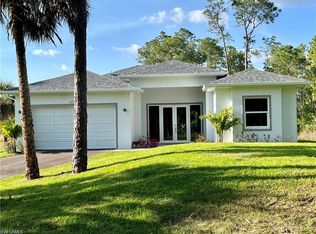
Amazing home built in a 2.5 acres lot, in the area of Golden Gate Estates, features 3 bedrooms + Den, 2.5 bath, & 2 car garage! Living area of 1,900 sq.ft and a grand total of 2,627 sq.ft. Upgrades include wood plank porcelain tile throughout, crown molding, quartz countertops, stainless steel appliances, and solid wood cabinets! The living room and master suite boast tray ceilings. Master wing features an oversized bedroom, 2 spacious Closets, double vanity, and glass door enclosed shower. The outside of this home doesn’t disappoint either with a Summer Kitchen and a beautiful landscape, auto sprinkler system, and a large lanai. Impact resistant windows/doors and whole house reverse osmosis water system! Your brand new home is move in ready!
New construction
Price cut: $15K (7/11)
$649,900
308 Golden Gate BLVD E, NAPLES, FL 34117
3beds
1,900sqft
Single Family Residence
Built in 2025
2.5 Acres Lot
$-- Zestimate®
$342/sqft
$-- HOA
What's special
Large lanaiSummer kitchenQuartz countertopsAuto sprinkler systemSolid wood cabinetsCrown moldingStainless steel appliances
- 400 days |
- 699 |
- 41 |
Zillow last checked:
Listing updated:
Listed by:
Mauricio Teixeira de Carvalho Pereira 239-370-7997,
Premiere Plus Realty Company,
Thais Espinola 786-246-2145,
Premiere Plus Realty Company
Source: SWFLMLS,MLS#: 225062411 Originating MLS: Naples
Originating MLS: NaplesFacts & features
Interior
Bedrooms & bathrooms
- Bedrooms: 3
- Bathrooms: 3
- Full bathrooms: 2
- 1/2 bathrooms: 1
Rooms
- Room types: None, 3 Bedrooms Plus Den
Dining room
- Features: Dining - Family
Heating
- Central
Cooling
- Central Air
Appliances
- Included: Dishwasher, Microwave, Range, Refrigerator/Freezer
- Laundry: Laundry Tub
Features
- Foyer, French Doors, Laundry Tub, Tray Ceiling(s), Walk-In Closet(s), Additional Rooms - None
- Flooring: Tile
- Doors: French Doors, Impact Resistant Doors
- Windows: Impact Resistant Windows
- Has fireplace: No
Interior area
- Total structure area: 2,627
- Total interior livable area: 1,900 sqft
Property
Parking
- Total spaces: 2
- Parking features: Attached
- Attached garage spaces: 2
Features
- Stories: 1
- Exterior features: Outdoor Kitchen
- Has view: Yes
- View description: Trees/Woods
- Waterfront features: None
Lot
- Size: 2.5 Acres
- Features: Oversize
Details
- Additional structures: Outdoor Kitchen
- Parcel number: 37223880106
Construction
Type & style
- Home type: SingleFamily
- Architectural style: Florida
- Property subtype: Single Family Residence
Materials
- Block, Stucco
- Foundation: Concrete Block
- Roof: Shingle
Condition
- New construction: Yes
- Year built: 2025
Utilities & green energy
- Sewer: Septic Tank
- Water: Well
Community & HOA
Community
- Features: Non-Gated
- Subdivision: GOLDEN GATE ESTATES
HOA
- Has HOA: No
- Amenities included: None
Location
- Region: Naples
Financial & listing details
- Price per square foot: $342/sqft
- Tax assessed value: $119,845
- Annual tax amount: $1,257
- Date on market: 7/23/2025
- Lease term: None/Other
Estimated market value
Not available
Estimated sales range
Not available
Not available
Price history
| Date | Event | Price |
|---|---|---|
| 7/11/2026 | Price change | $649,900-2.3%$342/sqft |
Source:  SWFLMLS #225062411 Report a problem SWFLMLS #225062411 Report a problem | ||
| 5/16/2026 | Price change | $664,900-0.7%$350/sqft |
Source: SWFLMLS #225062411 Report a problem | ||
| 4/29/2026 | Listed for sale | $669,900$353/sqft |
Source: SWFLMLS #225062411 Report a problem | ||
| 4/15/2026 | Pending sale | $669,900$353/sqft |
Source: SWFLMLS #225062411 Report a problem | ||
| 3/27/2026 | Price change | $669,900-0.7%$353/sqft |
Source: SWFLMLS #225062411 Report a problem | ||
| 3/18/2026 | Price change | $674,900-0.7%$355/sqft |
Source: SWFLMLS #225062411 Report a problem | ||
| 10/9/2025 | Price change | $679,900-1.4%$358/sqft |
Source: SWFLMLS #225062411 Report a problem | ||
| 9/5/2025 | Price change | $689,900-1.4%$363/sqft |
Source: SWFLMLS #225062411 Report a problem | ||
| 7/23/2025 | Listed for sale | $699,900$368/sqft |
Source: SWFLMLS #225062411 Report a problem | ||
Public tax history
| Year | Property taxes | Tax assessment |
|---|---|---|
| 2025 | $1,521 +20.9% | $119,845 -4.1% |
| 2024 | $1,258 -0.5% | $124,907 +1.9% |
| 2023 | $1,264 | $122,625 |
Find assessor info on the county website
Monthly payment
Est. payment
Payment breakdown
Explore the cost of this home by adjusting the details. Changes won't be saved.Climate risks
Neighborhood: Golden Gate
Nearby schools
GreatSchools rating
- 8/10Palmetto Elementary SchoolGrades: PK-5Distance: 3.6 mi
- 8/10Cypress Palm Middle SchoolGrades: 6-8Distance: 5.4 mi
- 7/10Gulf Coast High SchoolGrades: 9-12Distance: 7.3 mi
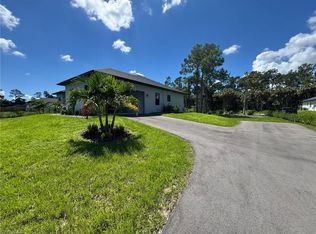
- $3,8003 bd3 ba1.9k sqft308 Golden Gate Blvd E, Naples, FL 34120For Rent
- $1,450,000-- bd-- ba4.7k sqft326 Golden Gate Blvd E, Naples, FL 34117Sold
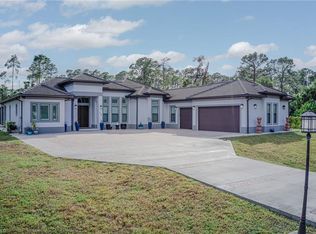
- $1,450,0006 bd5 ba3.8k sqft326 Golden Gate Blvd E, Naples, FL 34120Sold
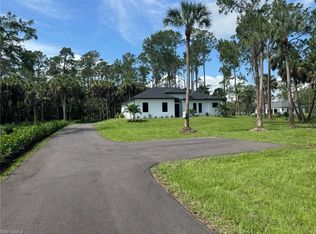
- $629,0003 bd3 ba1.9k sqft264 Golden Gate Blvd E, Naples, FL 34117Sold
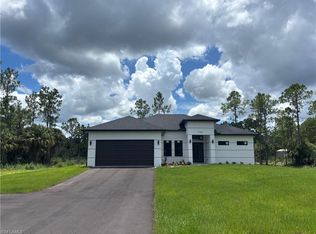
- $810,000-- bd-- ba1.6k sqft352 Golden Gate Blvd E, Naples, FL 34117Off Market
- $699,0003 bd3 ba1.9k sqft96 2nd St SE, Naples, FL 34117Sold
- $780,100-- bd-- ba1.9k sqft305 Golden Gate Blvd E, Naples, FL 34120Off Market
- $375,0002 bd2 ba1k sqft341 Golden Gate Blvd E, Naples, FL 34120Sold
A local agent can set up tours, give advice and negotiate with sellers.
Similar homes
- $680,0003 bd2 ba1.9k sqft190 2nd St SE, Naples, FL 34117For Sale

 MLS ID #2026016220, Gregory Sullivan, Byowner.com. Florida Gulf Coast MLS
 - $699,9003 bd3 ba1.7k sqft3359 6th AVE SE, NAPLES, FL 34117New Construction

 MLS ID #226027512, Odelay Camejo, Saggio Realty, Inc. SWFLMLS
 - $649,9004 bd3 ba2.2k sqft2342 10th AVE SE, NAPLES, FL 34117New Construction
 MLS ID #225059667, Denys Martinez, The Real Estate Connection LLC. SWFLMLS
 - $649,9004 bd3 ba1.9k sqft3471 36th AVE SE, NAPLES, FL 34117For Sale
 MLS ID #226020151, Enrique Laguia Hernandez, A Plus Realty. SWFLMLS
 - $639,0003 bd2 ba2k sqft845 10th AVE NE, NAPLES, FL 34120For SaleMLS ID #226004849, Barbara Sletto, LLC, Realty One Group MVP. SWFLMLS
- $509,9003 bd2 ba1.3k sqft241 8th ST SE, NAPLES, FL 34117For SaleMLS ID #226016569, Nathalia Mato, Mato Realty, LLC. SWFLMLS
- $669,0003 bd3 ba2k sqft3663 28th Ave SE, Naples, FL 34117New ConstructionMLS ID #2026019236, Yaremis Gomez, Best Deals Realty LLC. Florida Gulf Coast MLS
- $735,0003 bd2 ba2k sqft2875 18th AVE SE, NAPLES, FL 34117For SaleMLS ID #226026609, Cathy Petz, eXp Realty LLC. SWFLMLS
- $599,0003 bd3 ba1.7k sqft2594 50TH AVE NE, NAPLES, FL 34120New ConstructionMLS ID #226029342, Andy Martinez, Marzucco Real Estate. SWFLMLS
- $649,9004 bd3 ba2.2k sqft3628 10TH AVE NE, NAPLES, FL 34120New ConstructionMLS ID #226019704, Chanel Martin Quinones, Marzucco Real Estate. SWFLMLS
- $669,9003 bd3 ba1.9k sqft2946 18th AVE NE, NAPLES, FL 34120For SaleMLS ID #226025725, Mauricio Teixeira de Carvalho Pereira, Premiere Plus Realty Company. SWFLMLS
- $629,9004 bd2 ba2k sqftGolden Gate Estates, Naples, FL 34120New Construction
 MLS ID #A12074881, Sabrina Oliva, Premiere Plus Realty Company. MIAMI
 - $745,0004 bd3 ba2.1k sqft2633 22nd AVE SE, NAPLES, FL 34117New ConstructionMLS ID #226026228, Steve Moriconi, Coldwell Banker Realty. SWFLMLS
- $699,9004 bd3 ba2.7k sqft41 33rd AVE NE, NAPLES, FL 34120For SaleMLS ID #226023997, Grettel Damaso, A Plus Realty. SWFLMLS
- $679,9003 bd2 ba2.3k sqft3168 56th Ave NE, Naples, FL 34120New ConstructionMLS ID #2026035646, Rexy Sanchez, Sun Realty. Florida Gulf Coast MLS
- $669,0003 bd2 ba1.6k sqft4217 24th AVE NE, NAPLES, FL 34120For SaleMLS ID #226011709, Gina Accilio, Marzucco Real Estate. SWFLMLS
- $740,0004 bd3 ba1.9k sqft2950 26th AVE SE, NAPLES, FL 34117New ConstructionMLS ID #225067870, Yohanys Ortega, Unicasa Development Realty. SWFLMLS
- $675,0003 bd3 ba1.9k sqft2806 45th Ave NE, Naples, FL 34120For SaleMLS ID #2026032099, Indra Lemus Castellanos, Mamba Realty LLC. Florida Gulf Coast MLS
- $659,9004 bd3 ba2k sqft4563 45TH AVE NE, NAPLES, FL 34120New ConstructionMLS ID #226025606, Susel Castaneda, Xclusive Homes LLC. SWFLMLS
- $630,0003 bd3 ba2k sqft2863 52nd AVE NE, NAPLES, FL 34120For SaleMLS ID #225076283, Yohanys Ortega, Unicasa Development Realty. SWFLMLS
