Skip main navigation
New construction
  • Price cut: $31.4K (9/3)
    $598,500

    2514 56th Ave NE, Naples, FL 34120

    4beds
    2,004sqft
    : 
    $3,683/mo
    Get pre-qualified
    Single Family Residence
    Built in 2026
    2.73 Acres Lot
    $-- Zestimate®
    $299/sqft
    $-- HOA

    What's special

    Premium finishesPrivate acreageAbundant natural lightCustom ceiling-height cabinetryOpen-concept floor planBuilt-in pull-out microwaveTouchscreen refrigerator
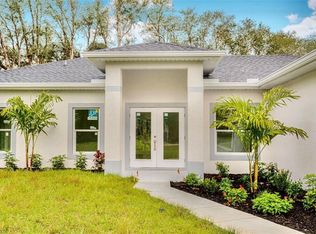
    Welcome to your private estate in the heart of Golden Gate Estates! Situated on 2.73 acres of 100% uplands, this brand-new construction home combines luxury, functionality, quality craftsmanship, and the space and privacy Naples estate living is known for. The open-concept floor plan features premium finishes, elegant design, and abundant natural light. At the heart of the home is a stunning chef's kitchen with custom ceiling-height cabinetry, high-end appliances, built-in pull-out microwave, flush-mounted cooktop with seamless vent hood, touchscreen refrigerator, and convenient pot filler. The luxurious primary suite features a spa-inspired bathroom with dual vanities, illuminated mirrors, freestanding soaking tub, walk-in shower with rainfall and standard showerheads, and intelligent toilets with automatic lids, heated seats, bidet functionality, and integrated lighting. Two walk-in closets with custom built-in cabinetry provide exceptional storage. Expansive sliding glass doors open to an oversized covered lanai perfect for entertaining, with room for a future outdoor kitchen overlooking your private acreage. With 2.73 acres of fully uplands land, the possibilities are endless. Add a custom pool, detached garage, guest house, workshop, barn, RV storage, or additional structures, or simply enjoy the privacy and space of your own estate.
    13 days
    300
    43

    Likely to sell faster than

    Zillow last checked:

    Listing updated:

    Listed by:

    Sabrina Oliva 786-792-7545,

    Premiere Plus Realty Company

    Source: MIAMI,MLS#: A12074881MLS LogoOriginating MLS: A-Miami Association of REALTORS

      Facts & features

      Interior

      Bedrooms & bathrooms
      • Bedrooms: 4
      • Bathrooms: 2
      • Full bathrooms: 2
      Heating
      • Central
      Cooling
      • Central Air
      Appliances
      • Included: Dishwasher, Electric Range, Electric Water Heater, Microwave, Refrigerator, Water Softener Owned
      • Laundry: Sink, Washer/Dryer Hook-Up
      Features
      • Custom Mirrors, Entrance Foyer, Pantry, Split Bedroom, Walk-In Closet(s)
      • Flooring: Tile
      • Doors: High Impact Doors, French Doors
      • Windows: Clear Impact Glass, Complete Impact Glass
      Interior area
      • Total structure area: 2,676
      • Total interior livable area: 2,004 sqft
      Video & virtual tour

      Property

      Parking
      • Total spaces: 2
      • Parking features: Driveway, Garage Door Opener
      • Attached garage spaces: 2
      • Has uncovered spaces: Yes
      Features
      • Stories: 1
      • Entry location: First Floor Entry,Foyer
      • Patio & porch: Open Porch, Patio
      • Exterior features: Room For Pool
      • Pool features: R30-No Pool/No Water
      • Has view: Yes
      • View description: Other
      Lot
      • Size: 2.73 Acres
      • Features: 2 To Less Than 3 Acre Lot
      Details
      • Parcel number: 38963800005
      • Zoning: Residential
      • Horses can be raised: Yes

      Construction

      Type & style
      • Home type: SingleFamily
      • Property subtype: Single Family Residence
      Materials
      • Concrete Block Construction, Stucco
      • Roof: Shingle
      Condition
      • New Construction
      • New construction: Yes
      • Year built: 2026

      Utilities & green energy

      • Electric: Circuit Breakers
      • Sewer: Septic Tank
      • Water: Well

      Community & HOA

      Community
      • Features: Horses Permitted
      • Security: Fire Alarm, Smoke Detector
      • Subdivision: Golden Gate Estates
      HOA
      • Has HOA: No
      Location
      • Region: Naples

      Financial & listing details

      • Price per square foot: $299/sqft
      • Tax assessed value: $114,660
      • Annual tax amount: $1,184
      • Date on market: 8/20/2026
      • Listing terms: All Cash,Conventional,FHA

        Estimated market value

        Not available

        Estimated sales range

        Not available

        Not available

        Price history

        DateEventPrice
        9/3/2026Price change$598,500-5%$299/sqft
        Source: SWFLMLS #226028593 Report a problem
        8/6/2026Listed for sale$629,900+404%$314/sqft
        Source: SWFLMLS #226028593 Report a problem
        6/10/2025Sold$124,990+177.8%$62/sqft
        Source: Public Record Report a problem
        8/11/2004Sold$45,000+614.3%$22/sqft
        Source: Public Record Report a problem
        8/29/1997Sold$6,300$3/sqft
        Source: Public Record Report a problem

        Public tax history

        YearProperty taxesTax assessment
        2025$1,361 +101.1%$109,095 +96%
        2024$677 -7.2%$55,650 -4.1%
        2023$729 +89%$58,035 +212.7%
        2022$386 +47.9%$18,559 +10%
        2021$261 -1.4%$16,872 +10%
        2020$265 +1.8%$15,338 +10%
        2019$260 +19.9%$13,944 +10%
        2018$217 $12,676 +10%
        2017$217 +5.7%$11,524 +10%
        2016$205 +31.5%$10,476 +10%
        2015$156 +6%$9,524 +10%
        2014$147 +32.6%$8,658 +10%
        2013$111 +10.2%$7,871 +10%
        2012$101 -9.6%$7,155 -10%
        2011$111 -69.3%$7,950 -9.1%
        2010$363 -60.4%$8,745 -70.3%
        2009$918 $29,415 -63%
        2008$918 -20.3%$79,500 -7.4%
        2007$1,152 +95.8%$85,860 -3.6%
        2006$588 $89,040 +107.4%
        2005$588 +91.3%$42,930 +92.9%
        2004$307 +83.9%$22,260 +86.7%
        2003$167 +57.7%$11,925 +59.6%
        2002$106 -39.2%$7,473 +23.7%
        2001$174 +148.3%$6,042
        2000$70 --
        Find assessor info on the county website

        Monthly payment

        Est. payment

        Payment breakdown

        Explore the cost of this home by adjusting the details. Changes won't be saved.
        All calculations are estimates and provided by Zillow, Inc. for informational purposes only. Actual amounts may vary.
        HOA fees may include property taxes on listings classified as Co-Ops. Contact the listing agent and/or owner for fee details.
        See how much you could borrow to make a competitive offer.

        Climate risks

        Neighborhood: Golden Gate

        Getting around

        0 / 100
        Car-Dependent
        25 / 100
        Somewhat Bikeable

        Nearby schools

        GreatSchools rating

        A local agent can set up tours, give advice and negotiate with sellers.

        Browse local experts