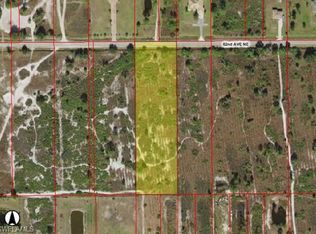
Situated on 2.27 private acres in Golden Gate Estates, this unique nearly 2,900 sq ft residence offers exceptional flexibility, privacy, and modern living with room to grow, work, and thrive. The upper level, completed in 2022, features 2 bedrooms, 2 full baths, open living area, and updated kitchen with newer appliances. The newly CO’d ground level, completed in 2026, adds another living room, 2 bedrooms, 1.5 baths (With bidet "smart"toilet), and direct backyard access—ideal for multi-generational living, guests, or future rental potential with room for a kitchenette. Built with galvanized steel construction and impact-rated doors/windows throughout for enhanced durability and long-term performance. Considered superior construction, the home offers favorable insurability, and the seller has already secured flood insurance. A 24x40 detached steel workshop with three garage doors (One 10-ft tall and two doors are 12 ft. tall) provides outstanding space for business owners, storage, hobbies, or recreational vehicles. A large screened outdoor enclosure offers exceptional flexibility for future lanai expansion, tropical gardening, entertaining, or potential pool integration. The grounds feature an impressive variety of fruit trees, vegetables, and herbs for sustainable living. Whole-house reverse osmosis system and tankless water heater included. Seller will also include riding lawn mower. Sunshades/screens for water treatment area, carport, and central circular area to be installed soon. Please make sure to see the video of this beautiful property as well.
For sale
Price cut: $51K (7/10)
$1,099,000
4044 62nd AVE NE, NAPLES, FL 34120
4beds
2,900sqft
Single Family Residence
Built in 2022
2.27 Acres Lot
$1,041,500 Zestimate®
$379/sqft
$-- HOA
What's special
Whole-house reverse osmosis systemLarge screened outdoor enclosureTankless water heaterDirect backyard access
- 109 days
- 148
- 2
Zillow last checked:
Listing updated:
Listed by:
Arianne Taylor 239-370-0007,
John R Wood Properties
Source: SWFLMLS,MLS#: 226020705 Originating MLS: Naples
Originating MLS: NaplesFacts & features
Interior
Bedrooms & bathrooms
- Bedrooms: 4
- Bathrooms: 4
- Full bathrooms: 3
- 1/2 bathrooms: 1
Rooms
- Room types: Family Room, Guest Room, Office, Open Porch/Lanai, Screened Lanai/Porch, 4 Bed
Bedroom
- Features: First Floor Bedroom, Master BR Ground, Master BR Upstairs, Split Bedrooms, Two Master Suites
Dining room
- Features: Breakfast Bar, Dining - Family
Kitchen
- Features: Island, Pantry
Heating
- Central
Cooling
- Ceiling Fan(s), Central Air
Appliances
- Included: Dishwasher, Dryer, Microwave, Range, Refrigerator/Freezer, Reverse Osmosis, Washer, Water Treatment Owned
Features
- Pantry, Volume Ceiling, Family Room, Guest Room, Home Office, Open Porch/Lanai, Screened Lanai/Porch
- Flooring: Tile, Vinyl
- Doors: Impact Resistant Doors
- Windows: Impact Resistant Windows
- Has fireplace: No
Interior area
- Total structure area: 3,660
- Total interior livable area: 2,900 sqft
Video & virtual tour
Property
Parking
- Total spaces: 2
- Parking features: Driveway, Electric Vehicle Charging Station(s), Detached Carport
- Carport spaces: 2
- Has uncovered spaces: Yes
Features
- Levels: Two,Multi/Split
- Stories: 2
- Patio & porch: Patio, Open Porch/Lanai, Screened Lanai/Porch
- Has view: Yes
- View description: Landscaped Area
- Waterfront features: None
Lot
- Size: 2.27 Acres
- Features: Oversize
Details
- Parcel number: 38722760001
- Horses can be raised: Yes
Construction
Type & style
- Home type: SingleFamily
- Property subtype: Single Family Residence
Materials
- Metal Frame
- Roof: Metal
Condition
- New construction: No
- Year built: 2022
Utilities & green energy
- Sewer: Septic Tank
- Water: Well
Community & HOA
Community
- Features: Non-Gated
- Security: Security System
- Subdivision: GOLDEN GATE ESTATES
HOA
- Has HOA: No
- Amenities included: Electric Vehicle Charging
Location
- Region: Naples
Financial & listing details
- Price per square foot: $379/sqft
- Tax assessed value: $509,930
- Annual tax amount: $5,805
- Date on market: 5/23/2026
- Lease term: Buyer Finance/Cash,Buyer Pays Title
- Road surface type: Paved
Estimated market value
$1,041,500
$989,000 - $1.09M
$5,041/mo
Price history
| Date | Event | Price |
|---|---|---|
| 7/10/2026 | Price change | $1,099,000-4.4%$379/sqft |
Source:  SWFLMLS #226020705 Report a problem SWFLMLS #226020705 Report a problem | ||
| 5/23/2026 | Listed for sale | $1,150,000+2775%$397/sqft |
Source: SWFLMLS #226020705 Report a problem | ||
| 11/21/2018 | Sold | $40,000+2.6%$14/sqft |
Source: Public Record Report a problem | ||
| 8/31/2018 | Pending sale | $39,000$13/sqft |
Source: Horizons by the Sea Inc #218028323 Report a problem | ||
| 4/18/2018 | Listed for sale | $39,000+77.3%$13/sqft |
Source: Horizons by the Sea Inc #218028323 Report a problem | ||
| 1/3/2018 | Listing removed | $22,000$8/sqft |
Source: Owner Report a problem | ||
| 12/3/2017 | Listed for sale | $22,000-97.8%$8/sqft |
Source: Owner Report a problem | ||
| 7/20/2015 | Sold | $993,470$343/sqft |
Source: Public Record Report a problem | ||
Public tax history
| Year | Property taxes | Tax assessment |
|---|---|---|
| 2025 | $5,806 +10.2% | $494,151 +9% |
| 2024 | $5,268 +10.4% | $453,471 +7.6% |
| 2023 | $4,771 -0.8% | $421,272 +18.4% |
| 2022 | $4,810 +869% | $355,822 +879.7% |
| 2021 | $496 +8.6% | $36,320 +7.7% |
| 2020 | $457 -1.6% | $33,710 -1% |
| 2019 | $464 +36.3% | $34,050 +33.6% |
| 2018 | $341 | $25,481 +25.2% |
| 2017 | $341 +19.1% | $20,351 +10% |
| 2016 | $286 +14.9% | $18,501 +104.1% |
| 2015 | $249 +72% | $9,064 +10% |
| 2014 | $145 +38.7% | $8,240 +10% |
| 2013 | $104 -18.4% | $7,491 -17.5% |
| 2012 | $128 -19.6% | $9,080 -20% |
| 2011 | $159 -69.3% | $11,350 -9.1% |
| 2010 | $519 -57.9% | $12,485 -70.3% |
| 2009 | $1,232 | $41,995 -60.6% |
| 2008 | $1,232 -10.8% | $106,690 |
| 2007 | $1,380 +97.2% | $106,690 |
| 2006 | $700 | $106,690 +108.9% |
| 2005 | $700 +71.7% | $51,075 +73.1% |
| 2004 | $408 +132.9% | $29,510 +136.4% |
| 2003 | $175 +69.9% | $12,485 +71.9% |
| 2002 | $103 -41.7% | $7,264 +18.5% |
| 2001 | $177 +140.6% | $6,129 |
| 2000 | $73 | -- |
Find assessor info on the county website
Monthly payment
Est. payment
Payment breakdown
Explore the cost of this home by adjusting the details. Changes won't be saved.Climate risks
Neighborhood: Golden Gate
Nearby schools
Schools provided by the listing agent
- Elementary: ESTATES ELEMENTARY
- Middle: CORKSCREW MIDDLE
- High: PALMETTO RIDGE HIGH
Source: SWFLMLS. This data may not be complete. We recommend contacting the local school district to confirm school assignments for this home.
Similar homes
- $669,0003 bd2 ba2.1k sqft4219 58th AVE NE, NAPLES, FL 34120For Sale

 MLS ID #226029429, Magdevys Rodriguez, PA, Coldwell Banker Realty. SWFLMLS
 - $1,200,0005 bd5 ba3.3k sqft121 20th AVE NE, NAPLES, FL 34120For Sale
 MLS ID #226017724, Patrick Dearborn, LLC, John R Wood Properties. SWFLMLS
 - $623,0003 bd2 ba1.4k sqft3931 64th AVE NE, NAPLES, FL 34120For Sale
 MLS ID #226025818, Jessica Howard, LLC, eXp Realty LLC. SWFLMLS
 - $750,0003 bd2 ba1.7k sqft3362 56th AVE NE, NAPLES, FL 34120For Sale
 MLS ID #226030693, Aimee Rodriguez, Marzucco Real Estate. SWFLMLS
 - $865,0004 bd3 ba2.3k sqft763 35th AVE NW, NAPLES, FL 34120For SaleMLS ID #226002375, Jessica Howard, LLC, eXp Realty LLC. SWFLMLS
- $739,0004 bd3 ba2k sqft4395 16th ST NE, NAPLES, FL 34120For SaleMLS ID #226019730, Roger Romanet, Realty One Group MVP. SWFLMLS
- $1,100,0006 bd4 ba3k sqft2759 18th AVE SE, NAPLES, FL 34117For SaleMLS ID #226021955, Nathalia Mato, Mato Realty, LLC. SWFLMLS
- $699,9003 bd3 ba2k sqft3646 56th AVE NE, NAPLES, FL 34120For SaleMLS ID #226023176, Karly Carballea, LLC, Real Broker, LLC. SWFLMLS
- $899,0004 bd3 ba2.7k sqft681 15th ST SW, NAPLES, FL 34117For SaleMLS ID #226030708, Laurel McGarel, PA, Realty One Group MVP. SWFLMLS
- $895,9005 bd6 ba3.3k sqft3995 Pegasus WAY, NAPLES, FL 34120For SaleMLS ID #226017144, Kelli Zane, ND Realty. SWFLMLS
- $750,0004 bd3 ba2.1k sqft4431 Everglades BLVD N, NAPLES, FL 34120New ConstructionMLS ID #226019184, Yaremi Morales Tarifa, PA, Realty One Group MVP. SWFLMLS
- $749,9993 bd3 ba2k sqft1720 16th ST NE, NAPLES, FL 34120For SaleMLS ID #226018648, Roger Romanet, Realty One Group MVP. SWFLMLS
- $1,100,0003 bd3 ba2.4k sqft11974 Gardenia AVE, NAPLES, FL 34120For SaleMLS ID #226016218, Susan Simmons, Compass Florida LLC. SWFLMLS
- $880,0004 bd2 ba2.1k sqft539 37th AVE NW, NAPLES, FL 34120New ConstructionMLS ID #225071893, Patricia Moore, DomainRealty.com LLC. SWFLMLS
- $575,0003 bd2 ba1.5k sqft2740 35th AVE NE, NAPLES, FL 34120For SaleMLS ID #226026009, Annette Echeverria, Premiere Plus Realty Company. SWFLMLS
- $995,0004 bd3 ba2.4k sqft27150 Rue De Paix, BONITA SPRINGS, FL 34135For SaleMLS ID #226029911, Kim M Hinkson, Local Real Estate LLC. SWFLMLS
- $996,0006 bd4 ba2.9k sqft27126 Rue De Paix, BONITA SPRINGS, FL 34135For SaleMLS ID #226021384, George Oberdorster, Real Broker, LLC. SWFLMLS
- $1,150,0006 bd4 ba3.6k sqft521 31st ST SW, NAPLES, FL 34117For SaleMLS ID #226021445, Janet Corral, Saggio Realty, Inc. SWFLMLS
- $949,0004 bd4 ba2.9k sqft3549 Pilot CIR, NAPLES, FL 34120For SaleMLS ID #226017946, Brian Rigsby, Premier Sotheby's Int'l Realty. SWFLMLS
- $945,0004 bd3 ba2.5k sqft3390 12th AVE SE, NAPLES, FL 34117New ConstructionMLS ID #225047076, Catalina Kramer, PA, Legacy Capital Realty. SWFLMLS
