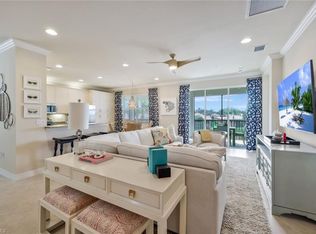
Lifestyle, Location, Marbella Lakes, is an active upscale community close to shopping, restaurants "A" rated schools, medical facilities, and beaches. Beautiful lake views from your lanai on this well appointed 3 bedroom 2 1/2 bath 2nd floor carriage home with a one car attached garage. Move in ready, furnished this hoe boasts many features and upgrades, including electric storm shutters, custom window valances, tile on the diagonal throughout the main living area, 42" upper wood cabinets in kitchen with loads of storage , granite counter tops, and much more. Perfect for full time living or spend season with plenty of room for family and friends. Marbella Lakes is staffed with a full time activities director. Amenities include a full indoor and outdoor basketball courts, outdoor tennis courts, luxurious pool and spa, tot play area, billiards/game room, fitness center and catering kitchen. Extra Bonus 24 hour guard gated entrance.
Pending
$499,900
6541 Monterey PT #54202, NAPLES, FL 34105
3beds
2,143sqft
Condominium
Built in 2011
-- sqft lot
$-- Zestimate®
$233/sqft
$599/mo HOA
What's special
One car attached garageGranite counter topsCustom window valancesElectric storm shutters
- 69 days
- 15
- 0
Likely to sell faster than
Zillow last checked:
Listing updated:
Listed by:
Billie Dalesio-Faccinto, PA 239-564-2158,
Downing Frye Realty Inc.
Source: SWFLMLS,MLS#: 226027938 Originating MLS: Naples
Originating MLS: NaplesFacts & features
Interior
Bedrooms & bathrooms
- Bedrooms: 3
- Bathrooms: 3
- Full bathrooms: 2
- 1/2 bathrooms: 1
Rooms
- Room types: Great Room, Guest Bath, Guest Room, Screened Lanai/Porch, 3 Bed
Dining room
- Features: Breakfast Bar, Dining - Living, Eat-in Kitchen
Kitchen
- Features: Pantry
Heating
- Central
Cooling
- Ceiling Fan(s), Central Air, Exhaust Fan
Appliances
- Included: Electric Cooktop, Dishwasher, Disposal, Dryer, Microwave, Range, Refrigerator, Refrigerator/Icemaker, Self Cleaning Oven
- Laundry: Inside, Laundry Tub
Features
- Bar, Built-In Cabinets, Laundry Tub, Walk-In Closet(s), Window Coverings, Great Room, Guest Bath, Guest Room, Laundry in Residence, Screened Lanai/Porch
- Flooring: Carpet, Tile
- Windows: Window Coverings, Shutters Electric
- Has fireplace: No
- Furnished: Yes
Interior area
- Total structure area: 2,573
- Total interior livable area: 2,143 sqft
Video & virtual tour
Property
Parking
- Total spaces: 1
- Parking features: Attached
- Attached garage spaces: 1
Features
- Stories: 2
- Patio & porch: Screened Lanai/Porch
- Pool features: Community
- Spa features: Community
- Has view: Yes
- View description: Lake
- Has water view: Yes
- Water view: Lake
- Waterfront features: Lake
- Frontage type: Lakefront
Lot
- Features: Zero Lot Line
Details
- Additional structures: Tennis Court(s)
- Parcel number: 56630494441
Construction
Type & style
- Home type: Condo
- Property subtype: Condominium
Materials
- Block, Stucco
- Foundation: Concrete Block
- Roof: Tile
Condition
- New construction: No
- Year built: 2011
Utilities & green energy
- Water: Central
Community & HOA
Community
- Features: Clubhouse, Pool, Fitness Center, Sidewalks, Street Lights, Tennis Court(s), Gated
- Security: Security System, Smoke Detector(s), Gated Community
- Subdivision: MARBELLA LAKES
HOA
- Has HOA: Yes
- Amenities included: Basketball Court, Billiard Room, Clubhouse, Pool, Community Room, Fitness Center, Internet Access, Play Area, Sidewalk, Streetlight, Tennis Court(s), Underground Utility
- HOA fee: $7,192 annually
Location
- Region: Naples
Financial & listing details
- Price per square foot: $233/sqft
- Tax assessed value: $417,883
- Annual tax amount: $4,143
- Date on market: 8/4/2026
- Lease term: Buyer Finance/Cash
- Contingency: Inspection
Estimated market value
Not available
Estimated sales range
Not available
Not available
Price history
| Date | Event | Price |
|---|---|---|
| 9/11/2026 | Pending sale | $499,900$233/sqft |
Source:  SWFLMLS #226027938 Report a problem SWFLMLS #226027938 Report a problem | ||
| 8/4/2026 | Listed for sale | $499,900+51.9%$233/sqft |
Source: SWFLMLS #226027938 Report a problem | ||
| 4/2/2015 | Sold | $329,000+28.1%$154/sqft |
Source: Public Record Report a problem | ||
| 3/21/2012 | Sold | $256,900$120/sqft |
Source: Public Record Report a problem | ||
Public tax history
| Year | Property taxes | Tax assessment |
|---|---|---|
| 2025 | $4,143 +8.3% | $400,562 +10% |
| 2024 | $3,824 +0.4% | $364,147 +10% |
| 2023 | $3,808 +9.2% | $331,043 +10% |
| 2022 | $3,488 +16.8% | $300,948 +10% |
| 2021 | $2,987 +7.8% | $273,589 +6.7% |
| 2020 | $2,772 -5.5% | $256,445 -4.8% |
| 2019 | $2,933 -2.9% | $269,303 -3.1% |
| 2018 | $3,021 -6.6% | $277,875 |
| 2017 | $3,234 -0.6% | $277,875 +4% |
| 2016 | $3,253 +4.4% | $267,160 +7.8% |
| 2015 | $3,117 +23.4% | $247,873 +7% |
| 2014 | $2,526 -1.5% | $231,586 +3.2% |
| 2013 | $2,564 -1.3% | $224,300 |
| 2012 | $2,599 | $224,300 |
Find assessor info on the county website
Monthly payment
Est. payment
Payment breakdown
Explore the cost of this home by adjusting the details. Changes won't be saved.Climate risks
Neighborhood: 34105
Nearby schools
Schools provided by the listing agent
- Elementary: POINCIANA
- Middle: GULF VIEW MIDDLE
- High: NAPLES HIGH
Source: SWFLMLS. This data may not be complete. We recommend contacting the local school district to confirm school assignments for this home.
- $329,600-- bd-- ba1.4k sqft6545 Monterey Pt UNIT 102, Naples, FL 34105Off Market
- $446,5503 bd3 ba2.1k sqft6537 Monterey Point UNIT 203, Naples, FL 34105Sold

- $590,0003 bd3 ba2.2k sqft6540 Monterey Point #201, Naples, FL 34105Sold
- $520,0003 bd3 ba2.2k sqft6536 Monterey Point UNIT 201, Naples, FL 34105Sold
Similar homes
- $469,9003 bd3 ba2.1k sqft6532 Monterey PT #202, NAPLES, FL 34105For Sale

 MLS ID #226017212, Joy Selby, Real Estate of South Florida. SWFLMLS
 - $499,9002 bd2 ba1.7k sqft104 Glen Eagle CIR, NAPLES, FL 34104For Sale
 MLS ID #226035420, Sean Smuk, PA, Coldwell Banker Realty. SWFLMLS
 - $440,0003 bd2 ba1.7k sqft73 Silver Oaks CIR #10201, NAPLES, FL 34119For Sale
 MLS ID #226031668, Kyle Johnson, Coldwell Banker Realty. SWFLMLS
 - $549,9002 bd2 ba1.7k sqft357 Harvard LN, NAPLES, FL 34104For Sale
 MLS ID #226030632, Bill Archer, Keller Williams Realty Naples. SWFLMLS
 - $515,0003 bd2 ba1.7k sqft219 Glen Eagle CIR, NAPLES, FL 34104For SaleMLS ID #226025473, Bill Kiley, John R Wood Properties. SWFLMLS
- $539,9003 bd2 ba1.6k sqft7022 Lone Oak BLVD, NAPLES, FL 34109For SaleMLS ID #226032097, Claire Gogan, EXP Realty LLC. SWFLMLS
- $479,0002 bd2 ba1.4k sqft6541 Ilex CIR, NAPLES, FL 34109For SaleMLS ID #226035703, Alicia Morgan, Downing Frye Realty Inc.. SWFLMLS
- $520,0003 bd2 ba2k sqft6822 Ascot DR #202, NAPLES, FL 34113For SaleMLS ID #226019458, Lauren Libby Taranto, Coldwell Banker Realty. SWFLMLS
- $550,0003 bd2 ba2k sqft6657 Alden Woods CIR #201, NAPLES, FL 34113For SaleMLS ID #226022772, Barbara Salinas, LLC, John R Wood Properties. SWFLMLS
- $434,0002 bd2 ba1.3k sqft6305 Wilshire Pines CIR #503, NAPLES, FL 34109For SaleMLS ID #226024864, Jennifer Johansen, Premiere Plus Realty Company. SWFLMLS
- $590,0003 bd3 ba1.7k sqft172 Sabal Lake DR, NAPLES, FL 34104For SaleMLS ID #226030942, Alysia Shivers, John R Wood Properties. SWFLMLS
- $659,0002 bd2 ba2.1k sqft6446 Legacy CIR #102, NAPLES, FL 34113For SaleMLS ID #226033384, Mel Biondi, Compass Florida LLC. SWFLMLS
- $550,0002 bd2 ba2k sqft317 Harvard LN, NAPLES, FL 34104For SaleMLS ID #225038487, Kate Pentelow, Mrs, Premiere Plus Realty Company. SWFLMLS
- $525,0003 bd2 ba1.6k sqft5943 Northridge DR #A34, NAPLES, FL 34110For SaleMLS ID #226011212, Robin Crudele, John R Wood Properties. SWFLMLS
- $319,9003 bd3 ba1.4k sqft7715 Woodbrook CIR #3402, NAPLES, FL 34104For SaleMLS ID #226035768, Ryan Leben, Realty One Group MVP. SWFLMLS
- $499,0003 bd3 ba2.3k sqft518 Cormorant CV, NAPLES, FL 34113For SaleMLS ID #225025559, Ed DiMarco, Realty Hub. SWFLMLS
- $499,9003 bd2 ba1.5k sqft8664 Genova CT, NAPLES, FL 34114For SaleMLS ID #226031421, Vic Cuccia, Veronawalk Realty, Inc.. SWFLMLS
- $508,0002 bd2 ba1.3k sqft17960 Bonita National BLVD #1725, BONITA SPRINGS, FL 34135For SaleMLS ID #226027709, Kylie Fowler, Compass Florida, LLC. SWFLMLS
- $580,0003 bd3 ba2.5k sqft7877 Hawthorne DR #104, NAPLES, FL 34113For SaleMLS ID #226031121, MaryBeth Baron, Achieve Realty LLC. SWFLMLS
- $550,0003 bd2 ba1.8k sqft3571 Canopy CIR, NAPLES, FL 34120For SaleMLS ID #226023064, Laurie Best, Tropics Real Estate, LLC. SWFLMLS
