Top-Floor CONDO WITH LIVE GOLF VIEW in Naples Lakes Country Club--IMMEDIATE GOLF! Enjoy the best of Southwest Florida living in this beautifully maintained top-floor penthouse located in Naples Lakes Country Club, home to the Arnold Palmer Signature 18-hole Golf Course—the only Arnold Palmer Signature course in Naples. Golf membership is included with homeownership, providing immediate access to one of the area's premier bundled golf communities. Take in breathtaking views of the 17th green from your beautifully tiled lanai, where eastern exposure welcomes the morning sun, refreshing breezes, and front-row views of golfers throughout the day. This turnkey furnished residence offers two bedrooms, two bathrooms, and a desirable one-and-a-half-car garage. Elegant tray ceilings enhance the living room, dining room, and primary suite, while crown molding, tile flooring throughout, and a storm door at the entry create a bright, inviting atmosphere filled with natural light. Newer mechanical equipment provides additional peace of mind, making this home truly move-in ready. Perfectly positioned just minutes from downtown Naples, Marco Island, the white-sand beaches of Naples and Marco Island, and the shopping and dining of Fifth Avenue South. Southwest Florida International Airport (RSW) is approximately 30 minutes away in typical traffic. Experience championship golf, resort-style amenities, and an exceptional Naples lifestyle in one of the area's most sought-after bundled golf communities.
For sale
$359,000
4834 Hampshire CT #303, NAPLES, FL 34112
2beds
1,441sqft
Condominium
Built in 2001
-- sqft lot
$-- Zestimate®
$249/sqft
$1,810/mo HOA
What's special
Top-floor penthouseTwo bedroomsTwo bathroomsBeautifully tiled lanaiTile flooring throughoutCrown moldingLive golf view
- 12 hours
- 38
- 2
Zillow last checked:
Listing updated:
Listed by:
Cheryl Suffoletto 716-713-3949,
Downing Frye Realty Inc.
Source: SWFLMLS,MLS#: 226035541 Originating MLS: Naples
Originating MLS: NaplesFacts & features
Interior
Bedrooms & bathrooms
- Bedrooms: 2
- Bathrooms: 2
- Full bathrooms: 2
Rooms
- Room types: Family Room, Guest Bath, Guest Room, Screened Lanai/Porch, 2 Bed
Bedroom
- Features: Split Bedrooms
Dining room
- Features: Breakfast Bar, Dining - Family, Eat-in Kitchen
Kitchen
- Features: Pantry
Heating
- Central
Cooling
- Ceiling Fan(s), Central Air
Appliances
- Included: Electric Cooktop, Dishwasher, Dryer, Microwave, Range, Refrigerator/Freezer, Refrigerator/Icemaker, Self Cleaning Oven, Washer
- Laundry: Washer/Dryer Hookup, Inside
Features
- Built-In Cabinets, Pantry, Smoke Detectors, Walk-In Closet(s), Family Room, Guest Bath, Guest Room, Laundry in Residence, Screened Lanai/Porch
- Flooring: Tile, Vinyl
- Has fireplace: No
Interior area
- Total structure area: 1,576
- Total interior livable area: 1,441 sqft
Property
Parking
- Total spaces: 1
- Parking features: Detached
- Garage spaces: 1
Features
- Stories: 3
- Patio & porch: Screened Lanai/Porch
- Pool features: Community
- Spa features: Community
- Has view: Yes
- View description: Golf Course
- Waterfront features: None
Lot
- Features: Zero Lot Line
Details
- Additional structures: Cabana, Tennis Court(s)
- Parcel number: 53290001484
Construction
Type & style
- Home type: Condo
- Property subtype: Condominium
Materials
- Block, Stucco
- Foundation: Concrete Block
- Roof: Tile
Condition
- New construction: No
- Year built: 2001
Utilities & green energy
- Water: Central
Community & HOA
Community
- Features: Clubhouse, Pool, Fitness Center, Golf, Putting Green, Sidewalks, Tennis Court(s), Gated
- Security: Security System, Smoke Detector(s), Gated Community
- Subdivision: LAKE BARRINGTON
HOA
- Has HOA: Yes
- Amenities included: Bocce Court, Cabana, Clubhouse, Pool, Fitness Center, Golf Course, Internet Access, Library, Putting Green, Sauna, Sidewalk, Tennis Court(s), Trash Chute, Underground Utility
- HOA fee: $21,716 annually
Location
- Region: Naples
Financial & listing details
- Price per square foot: $249/sqft
- Tax assessed value: $335,862
- Annual tax amount: $2,887
- Date on market: 10/2/2026
- Lease term: Buyer Finance/Cash,Buyer Pays Title
Estimated market value
Not available
Estimated sales range
Not available
Not available
Price history
| Date | Event | Price |
|---|---|---|
| 10/2/2026 | Listed for sale | $359,000-4.3%$249/sqft |
Source:  SWFLMLS #226035541 Report a problem SWFLMLS #226035541 Report a problem | ||
| 8/3/2026 | Listing removed | $374,999$260/sqft |
Source: SWFLMLS #226023501 Report a problem | ||
| 6/19/2026 | Listed for sale | $374,999+78.6%$260/sqft |
Source: SWFLMLS #226023501 Report a problem | ||
| 4/16/2013 | Sold | $210,000-8.7%$146/sqft |
Source: Public Record Report a problem | ||
| 2/9/2013 | Listed for sale | $229,900-30.3%$160/sqft |
Source: Waterfront Realty Group Inc. #213005249 Report a problem | ||
| 2/28/2005 | Sold | $329,900$229/sqft |
Source: Public Record Report a problem | ||
Public tax history
| Year | Property taxes | Tax assessment |
|---|---|---|
| 2025 | $2,977 +7.6% | $247,664 +10% |
| 2024 | $2,766 +5.9% | $225,149 +10% |
| 2023 | $2,613 +17.1% | $204,681 +10% |
| 2022 | $2,232 +15.6% | $186,074 +10% |
| 2021 | $1,932 -0.5% | $169,158 -1.5% |
| 2020 | $1,942 -6.1% | $171,704 -5.4% |
| 2019 | $2,067 +0.2% | $181,462 |
| 2018 | $2,063 | $181,462 |
| 2017 | $2,063 -0.8% | $181,462 +6.3% |
| 2016 | $2,080 +4.9% | $170,676 +10% |
| 2015 | $1,983 +9.5% | $155,160 +6.7% |
| 2014 | $1,811 +8.9% | $145,400 +4.3% |
| 2013 | $1,663 +5.7% | $139,364 +17.4% |
| 2012 | $1,573 +0.6% | $118,664 |
| 2011 | $1,565 -28.4% | $118,664 -10.9% |
| 2010 | $2,187 -3.6% | $133,172 -24.5% |
| 2009 | $2,269 | $176,465 -29.6% |
| 2008 | $2,269 -25.1% | $250,517 -6.7% |
| 2007 | $3,028 +11.6% | $268,621 -3.6% |
| 2006 | $2,712 | $278,621 +30.5% |
| 2005 | $2,712 +13.2% | $213,501 +14.2% |
| 2004 | $2,395 +11.4% | $186,958 +14.1% |
| 2003 | $2,150 +9% | $163,850 +10.4% |
| 2002 | $1,973 -53.1% | $148,380 -4.3% |
| 2001 | $4,206 | $155,000 |
Find assessor info on the county website
Monthly payment
Est. payment
Payment breakdown
Explore the cost of this home by adjusting the details. Changes won't be saved.Climate risks
Neighborhood: 34112
Nearby schools
Schools provided by the listing agent
- Elementary: LELY ELEMENTARY SCHOOL
- Middle: EAST NAPLES MIDDLE SCHOOL
- High: LELY HIGH SCHOOL
Source: SWFLMLS. This data may not be complete. We recommend contacting the local school district to confirm school assignments for this home.
- $395,3002 bd2 ba1.5k sqft4834 Hampshire Ct APT 304, Naples, FL 34112Off Market

- $490,7003 bd2 ba1.7k sqft4834 Hampshire Ct APT 101, Naples, FL 34112Off Market
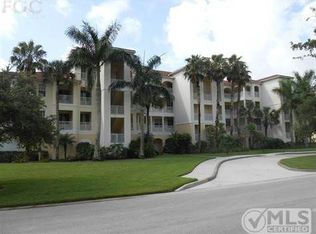
- $404,9002 bd2 ba1.6k sqft4834 Hampshire Ct APT 102, Naples, FL 34112Off Market
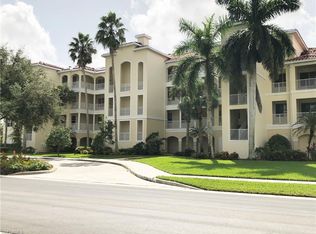
- $382,1002 bd2 ba1.4k sqft4834 Hampshire Ct APT 103, Naples, FL 34112Off Market

Similar homes
- $359,0002 bd2 ba1.4k sqft4873 Hampshire CT #104, NAPLES, FL 34112For Sale

 MLS ID #226016064, Cheryl Suffoletto, Downing Frye Realty Inc.. SWFLMLS
 - $389,0002 bd2 ba1.4k sqft4864 Hampshire CT #203, NAPLES, FL 34112For Sale
 MLS ID #226025876, Susan Myhelic, Gulf Breeze Real Estate LC. SWFLMLS
 - $449,0002 bd2 ba1.4k sqft7635 Arbor Lakes CT #2423, NAPLES, FL 34112For Sale
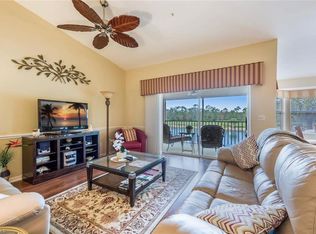 MLS ID #225084486, Robb Mackett, Blue Heron Realty of Naples. SWFLMLS
 - $495,0002 bd2 ba1.6k sqft8600 Naples Heritage DR #526, NAPLES, FL 34112For Sale
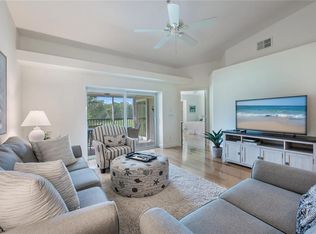 MLS ID #225038464, Robb Mackett, Blue Heron Realty of Naples. SWFLMLS
 - $334,9002 bd2 ba1.3k sqft1941 Cascades DR #5704, NAPLES, FL 34112For SaleMLS ID #226032689, Elina Maranz, Naples Vibe Realty, LLC. SWFLMLS
- $350,0002 bd2 ba1.3k sqft2360 Hidden Lake CT #8410, NAPLES, FL 34112For SaleMLS ID #226008432, Norm Belott, Premiere Plus Realty Company. SWFLMLS
- $329,0002 bd2 ba1.3k sqft1615 Windy Pines DR #5, NAPLES, FL 34112For SaleMLS ID #226032411, Connie Carter, Coldwell Banker Realty. SWFLMLS
- $339,9002 bd2 ba1.3k sqft2036 Cascades DR #7, NAPLES, FL 34112For SaleMLS ID #226025880, Susan Myhelic, Gulf Breeze Real Estate LC. SWFLMLS
- $340,0002 bd2 ba1.3k sqft2373 Hidden Lake CT #8110, NAPLES, FL 34112For SaleMLS ID #225082839, Norm Belott, Premiere Plus Realty Company. SWFLMLS
- $380,0003 bd2 ba1.4k sqft1768 Royal CIR #1402, NAPLES, FL 34112For SaleMLS ID #226026660, Aleksandra Ivanova, Exp Realty LLC. SWFLMLS
- $449,0002 bd2 ba1.6k sqft8620 Cedar Hammock CIR #1121, NAPLES, FL 34112For SaleMLS ID #226034066, Jonnie Westerop, Premiere Plus Realty Company. SWFLMLS
- $449,9002 bd2 ba1.6k sqft4660 WINGED FOOT CT #102, NAPLES, FL 34112For SaleMLS ID #226020536, Susan Heller, EXP Realty LLC. SWFLMLS
- $355,0002 bd2 ba1.3k sqft6700 Beach Resort DR #13, NAPLES, FL 34114For SaleMLS ID #226028564, Maida Pizzo, Marzucco Real Estate. SWFLMLS
- $385,0002 bd2 ba1.6k sqft8385 Whisper Trace LN #N-104, NAPLES, FL 34114For SaleMLS ID #226000379, Peggy Austen, PA, Edgewater Realty & Homes LLC. SWFLMLS
- $379,0002 bd3 ba1.5k sqft9081 Albion LN S #6509, NAPLES, FL 34113For SaleMLS ID #226029182, Jerry Webster, Downing Frye Realty Inc.. SWFLMLS
- $300,0002 bd2 ba1.2k sqft8600 Cedar Hammock CIR #1316, NAPLES, FL 34112For SaleMLS ID #226016303, Lily Savage, PA, Coldwell Banker Realty. SWFLMLS
- $320,0002 bd2 ba1.6k sqft357 Robin Hood CIR #202, NAPLES, FL 34104For SaleMLS ID #226020256, Doreen Doyle, PA, Keller Williams Realty Naples. SWFLMLS
- $379,0002 bd2 ba1.1k sqft7300 Province WAY #1305, NAPLES, FL 34104For SaleMLS ID #226032333, Robb Mackett, Blue Heron Realty of Naples. SWFLMLS
- $399,0003 bd3 ba1.7k sqft9067 Capistrano ST N #4502, NAPLES, FL 34113For SaleMLS ID #226033263, Cindy Oneto, Berkshire Hathaway FL Realty. SWFLMLS
- $319,0002 bd2 ba1.2k sqft3039 Horizon LN #2105, NAPLES, FL 34109For SaleMLS ID #226019426, Olena Avlas, LLC, Premiere Plus Realty Company. SWFLMLS
