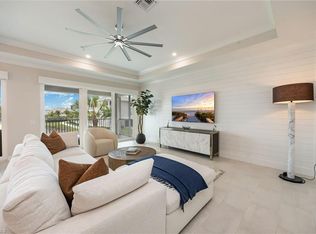
Experience the Grand Coach Home model, built in 2022, offering a peaceful preserve view from the expansive screened lanai. This thoughtfully modified floor plan features 3 bedrooms, 2 baths, and a spacious 2-car garage. The open-concept kitchen is designed for both style and function, showcasing Quartz countertops, stainless steel appliances, a generous walk-in pantry, and a convenient breakfast bar. An additional walk-in storage area provides even more space for organization. Antilles delivers true resort-style living with a beautifully designed clubhouse that hosts year-round activities, including live music by the pool. Residents enjoy a spa hot tub, fire pit, and a fully equipped grilling station complete with a sink and two refrigerators. Additional amenities include a state-of-the-art fitness center, conference room, kitchen, four Pickleball/Tennis courts, two bocce courts, a putting green, and a scenic walking trail surrounding the lake. For enthusiasts, two active Pickleball leagues offer fun and friendly competition. Ideally situated just minutes from Naples' iconic 5th Avenue and Third Street, you'll have easy access to world-class dining, shopping, and pristine beaches. Marco Island's beautiful coastline and the charming waterfront restaurants of Marco and Isles of Capri are also only a short drive away.
For sale
$549,000
196 Indies Dr #101, Naples, FL 34114
3beds
1,980sqft
:
Get pre-qualified$3,414/mo
Condominium, Residential
Built in 2022
-- sqft lot
$-- Zestimate®
$277/sqft
$-- HOA
What's special
Quartz countertopsAdditional walk-in storage areaGenerous walk-in pantryConvenient breakfast barStainless steel appliancesOpen-concept kitchen
- 1 hour |
- 9 |
- 0 |
Zillow last checked:
Listing updated:
Listed by:
Cathleen Ahern 978-994-9299,
Keller Williams Marco Realty
Source: Marco Multi List,MLS#: 2261333
Facts & features
Interior
Bedrooms & bathrooms
- Bedrooms: 3
- Bathrooms: 2
- Full bathrooms: 2
Primary bedroom
- Level: Main
- Area: 255 Square Feet
- Dimensions: 17 x 15
Living room
- Level: Main
- Area: 340 Square Feet
- Dimensions: 20 x 17
Heating
- Central
Cooling
- Ceiling Fan(s), Central Air
Appliances
- Included: Dishwasher, Disposal, Dryer, Microwave, Washer
- Laundry: Sink, Inside
Features
- Volume Ceiling(s), Walk-In Closet(s), Breakfast Bar, Double Vanity
- Flooring: Carpet, Tile
- Doors: Impact Doors
- Windows: Impact Windows, Sliding
- Has fireplace: No
Interior area
- Total structure area: 2,688
- Total interior livable area: 1,980 sqft
Video & virtual tour
Property
Parking
- Total spaces: 2
- Parking features: Attached, Garage Door Opener
- Attached garage spaces: 2
Features
- Levels: One
- Stories: 1
- Patio & porch: Lanai, Deck
- Pool features: Community, Association
- Spa features: Association
- Has view: Yes
- View description: Trees/Woods
- Waterfront features: None
Lot
- Features: Zero Lot Line
Details
- Parcel number: 25891700345
Construction
Type & style
- Home type: Condo
- Architectural style: See Remarks
- Property subtype: Condominium, Residential
Materials
- Block, Stucco
- Roof: Tile
Condition
- Year built: 2022
Community & HOA
Community
- Features: Pool
- Security: Smoke Detector(s), Security Gate, Gated Community
- Subdivision: Antilles
HOA
- Has HOA: No
- Amenities included: Barbecue, Bocce, Clubhouse, Fitness Center, Pickleball, Pool, Tennis Court(s), Spa/Hot Tub
- Services included: Maintenance Grounds, Pest Control, Trash, Water, Sewer
Location
- Region: Naples
Financial & listing details
- Price per square foot: $277/sqft
- Tax assessed value: $471,640
- Annual tax amount: $5,216
- Date on market: 7/28/2026
- Cumulative days on market: 147 days
- Listing terms: At Close,Buyer Obtain Mortgage,Cash
Estimated market value
Not available
Estimated sales range
Not available
Not available
Price history
| Date | Event | Price |
|---|---|---|
| 2/17/2026 | Price change | $549,000-5.2%$277/sqft |
Source:  SWFLMLS #226005040 Report a problem SWFLMLS #226005040 Report a problem | ||
| 1/31/2026 | Listed for sale | $579,000$292/sqft |
Source: SWFLMLS #226005040 Report a problem | ||
Public tax history
| Year | Property taxes | Tax assessment |
|---|---|---|
| 2025 | $5,217 +7.7% | $471,640 +3.5% |
| 2024 | $4,845 -5.1% | $455,800 -8% |
| 2023 | $5,107 | $495,300 |
| 2022 | -- | -- |
Find assessor info on the county website
Monthly payment
Est. payment
Payment breakdown
Explore the cost of this home by adjusting the details. Changes won't be saved.Climate risks
Neighborhood: 34114
Nearby schools
GreatSchools rating
- 8/10Manatee Elementary SchoolGrades: PK-5Distance: 1.7 mi
- 7/10Manatee Middle SchoolGrades: 6-8Distance: 1.8 mi
- 5/10Lely High SchoolGrades: 9-12Distance: 4.9 mi
- $6,775-- bd-- ba-- sqft211 Bream Dr, Naples, FL 34114Off Market
- $6,775-- bd-- ba-- sqft213 Bream Dr, Naples, FL 34114Off Market
- $6,775-- bd-- ba-- sqft215 Bream Dr, Naples, FL 34114Off Market
- $6,775-- bd-- ba-- sqft205 Bream Dr, Naples, FL 34114Off Market
- $6,775-- bd-- ba-- sqft203 Bream Dr, Naples, FL 34114Off Market
- $6,775-- bd-- ba-- sqft201 Bream Dr, Naples, FL 34114Off Market
- $655,0003 bd2 ba2.4k sqft190 Indies Dr E #202, Naples, FL 34114Sold
- $6,775-- bd-- ba-- sqft210 Bream Dr, Naples, FL 34114Off Market
A local agent can set up tours, give advice and negotiate with sellers.
A local lender can help you make sure your offer is ready when you are.
Similar homes
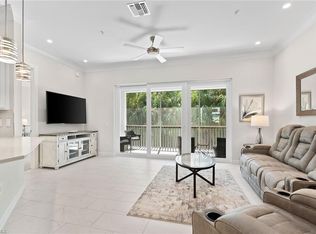
- $649,0003 bd2 ba2.4k sqft183 Indies DR E #202, NAPLES, FL 34114For Sale
 MLS ID #226017714, Perry Sessa, John R Wood Properties. SWFLMLS
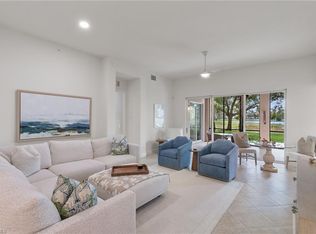
 - $459,0003 bd2 ba1.5k sqft238 Indies DR E #201, NAPLES, FL 34114For Sale
 MLS ID #225076946, Vikki Salese, Premier Sotheby's Int'l Realty. SWFLMLS
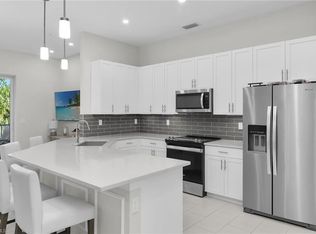
 - $575,0003 bd3 ba2.1k sqft3053 Aviamar CIR #8-102, NAPLES, FL 34114For Sale
 MLS ID #226001927, Christine Whelden, Premiere Plus Realty Company. SWFLMLS
 - $430,0003 bd2 ba1.5k sqft268 Indies DR E #202, NAPLES, FL 34114For Sale
 MLS ID #226016603, Teodora Mitova, Waterfront Realty Group Inc. SWFLMLS
 - $460,0003 bd2 ba1.8k sqft4655 HAWKS NEST WAY #202, NAPLES, FL 34114For SaleMLS ID #226014464, Ralph Iorio, Achieve Realty LLC. SWFLMLS
- $600,0003 bd2 ba2k sqft257 Indies Dr E #102, NAPLES, FL 34114For SaleMLS ID #225074568, Rafy Curquejo, Premiere Plus Realty Company. SWFLMLS
- $619,0002 bd2 ba1.8k sqft259 Tamarindo Ln, Naples, FL 34114For SaleMLS ID #2261323, Jack Lanners, Achieve Realty. Marco Multi List
- $415,0002 bd2 ba1.5k sqft1069 Tranquil Brook DR, NAPLES, FL 34114For SaleMLS ID #226027520, Elina Martirosyan, RE/MAX Hallmark Realty. SWFLMLS
- $589,0003 bd2 ba2k sqft18144 Royal Hammock BLVD, NAPLES, FL 34114For SaleMLS ID #226022436, Nicole Costa, CoastalEdge Real Estate LLC. SWFLMLS
- $700,0003 bd2 ba2.4k sqft316 Indies DR W #201, NAPLES, FL 34114New ConstructionMLS ID #226006856, Cheryl Deering, John R Wood Properties. SWFLMLS
- $720,0003 bd2 ba2.4k sqft273 Indies DR E #202, NAPLES, FL 34114New ConstructionMLS ID #225028459, Cheryl Deering, John R Wood Properties. SWFLMLS
- $615,0003 bd2 ba1.9k sqft15169 Sacile ST, NAPLES, FL 34114For SaleMLS ID #226021531, Nico Paredes, John R Wood Properties. SWFLMLS
- $649,9003 bd2 ba1.9k sqft15234 Tolmino ST, NAPLES, FL 34114For SaleMLS ID #226014102, Raymond Cabral, Realty One Group MVP. SWFLMLS
- $512,5002 bd2 ba1.8k sqft1590 Oceania DR S #1, NAPLES, FL 34113For SaleMLS ID #226020691, Tyler Buckun, The Gebelhoff Group Of CO.. SWFLMLS
- $629,0003 bd2 ba1.7k sqft14520 Topsail DR, NAPLES, FL 34114For SaleMLS ID #226010434, Taylor Farquhar, Coldwell Banker Realty. SWFLMLS
- $529,0002 bd2 ba1.6k sqft8966 Saint Lucia DR, NAPLES, FL 34114For SaleMLS ID #226013452, Chris Cosma, Realty One Group MVP. SWFLMLS
- $565,0003 bd3 ba1.8k sqft4659 Arboretum CIR #103, NAPLES, FL 34112For SaleMLS ID #226024770, Patrick O'Connor, PA, Premier Sotheby's Int'l Realty. SWFLMLS
- $489,5003 bd2 ba1.7k sqft2665 Seychelles CIR #1907, NAPLES, FL 34112For SaleMLS ID #226020434, Mindy Sylvester, PA, Realty One Group MVP. SWFLMLS
- $575,0003 bd2 ba1.8k sqft2409 Ariane DR, NAPLES, FL 34112For SaleMLS ID #226012697, Steven Smiley, Premier Sotheby's Int'l Realty. SWFLMLS
- $424,6002 bd2 ba1.5k sqft847 Enbrook LOOP, NAPLES, FL 34114For SaleMLS ID #226024144, Jacquelynn Miller, Call It Closed Intl Realty. SWFLMLS
