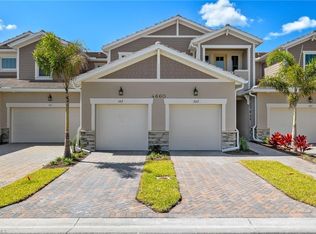
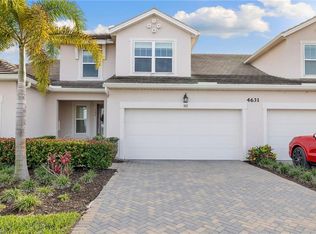
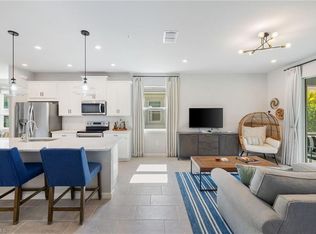
One or more photo(s) has been virtually staged, AI generated or rendered. This three-bedroom-plus-den Sandbar model is tucked away in the Arboretum community with an extremely private rear yard and little through traffic. The popular floor plan features a first-floor primary suite with a large walk-in closet, spacious bath with dual sinks and walk-in shower. Beautiful tile floors are in the common areas, with open kitchen for entertaining featuring an island, stainless appliances and walk-in pantry which flows into the 17-by-21-foot great room with vaulted ceilings. The second floor offers two guest bedrooms, full bath, a large open loft for entertaining or working from home, plus an air-conditioned bonus/storage/hobby room. Many upgrades include laundry room with shelves, cabinets and closet, front-load washer and dryer, ceiling fans in all bedrooms and lanai, and an attached two-car garage with epoxy flooring. Neutral décor, well maintained and ready for new owners to move in, make it their own and enjoy living in Arboretum. The pet-friendly, gated community has a clubhouse/recreation center with a saltwater pool, hot tub, an extensive fitness facility and an outdoor entertaining area with a fire pit overlooking a lake. Convenient location, short distance to the Botanical Gardens, pickleball courts, Bayshore restaurants, food trucks, and the outdoor bar and live music at Celebration Park. Only a short drive to Naples finest shopping, dining, theater, entertainment districts and Gulf beaches! One or more interior photos have been virtually staged, AI generated or rendered.
For sale
Price cut: $20K (8/5)
$545,000
4659 Arboretum CIR #103, NAPLES, FL 34112
3beds
1,827sqft
Single Family Residence
Built in 2021
-- sqft lot
$-- Zestimate®
$298/sqft
$654/mo HOA
What's special
Hot tubSaltwater poolFront-load washer and dryerThree-bedroom-plus-den sandbar modelFirst-floor primary suiteStainless appliancesWalk-in pantry
- 68 days
- 165
- 8
Zillow last checked:
Listing updated:
Listed by:
Patrick O'Connor, PA 239-293-9411,
Premier Sotheby's Int'l Realty
Source: SWFLMLS,MLS#: 226024770 Originating MLS: Naples
Originating MLS: NaplesFacts & features
Interior
Bedrooms & bathrooms
- Bedrooms: 3
- Bathrooms: 3
- Full bathrooms: 2
- 1/2 bathrooms: 1
Rooms
- Room types: Den - Study, Great Room, Guest Bath, Guest Room, Loft, Screened Lanai/Porch, 3 Bedrooms Plus Den
Primary bedroom
- Dimensions: 12 x 16
Bedroom
- Dimensions: 11 x 11
Bedroom
- Dimensions: 10 x 11
Den
- Dimensions: 13 x 12
Garage
- Dimensions: 19 x 20
Great room
- Dimensions: 17 x 21
Kitchen
- Dimensions: 13 x 12
Other
- Dimensions: 12 x 15
Heating
- Central
Cooling
- Ceiling Fan(s), Central Air
Appliances
- Included: Dishwasher, Disposal, Dryer, Microwave, Range, Refrigerator/Icemaker, Self Cleaning Oven, Washer
- Laundry: Inside
Features
- Fire Sprinkler, Foyer, Pantry, Smoke Detectors, Vaulted Ceiling(s), Volume Ceiling, Walk-In Closet(s), Window Coverings, Den - Study, Great Room, Guest Bath, Guest Room, Laundry in Residence, Loft, Screened Lanai/Porch
- Flooring: Carpet, Tile
- Windows: Window Coverings, Impact Resistant Windows, Shutters, Shutters - Manual
- Has fireplace: No
Interior area
- Total structure area: 2,205
- Total interior livable area: 1,827 sqft
Video & virtual tour
Property
Parking
- Total spaces: 2
- Parking features: Driveway, Paved, Attached
- Attached garage spaces: 2
- Has uncovered spaces: Yes
Features
- Levels: Two
- Stories: 2
- Patio & porch: Screened Lanai/Porch
- Pool features: Community
- Has view: Yes
- View description: Landscaped Area
- Waterfront features: None
Lot
- Features: Zero Lot Line
Details
- Parcel number: 22353002746
Construction
Type & style
- Home type: Condo
- Property subtype: Single Family Residence
Materials
- Block, Frame, Stucco
- Foundation: Concrete Block
- Roof: Tile
Condition
- New construction: No
- Year built: 2021
Utilities & green energy
- Water: Central
Community & HOA
Community
- Features: Clubhouse, Pool, Fitness Center, Sidewalks, Street Lights, Gated
- Security: Smoke Detector(s), Gated Community, Fire Sprinkler System
- Subdivision: ARBORETUM
HOA
- Has HOA: Yes
- Amenities included: Barbecue, Bike And Jog Path, Clubhouse, Pool, Community Room, Fitness Center, Internet Access, Sidewalk, Streetlight, Underground Utility
- HOA fee: $7,848 annually
Location
- Region: Naples
Financial & listing details
- Price per square foot: $298/sqft
- Tax assessed value: $491,968
- Annual tax amount: $5,700
- Date on market: 7/1/2026
- Lease term: Buyer Finance/Cash
- Road surface type: Paved
Estimated market value
Not available
Estimated sales range
Not available
Not available
Price history
| Date | Event | Price |
|---|---|---|
| 8/5/2026 | Price change | $545,000-3.5%$298/sqft |
Source:  SWFLMLS #226024770 Report a problem SWFLMLS #226024770 Report a problem | ||
| 7/1/2026 | Listed for sale | $565,000-13.1%$309/sqft |
Source: SWFLMLS #226024770 Report a problem | ||
| 1/25/2023 | Sold | $650,000-3.7%$356/sqft |
Source: Public Record Report a problem | ||
| 12/21/2022 | Pending sale | $675,000$369/sqft |
Source: SWFLMLS #222054142 Report a problem | ||
| 11/27/2022 | Price change | $675,000-3.6%$369/sqft |
Source: SWFLMLS #222054142 Report a problem | ||
| 9/9/2022 | Price change | $699,999-5.4%$383/sqft |
Source: SWFLMLS #222054142 Report a problem | ||
| 8/12/2022 | Price change | $739,999-4.5%$405/sqft |
Source: SWFLMLS #222054142 Report a problem | ||
| 7/22/2022 | Listed for sale | $775,000$424/sqft |
Source: SWFLMLS #222054142 Report a problem | ||
Public tax history
| Year | Property taxes | Tax assessment |
|---|---|---|
| 2025 | $5,938 +1.1% | $491,968 -2% |
| 2024 | $5,872 +8.8% | $502,240 +19.7% |
| 2023 | $5,399 +6.2% | $419,531 +10% |
| 2022 | $5,082 | $381,392 |
| 2021 | -- | -- |
Find assessor info on the county website
Monthly payment
Est. payment
Payment breakdown
Explore the cost of this home by adjusting the details. Changes won't be saved.Climate risks
Neighborhood: 34112
Nearby schools
Schools provided by the listing agent
- Elementary: AVALON
- Middle: GULFVIEW
- High: NAPLES
Source: SWFLMLS. This data may not be complete. We recommend contacting the local school district to confirm school assignments for this home.

Similar homes
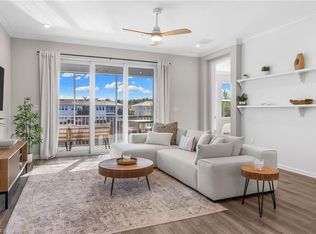
- $549,7002 bd2 ba1.6k sqft4607 Arboretum CIR #202, NAPLES, FL 34112For Sale
 MLS ID #225074781, Ashley Silvers, William Raveis Real Estate. SWFLMLS
 - $505,0002 bd2 ba1.4k sqft4671 Arboretum CIR #104, NAPLES, FL 34112For Sale
 MLS ID #226029114, Rosa Madrid, LuxRe, LLC. SWFLMLS
 - $529,0002 bd2 ba1.7k sqft4646 Arboretum CIR #201, NAPLES, FL 34112New Construction
 MLS ID #226025043, Heather Caine, KW Elevate Luxury. SWFLMLS
 - $525,0002 bd2 ba1.4k sqft4596 Arboretum CIR #202, NAPLES, FL 34112New Construction
 MLS ID #226025671, Heather Caine, KW Elevate Luxury. SWFLMLS
 - $569,0003 bd2 ba1.7k sqft4551 Arboretum CIR #203, NAPLES, FL 34112For SaleMLS ID #226022990, Aylin Uztin, Gulf Point Realty of Naples. SWFLMLS
- $499,0003 bd2 ba1.7k sqft2647 Seychelles CIR #2206, NAPLES, FL 34112For SaleMLS ID #226028836, Debra Sartori, John R Wood Properties. SWFLMLS
- $525,0002 bd2 ba1.3k sqft4563 Arboretum CIR #101, NAPLES, FL 34112For SaleMLS ID #226025449, Stanley Whitcomb, III, Premiere Plus Realty Company. SWFLMLS
- $444,0002 bd2 ba1.6k sqft6966 Avalon CIR #908, NAPLES, FL 34112For SaleMLS ID #226027365, Diane Mato, PA, Premier Sotheby's Int'l Realty. SWFLMLS
- $415,0002 bd2 ba1.4k sqft3554 Haldeman Creek DR #113, NAPLES, FL 34112For SaleMLS ID #226011185, Angela D Guillette, EXP Realty LLC. SWFLMLS
- $485,0002 bd2 ba1.6k sqft2633 Seychelles CIR #2305, NAPLES, FL 34112For SaleMLS ID #226014588, Mindy Sylvester, PA, Realty One Group MVP. SWFLMLS
- $325,0003 bd2 ba1.6k sqft3420 W Crown Pointe BLVD #202, NAPLES, FL 34112For SaleMLS ID #226003688, Michael Soulard, PA, John R Wood Properties. SWFLMLS
- $339,0003 bd2 ba1.5k sqft2055 Cascades DR #6, NAPLES, FL 34112For SaleMLS ID #226026568, Norm Belott, Premiere Plus Realty Company. SWFLMLS
- $450,0003 bd2 ba1.5k sqft3053 Driftwood WAY #3907, NAPLES, FL 34109For SaleMLS ID #226019548, Octavia Harris, Coldwell Banker Realty. SWFLMLS
- $510,0002 bd2 ba1.5k sqft8261 Lucello TER W, NAPLES, FL 34114For SaleMLS ID #226027394, Jon Hunt, Realty One Group MVP. SWFLMLS
- $519,0003 bd2 ba1.7k sqft14686 Sonoma BLVD, NAPLES, FL 34114For SaleMLS ID #226030086, Hans Haedelt, PA, Compass Florida LLC. SWFLMLS
- $439,0003 bd2 ba1.4k sqft5446 Whitten DR #19, NAPLES, FL 34104For SaleMLS ID #226013773, Neal Wolf, Realty One Group MVP. SWFLMLS
- $568,0003 bd3 ba1.9k sqft13017 Pembroke DR, NAPLES, FL 34105For SaleMLS ID #226012051, Darlene Casey, KW Elevate Luxury. SWFLMLS
- $375,9002 bd2 ba1.3k sqft6953 Avalon CIR #1801, NAPLES, FL 34112For SaleMLS ID #224090182, Maureen Goodspeed, Premiere Plus Realty Company. SWFLMLS
- $495,0003 bd2 ba1.7k sqft6225 Bellerive AVE #1501, NAPLES, FL 34119For SaleMLS ID #226019130, Deb Austin, John R Wood Properties. SWFLMLS
- $525,0002 bd2 ba1.5k sqft8111 Calle Canovas ST, NAPLES, FL 34114For SaleMLS ID #226001949, Susan Wiendczak, John R Wood Properties. SWFLMLS
