One or more photo(s) has been virtually staged, AI generated or rendered. Exceptional opportunity to enjoy the Naples lifestyle in the sought-after Arboretum community. Located in the heart of the flourishing Bayshore Arts District, this residence places you just moments from downtown Naples and Fifth Avenue South, with Celebration Park, the Naples Bay public boat launch, the USOP National Pickleball Center, Naples Botanical Garden, waterfront restaurants, breweries, galleries, and shopping all within easy reach. Adding to the appeal are the advantages of new construction and remarkably low HOA fees, along with a builder incentive offering up to 4% of the purchase price toward buyer closing costs. Set on the second floor, the thoughtfully designed Seabright floor plan features two bedrooms, two baths, a one-car garage, and a screened lanai overlooking tranquil lake views. The open-concept living space is filled with natural light and enhanced by wood-look tile flooring and refined finishes throughout. At the heart of the home, the chef-inspired kitchen showcases 42" Timberlake Wood upper cabinetry, granite counters with eased edge, built-in wall oven and microwave, an electric cooktop with a stainless vent hood, and an oversized island with seating, ideal for gathering with family and friends. The serene owner’s suite enjoys peaceful water views and offers a spa-like bath with dual vanities, a fully tiled walk-in shower, and a generous walk-in closet. A private screened lanai overlooking the lake is the perfect setting for morning coffee or spectacular sunset views thanks to the home’s desirable western exposure. Whether you are seeking a year-round residence, a seasonal escape, or an easy-to-maintain Naples getaway, this beautifully appointed home delivers outstanding value in one of the city’s most exciting and up-and-coming neighborhoods.Design services included, making furnishings, as shown, easy for the Buyer to implement.
New construction
Price cut: $30K (9/11)
$495,000
4596 Arboretum CIR #202, NAPLES, FL 34112
2beds
1,480sqft
Condominium
Built in 2025
-- sqft lot
$-- Zestimate®
$334/sqft
$654/mo HOA
What's special
One-car garageRefined finishes throughoutTwo bedroomsTwo bathsChef-inspired kitchenWood-look tile flooringFully tiled walk-in shower
- 101 days
- 164
- 23
Zillow last checked:
Listing updated:
Listed by:
Heather Caine 214-636-5219,
KW Elevate Luxury,
Sarah Stice 573-231-6042,
Keller Williams Elevate Luxury
Source: SWFLMLS,MLS#: 226025671 Originating MLS: Naples
Originating MLS: NaplesFacts & features
Interior
Bedrooms & bathrooms
- Bedrooms: 2
- Bathrooms: 2
- Full bathrooms: 2
Rooms
- Room types: Guest Bath, Guest Room, Screened Lanai/Porch, 2 Bed
Bedroom
- Features: Master BR Upstairs, Split Bedrooms
Dining room
- Features: Breakfast Bar, Dining - Family
Kitchen
- Features: Island, Pantry
Heating
- Central
Cooling
- Central Air
Appliances
- Included: Electric Cooktop, Dishwasher, Disposal, Microwave, Refrigerator, Oven
- Laundry: Washer/Dryer Hookup, Inside
Features
- Pantry, Volume Ceiling, Walk-In Closet(s), Guest Bath, Guest Room, Laundry in Residence, Screened Lanai/Porch
- Flooring: Carpet, Tile
- Windows: Shutters
- Has fireplace: No
Interior area
- Total structure area: 1,947
- Total interior livable area: 1,480 sqft
Video & virtual tour
Property
Parking
- Total spaces: 1
- Parking features: Driveway, Attached
- Attached garage spaces: 1
- Has uncovered spaces: Yes
Features
- Stories: 2
- Patio & porch: Screened Lanai/Porch
- Pool features: Community
- Spa features: Community
- Has view: Yes
- View description: Lake, Water
- Has water view: Yes
- Water view: Lake,Water
- Waterfront features: Lake
- Frontage type: Lakefront
Lot
- Features: Zero Lot Line
Details
- Additional structures: Cabana
- Parcel number: 22353001064
Construction
Type & style
- Home type: Condo
- Property subtype: Condominium
Materials
- Block, Frame, Stucco
- Foundation: Concrete Block
- Roof: Tile
Condition
- New construction: Yes
- Year built: 2025
Utilities & green energy
- Water: Central
Community & HOA
Community
- Features: Clubhouse, Pool, Fitness Center, Sidewalks, Street Lights, Gated
- Security: Gated Community
- Subdivision: ARBORETUM
HOA
- Has HOA: Yes
- Amenities included: Barbecue, Cabana, Clubhouse, Pool, Community Room, Fitness Center, Sidewalk, Streetlight
- HOA fee: $7,848 annually
Location
- Region: Naples
Financial & listing details
- Price per square foot: $334/sqft
- Annual tax amount: $829
- Date on market: 7/10/2026
- Lease term: Buyer Finance/Cash
- Road surface type: Paved
Estimated market value
Not available
Estimated sales range
Not available
Not available
Price history
| Date | Event | Price |
|---|---|---|
| 9/11/2026 | Price change | $495,000-5.7%$334/sqft |
Source:  SWFLMLS #226025671 Report a problem SWFLMLS #226025671 Report a problem | ||
| 8/11/2026 | Price change | $525,000-2.6%$355/sqft |
Source: SWFLMLS #226025671 Report a problem | ||
| 7/10/2026 | Listed for sale | $539,000+0.9%$364/sqft |
Source: SWFLMLS #226025671 Report a problem | ||
| 6/13/2026 | Listing removed | $534,000$361/sqft |
Source: SWFLMLS #226001443 Report a problem | ||
| 3/4/2026 | Price change | $534,000-0.9%$361/sqft |
Source: SWFLMLS #226001443 Report a problem | ||
| 1/15/2026 | Listed for sale | $539,000$364/sqft |
Source: SWFLMLS #226001443 Report a problem | ||
| 1/12/2026 | Listing removed | $539,000$364/sqft |
Source: SWFLMLS #225072768 Report a problem | ||
| 8/12/2025 | Price change | $539,000-0.2%$364/sqft |
Source: Mattamy Homes Report a problem | ||
| 3/14/2025 | Price change | $539,917-1.8%$365/sqft |
Source: Mattamy Homes Report a problem | ||
| 2/13/2025 | Price change | $549,917-1.8%$372/sqft |
Source: SWFLMLS #224096191 Report a problem | ||
| 1/9/2025 | Price change | $559,917-6.7%$378/sqft |
Source: SWFLMLS #224096191 Report a problem | ||
| 11/26/2024 | Listed for sale | $599,917$405/sqft |
Source: SWFLMLS #224096191 Report a problem | ||
Public tax history
Tax history is unavailable.
Monthly payment
Est. payment
Payment breakdown
Explore the cost of this home by adjusting the details. Changes won't be saved.Climate risks
Neighborhood: 34112
Nearby schools
Schools provided by the listing agent
- Elementary: AVALON
- Middle: GULFVIEW
- High: NAPLES
Source: SWFLMLS. This data may not be complete. We recommend contacting the local school district to confirm school assignments for this home.
- $749,0782 bd2 ba1.7k sqft4596 Arboretum Cir UNIT 203, Naples, FL 34112Sold
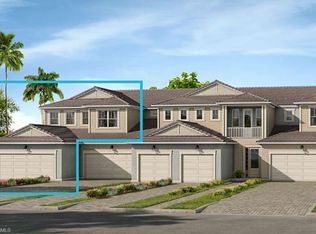
- $581,2003 bd2 ba1.7k sqft4602 Arboretum Cir #203, Naples, FL 34112Off Market
- $479,500-- bd-- ba1.4k sqft4602 Arboretum Cir #103, Naples, FL 34112Off Market
- $564,300-- bd-- ba1.7k sqft4602 Arboretum Cir UNIT 201, Naples, FL 34112Off Market
Similar homes
- $505,0002 bd2 ba1.4k sqft4671 Arboretum CIR #104, NAPLES, FL 34112For Sale

 MLS ID #226029114, Rosa Madrid, LuxRe, LLC. SWFLMLS
 - $510,0002 bd2 ba1.4k sqft4688 Arboretum CIR #101, NAPLES, FL 34112For Sale
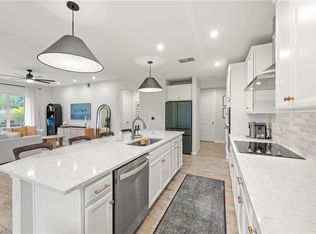 MLS ID #226006612, Maria Varela, Keller Williams Realty Naples. SWFLMLS
 - $529,0002 bd2 ba1.7k sqft4646 Arboretum CIR #201, NAPLES, FL 34112New Construction
 MLS ID #226025043, Heather Caine, KW Elevate Luxury. SWFLMLS
 - $535,0003 bd3 ba1.7k sqft4714 Arboretum CIR #102, NAPLES, FL 34112For Sale
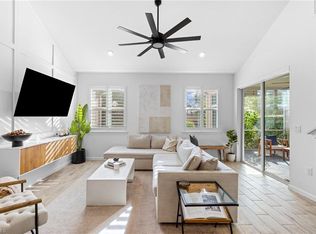 MLS ID #226018433, Ashley Silvers, William Raveis Real Estate. SWFLMLS
 - $545,0003 bd3 ba1.8k sqft4659 Arboretum CIR #103, NAPLES, FL 34112For SaleMLS ID #226024770, Patrick O'Connor, PA, Premier Sotheby's Int'l Realty. SWFLMLS
- $549,7002 bd2 ba1.6k sqft4607 Arboretum CIR #202, NAPLES, FL 34112For SaleMLS ID #225074781, Ashley Silvers, William Raveis Real Estate. SWFLMLS
- $415,0003 bd4 ba1.9k sqft4455 Botanical Place CIR #101, NAPLES, FL 34112For SaleMLS ID #226036893, Tim O'Hara, Sr, William Raveis Real Estate. SWFLMLS
- $525,0002 bd2 ba1.3k sqft4563 Arboretum CIR #101, NAPLES, FL 34112For SaleMLS ID #226025449, Stanley Whitcomb, III, Premiere Plus Realty Company. SWFLMLS
- $489,5003 bd2 ba1.7k sqft2665 Seychelles CIR #1907, NAPLES, FL 34112For SaleMLS ID #226020434, Mindy Sylvester, PA, Realty One Group MVP. SWFLMLS
- $485,0002 bd2 ba1.6k sqft2633 Seychelles CIR #2305, NAPLES, FL 34112For SaleMLS ID #226014588, Mindy Sylvester, PA, Realty One Group MVP. SWFLMLS
- $475,9002 bd2 ba1.7k sqft15249 Zeno WAY #102, NAPLES, FL 34114For SaleMLS ID #226036184, Lisa Kasparian, Century 21 AllPoints Realty. SWFLMLS
- $545,0003 bd2 ba1.7k sqft2555 Seychelles DR #407, NAPLES, FL 34112For SaleMLS ID #226031152, Tracy LeBaron, John R Wood Properties. SWFLMLS
- $444,0002 bd2 ba1.6k sqft6966 Avalon CIR #908, NAPLES, FL 34112For SaleMLS ID #226027365, Diane Mato, PA, Premier Sotheby's Int'l Realty. SWFLMLS
- $399,0002 bd2 ba1.6k sqft2390 Piccadilly Circus #202, NAPLES, FL 34112For SaleMLS ID #226026850, Lisa Lagergren, John R Wood Properties. SWFLMLS
- $499,9002 bd2 ba1.2k sqft7915 Mahogany Run LN #1112, NAPLES, FL 34113For SaleMLS ID #226032143, Tony Cologero, Jr, Century 21 AllPoints Realty. SWFLMLS
- $430,0002 bd2 ba1.2k sqft5832 Jasper WAY #101, NAPLES, FL 34112New ConstructionMLS ID #226006619, Cheryl Deering, John R Wood Properties. SWFLMLS
- $449,9003 bd2 ba1.5k sqft286 Indies DR E #101, NAPLES, FL 34114For SaleMLS ID #226035983, William Pilger, Jr., The Property Pros SWFL LLC. SWFLMLS
- $440,0002 bd2 ba1.3k sqft5781 Jasper WAY #102, NAPLES, FL 34112New ConstructionMLS ID #226006644, Cheryl Deering, John R Wood Properties. SWFLMLS
- $665,0003 bd2 ba1.4k sqft2505 Storter AVE, NAPLES, FL 34112For SaleMLS ID #226030329, Linda Brand, Brand And Associates Inc. SWFLMLS
- $565,0002 bd2 ba1.5k sqft9209 Cayman DR, NAPLES, FL 34114For SaleMLS ID #226018445, John Cautillo, William Raveis Real Estate. SWFLMLS
