Built in 2021 and offered turnkey furnished, this like-new home is thoughtfully designed with both style and functionality in mind. From the moment you step inside, you’ll appreciate the tasteful décor, upgraded luxury vinyl flooring, and elegant granite countertops that elevate the living spaces. Welcome to effortless elegance in the highly desirable gated community of Hamilton Place—where location, lifestyle, and luxury come together seamlessly. Perfectly positioned in the heart of Naples, this exceptional residence offers unparalleled convenience with quick access to the pristine Gulf beaches, world-class shopping and dining, vibrant Downtown Fifth Avenue South, and the renowned Gulfshore Playhouse. All of this, plus placement within one of Naples’ top-rated school districts, makes this home as practical as it is beautiful. The spacious floor plan features 3 bedrooms plus a versatile loft/den, providing the perfect setup for a home office, media room, or additional guest space. Designed for modern living, the home also includes impact-resistant windows and doors for peace of mind and energy efficiency. Step outside to your extended screened lanai, where indoor-outdoor living truly shines—ideal for entertaining, relaxing, or enjoying Naples’ year-round sunshine with family and friends. Whether you’re searching for a full-time residence, seasonal retreat, or investment opportunity, this home delivers the perfect blend of comfort, style, and prime location. Easy rental policy for those looking for a home that pays for itself! Did I mention this is a pet friendly community?! Move-in ready. Perfectly located. Designed for the Naples lifestyle. What are you waiting for?
For sale
$568,000
13017 Pembroke DR, NAPLES, FL 34105
3beds
1,923sqft
:
Get pre-qualified$3,865/mo
Townhouse
Built in 2021
-- sqft lot
$-- Zestimate®
$295/sqft
$370/mo HOA
What's special
Extended screened lanaiElegant granite countertopsSpacious floor planImpact-resistant windows and doorsUpgraded luxury vinyl flooring
- 130 days |
- 296 |
- 21 |
Zillow last checked:
Listing updated:
Listed by:
Darlene Casey 239-227-7571,
KW Elevate Luxury
Source: SWFLMLS,MLS#: 226012051 Originating MLS: Naples
Originating MLS: NaplesFacts & features
Interior
Bedrooms & bathrooms
- Bedrooms: 3
- Bathrooms: 3
- Full bathrooms: 2
- 1/2 bathrooms: 1
Rooms
- Room types: Den - Study, Guest Bath, Guest Room, Office, Loft, Screened Lanai/Porch, 3 Bedrooms Plus Den
Bedroom
- Features: Split Bedrooms
Dining room
- Features: Breakfast Bar, Dining - Family
Kitchen
- Features: Island, Pantry
Heating
- Heat Pump
Cooling
- Ceiling Fan(s), Heat Pump
Appliances
- Included: Electric Cooktop, Dishwasher, Disposal, Dryer, Microwave, Refrigerator/Freezer, Oven, Washer
- Laundry: Inside
Features
- Built-In Cabinets, Smoke Detectors, Walk-In Closet(s), Window Coverings, Den - Study, Guest Bath, Guest Room, Home Office, Laundry in Residence, Loft, Screened Lanai/Porch
- Flooring: Carpet, Vinyl
- Doors: Impact Resistant Doors
- Windows: Window Coverings, Impact Resistant Windows
- Has fireplace: No
Interior area
- Total structure area: 2,101
- Total interior livable area: 1,923 sqft
Video & virtual tour
Property
Parking
- Total spaces: 1
- Parking features: Driveway, Attached
- Attached garage spaces: 1
- Has uncovered spaces: Yes
Features
- Levels: Two
- Stories: 2
- Patio & porch: Patio, Screened Lanai/Porch
- Pool features: Community
- Has view: Yes
- View description: Landscaped Area, Preserve, Trees/Woods
- Waterfront features: None
Lot
- Features: Zero Lot Line
Details
- Parcel number: 48800002341
Construction
Type & style
- Home type: Townhouse
- Property subtype: Townhouse
Materials
- Block, Stucco
- Foundation: Concrete Block
- Roof: Shingle
Condition
- New construction: No
- Year built: 2021
Utilities & green energy
- Water: Central
Community & HOA
Community
- Features: Pool, Sidewalks, Street Lights, Gated
- Security: Security System, Smoke Detector(s), Gated Community
- Subdivision: HAMILTON PLACE
HOA
- Has HOA: Yes
- Amenities included: Pool, Sidewalk, Streetlight, Underground Utility
- HOA fee: $4,440 annually
Location
- Region: Naples
Financial & listing details
- Price per square foot: $295/sqft
- Tax assessed value: $444,525
- Annual tax amount: $3,587
- Date on market: 3/19/2026
- Lease term: Buyer Finance/Cash
Estimated market value
Not available
Estimated sales range
Not available
Not available
Price history
| Date | Event | Price |
|---|---|---|
| 4/30/2026 | Listed for sale | $568,000$295/sqft |
Source:  SWFLMLS #226012051 Report a problem SWFLMLS #226012051 Report a problem | ||
| 4/29/2026 | Pending sale | $568,000$295/sqft |
Source: SWFLMLS #226012051 Report a problem | ||
| 3/19/2026 | Listed for sale | $568,000+22.2%$295/sqft |
Source: SWFLMLS #226012051 Report a problem | ||
| 5/28/2024 | Listing removed | $464,995-35.3%$242/sqft |
Source: SWFLMLS #220056369 Report a problem | ||
| 2/6/2024 | Listing removed | -- |
Source:  Florida Gulf Coast MLS #220056369 Report a problem Florida Gulf Coast MLS #220056369 Report a problem | ||
| 3/28/2022 | Sold | $719,000$374/sqft |
Source: Public Record Report a problem | ||
| 2/21/2022 | Pending sale | $719,000$374/sqft |
Source: SWFLMLS #222010913 Report a problem | ||
| 2/19/2022 | Price change | $719,000+3.2%$374/sqft |
Source: SWFLMLS #222010913 Report a problem | ||
| 2/15/2022 | Listed for sale | $697,000+46.3%$362/sqft |
Source: SWFLMLS #222010913 Report a problem | ||
| 5/28/2021 | Sold | $476,500+2.5%$248/sqft |
Source:  Florida Gulf Coast MLS #220056369 Report a problem Florida Gulf Coast MLS #220056369 Report a problem | ||
| 4/25/2021 | Pending sale | $464,995$242/sqft |
Source: Florida Gulf Coast MLS #220056369 Report a problem | ||
| 2/28/2021 | Price change | $464,995+0.9%$242/sqft |
Source: SWFLMLS #220056369 Report a problem | ||
| 2/20/2021 | Price change | $460,995+1.1%$240/sqft |
Source: SWFLMLS #220056369 Report a problem | ||
| 2/7/2021 | Price change | $455,995+5.9%$237/sqft |
Source: SWFLMLS #220056369 Report a problem | ||
| 1/30/2021 | Price change | $430,495+3.6%$224/sqft |
Source: SWFLMLS #220056369 Report a problem | ||
| 1/10/2021 | Listed for sale | $415,495$216/sqft |
Source: SWFLMLS #220056369 Report a problem | ||
Public tax history
| Year | Property taxes | Tax assessment |
|---|---|---|
| 2025 | $3,587 +2.4% | $389,062 +2.9% |
| 2024 | $3,503 +8.8% | $378,097 +3% |
| 2023 | $3,218 +38.6% | $367,084 +40.5% |
| 2022 | $2,321 +366.2% | $261,205 +472.8% |
| 2021 | $498 +2.4% | $45,600 +1.3% |
| 2020 | $486 | $45,000 |
Find assessor info on the county website
Monthly payment
Est. payment
Payment breakdown
Explore the cost of this home by adjusting the details. Changes won't be saved.Climate risks
Neighborhood: 34105
Nearby schools
GreatSchools rating
- 9/10Osceola Elementary SchoolGrades: PK-5Distance: 1 mi
- 9/10Pine Ridge Middle SchoolGrades: 6-8Distance: 2.5 mi
- 8/10Barron Collier High SchoolGrades: 9-12Distance: 1.1 mi
Schools provided by the listing agent
- Elementary: OSCEOLA ELEMENTARY SCHOOL
- Middle: PINE RIDGE MIDDLE SCHOOL
- High: BARRON COLLIER HIGH SCHOOL
Source: SWFLMLS. This data may not be complete. We recommend contacting the local school district to confirm school assignments for this home.
- $569,6003 bd3 ba2k sqft13021 Pembroke Dr, Naples, FL 34105Off Market

- $590,7003 bd3 ba2k sqft13013 Pembroke Dr, Naples, FL 34105Off Market
- $545,2003 bd3 ba2k sqft13025 Pembroke Dr, Naples, FL 34105Off Market

- $576,9003 bd3 ba2k sqft13009 Pembroke Dr, Naples, FL 34105Off Market
- $622,1003 bd3 ba2k sqft13029 Pembroke Dr, Naples, FL 34105Off Market
- $--2 bd2 ba-- sqft13005 Pembroke Dr #F320A52C6, Naples, FL 34105Off Market
- $--1 bd1 ba-- sqft13005 Pembroke Dr #776F18CCB, Naples, FL 34105Off Market
- $--1 bd1 ba-- sqft13005 Pembroke Dr #1, Naples, FL 34105Off Market
A local agent can set up tours, give advice and negotiate with sellers.
Similar homes
- $584,0003 bd3 ba2k sqft13057 Pembroke DR, NAPLES, FL 34105For Sale
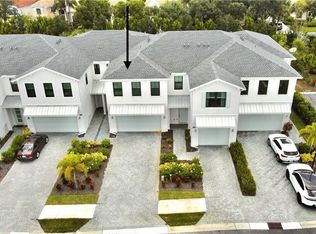
 MLS ID #225075043, Eva Okenka, Premiere Plus Realty Company. SWFLMLS
 - $525,0003 bd3 ba2.1k sqft1430 Mariposa CIR #102, NAPLES, FL 34105For Sale
 MLS ID #226024599, Samantha Kiffney, Coldwell Banker Realty. SWFLMLS
 - $650,0003 bd3 ba2k sqft12964 Pembroke DR, NAPLES, FL 34105For Sale
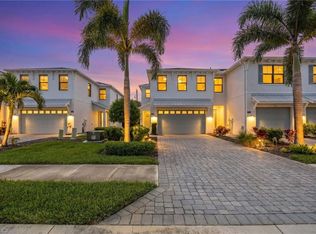 MLS ID #226024682, Lauren Rossi, John R Wood Properties. SWFLMLS
 - $825,0003 bd3 ba1.8k sqft4775 Europa DR, NAPLES, FL 34105For Sale
 MLS ID #226025139, Matt Harrington, William Raveis Real Estate. SWFLMLS
 - $490,0003 bd3 ba1.7k sqft7515 Morgan WAY, NAPLES, FL 34119For SaleMLS ID #226013345, Nikki Davies, Premiere Plus Realty Company. SWFLMLS
- $575,0003 bd3 ba1.7k sqft4714 Arboretum CIR #102, NAPLES, FL 34112For SaleMLS ID #226018433, Ashley Silvers, William Raveis Real Estate. SWFLMLS
- $455,0003 bd3 ba1.8k sqft7588 Morgan WAY, NAPLES, FL 34119For SaleMLS ID #226013371, Teresa Koch, Downing Frye Realty Inc.. SWFLMLS
- $655,0002 bd2 ba1.8k sqft15205 Butler Lake DR #101, NAPLES, FL 34109For SaleMLS ID #226026584, Alena Vydra, PA, Premiere Plus Realty Company. SWFLMLS
- $529,0003 bd2 ba2.2k sqft7832 Clemson ST #202, NAPLES, FL 34104For SaleMLS ID #225004663, Derek Anderson, Realty One Group MVP. SWFLMLS
- $499,9003 bd2 ba1.4k sqft255 Everglades BLVD S, NAPLES, FL 34117For SaleMLS ID #226023753, Sam Cohen, LLC, Premiere Plus Realty Company. SWFLMLS
- $585,0002 bd2 ba1.5k sqft822 Gulf Pavilion DR #201, NAPLES, FL 34108For SaleMLS ID #226012104, John Yerkes, Exp Realty LLC. SWFLMLS
- $489,5003 bd2 ba1.7k sqft2665 Seychelles CIR #1907, NAPLES, FL 34112For SaleMLS ID #226020434, Mindy Sylvester, PA, Realty One Group MVP. SWFLMLS
- $650,0003 bd2 ba2k sqft7131 Blue Juniper CT #202, NAPLES, FL 34109For SaleMLS ID #226014287, Charles Cole, Douglas Elliman Florida, LLC. SWFLMLS
- $579,0003 bd3 ba1.7k sqft14811 Sterling Oaks DR, NAPLES, FL 34110For SaleMLS ID #226016047, Gregory Manchester, Coldwell Banker Realty. SWFLMLS
- $549,7002 bd2 ba1.6k sqft4607 Arboretum CIR #202, NAPLES, FL 34112For SaleMLS ID #225074781, Ashley Silvers, William Raveis Real Estate. SWFLMLS
- $649,0004 bd2 ba2k sqft630 Lalique CIR #506, NAPLES, FL 34119For SaleMLS ID #225026540, Lisa Cachon, Cachon Realty Group. LLC. SWFLMLS
- $799,0003 bd2 ba1.7k sqft7653 Citrus Hill LN, NAPLES, FL 34109For SaleMLS ID #226021327, Lisa Gasteiger, Kunkle Realty LLC. SWFLMLS
- $469,0004 bd3 ba2k sqft15239 Summit Place CIR #246, NAPLES, FL 34119For SaleMLS ID #225076415, Daniela De Pietto, Coldwell Banker Realty. SWFLMLS
- $535,0003 bd2 ba1.8k sqft28056 Seasons Tide AVE, BONITA SPRINGS, FL 34135For SaleMLS ID #226025359, Nicholas Spano, Coldwell Banker Realty. SWFLMLS
- $379,5003 bd3 ba1.5k sqft15950 Marcello CIR #247, NAPLES, FL 34110For SaleMLS ID #226024394, Olena Avlas, LLC, Premiere Plus Realty Company. SWFLMLS
