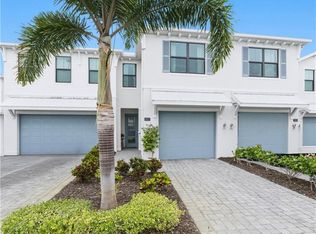
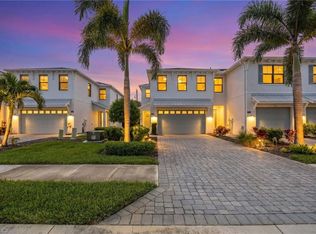
THE LOWEST PRICE IN THIS COMMUNITY WITH TWO- CAR GARAGE!! Hamilton Place is a Gated Enclave of Luxury Townhouses built by Toll Brothers. It is centrally located in the heart of Naples just minutes to Gulf Beaches and 5th Ave with High End Shopping and Dining, Mercato, Waterside Shoppes and Top Rated Schools. The Community offers swimming pool and cabana. This 3 bdrms and 2 1/2 baths with 2 car garages two story townhouse with coastal-inspired architecture offers spacious living area, covered lanai, open-concept kitchen with large center island, granite countertops, stainless steel appliances, large kitchen pantry. Owner added kinetico's exclusive custom faucet with drinking water system and the reverse osmosis system for the whole house (water softener). Extra space/storage hidden under the stairs with the 1/2 bath. On the second floor you will find the master suite with a spacious loft that can be used as an office, the 2 guest rooms, 2 full baths, laundry room, A/C unit. The bedrooms come with generously-sized walk-in closets and spa-like baths. High ceilings. The alarm system is installed but needs to be activated. It is a great opportunity to own this piece of Naples Paradise with a low-maintenance lifestyle and a great rental policy.
For sale
Price cut: $5K (5/15)
$584,000
13057 Pembroke DR, NAPLES, FL 34105
3beds
2,006sqft
:
Get pre-qualified$3,964/mo
Townhouse
Built in 2022
2,178 Square Feet Lot
$563,200 Zestimate®
$291/sqft
$370/mo HOA
What's special
Large center islandCovered lanaiTwo-car garageSpa-like bathsGranite countertopsHigh ceilingsLaundry room
- 286 days |
- 354 |
- 15 |
Zillow last checked:
Listing updated:
Listed by:
Eva Okenka 239-600-9873,
Premiere Plus Realty Company
Source: SWFLMLS,MLS#: 225075043 Originating MLS: Naples
Originating MLS: NaplesFacts & features
Interior
Bedrooms & bathrooms
- Bedrooms: 3
- Bathrooms: 3
- Full bathrooms: 2
- 1/2 bathrooms: 1
Rooms
- Room types: Guest Bath, Guest Room, Loft, Screened Lanai/Porch, 3 Bedrooms Plus Den
Bedroom
- Features: Master BR Upstairs
Dining room
- Features: Breakfast Bar, Breakfast Room
Kitchen
- Features: Island, Pantry
Heating
- Central
Cooling
- Ceiling Fan(s), Central Air
Appliances
- Included: Electric Cooktop, Dishwasher, Disposal, Dryer, Microwave, Refrigerator/Icemaker, Self Cleaning Oven, Washer
- Laundry: Inside
Features
- Built-In Cabinets, Pantry, Smoke Detectors, Walk-In Closet(s), Window Coverings, Guest Bath, Guest Room, Laundry in Residence, Loft, Screened Lanai/Porch
- Flooring: Carpet, Tile
- Doors: Impact Resistant Doors
- Windows: Window Coverings, Impact Resistant Windows
- Has fireplace: No
Interior area
- Total structure area: 2,327
- Total interior livable area: 2,006 sqft
Property
Parking
- Total spaces: 2
- Parking features: Driveway, Attached
- Attached garage spaces: 2
- Has uncovered spaces: Yes
Features
- Levels: Two
- Stories: 2
- Patio & porch: Screened Lanai/Porch
- Pool features: Community
- Has view: Yes
- View description: Landscaped Area
- Waterfront features: None
Lot
- Size: 2,178 Square Feet
- Features: Zero Lot Line
Details
- Parcel number: 48800002545
Construction
Type & style
- Home type: Townhouse
- Property subtype: Townhouse
Materials
- Block, Stucco
- Foundation: Concrete Block
- Roof: Shingle
Condition
- New construction: No
- Year built: 2022
Utilities & green energy
- Water: Central
Community & HOA
Community
- Features: Pool, Gated
- Security: Smoke Detector(s), Gated Community
- Subdivision: HAMILTON PLACE
HOA
- Has HOA: Yes
- Amenities included: Pool, Internet Access, Underground Utility
- HOA fee: $4,440 annually
Location
- Region: Naples
Financial & listing details
- Price per square foot: $291/sqft
- Tax assessed value: $534,947
- Annual tax amount: $4,893
- Date on market: 10/14/2025
- Lease term: Buyer Finance/Cash
Estimated market value
$563,200
$535,000 - $591,000
$3,574/mo
Price history
| Date | Event | Price |
|---|---|---|
| 5/15/2026 | Price change | $584,000-0.8%$291/sqft |
Source:  SWFLMLS #225075043 Report a problem SWFLMLS #225075043 Report a problem | ||
| 2/2/2026 | Price change | $589,000-1.7%$294/sqft |
Source: SWFLMLS #225075043 Report a problem | ||
| 10/14/2025 | Listed for sale | $599,000+1.7%$299/sqft |
Source: SWFLMLS #225075043 Report a problem | ||
| 7/16/2025 | Listing removed | $589,000$294/sqft |
Source: SWFLMLS #224071410 Report a problem | ||
| 6/24/2025 | Price change | $589,000-7.8%$294/sqft |
Source: SWFLMLS #224071410 Report a problem | ||
| 6/13/2025 | Price change | $639,000-7.4%$319/sqft |
Source: SWFLMLS #224071410 Report a problem | ||
| 5/13/2025 | Price change | $690,000-2.8%$344/sqft |
Source: SWFLMLS #224071410 Report a problem | ||
| 4/7/2025 | Price change | $710,000-1.4%$354/sqft |
Source: SWFLMLS #224071410 Report a problem | ||
| 3/12/2025 | Price change | $720,000-2.6%$359/sqft |
Source: SWFLMLS #224071410 Report a problem | ||
| 1/15/2025 | Price change | $739,000-1.3%$368/sqft |
Source: SWFLMLS #224071410 Report a problem | ||
| 9/6/2024 | Listed for sale | $749,000+52.9%$373/sqft |
Source: SWFLMLS #224071410 Report a problem | ||
| 12/21/2022 | Sold | $489,977$244/sqft |
Source: Public Record Report a problem | ||
Public tax history
| Year | Property taxes | Tax assessment |
|---|---|---|
| 2025 | $4,974 +1.7% | $534,947 +2.2% |
| 2024 | $4,893 +14% | $523,334 +19.6% |
| 2023 | $4,292 +406.5% | $437,458 +607% |
| 2022 | $847 +38% | $61,873 +10% |
| 2021 | $614 +26.3% | $56,248 +25% |
| 2020 | $486 | $45,000 |
Find assessor info on the county website
Monthly payment
Est. payment
Payment breakdown
Explore the cost of this home by adjusting the details. Changes won't be saved.Climate risks
Neighborhood: 34105
Nearby schools
GreatSchools rating
- 9/10Osceola Elementary SchoolGrades: PK-5Distance: 1.1 mi
- 9/10Pine Ridge Middle SchoolGrades: 6-8Distance: 2.5 mi
- 8/10Barron Collier High SchoolGrades: 9-12Distance: 1.2 mi
- $488,2003 bd3 ba1.9k sqft13061 Pembroke Dr, Naples, FL 34105Off Market
- $505,700-- bd-- ba1.9k sqft13049 Pembroke Dr, Naples, FL 34105Off Market
- $561,200-- bd-- ba2k sqft13065 Pembroke Dr, Naples, FL 34105Off Market
- $3,2953 bd3 ba1.9k sqft13045 Pembroke Dr, Naples, FL 34105For Rent

- $569,4003 bd3 ba2.1k sqft12937 Brynwood Way #0, Naples, FL 34105Off Market
- $565,5003 bd3 ba2k sqft13041 Pembroke Dr, Naples, FL 34105Off Market
- $326,000-- bd-- ba-- sqft12874 Brynwood Way, Naples, FL 34105Off Market
- $581,1003 bd3 ba2k sqft13037 Pembroke Dr, Naples, FL 34105Off Market
A local agent can set up tours, give advice and negotiate with sellers.
Similar homes
- $568,0003 bd3 ba1.9k sqft13017 Pembroke DR, NAPLES, FL 34105For Sale
 MLS ID #226012051, Darlene Casey, KW Elevate Luxury. SWFLMLS
 - $650,0003 bd3 ba2k sqft12964 Pembroke DR, NAPLES, FL 34105For Sale
 MLS ID #226024682, Lauren Rossi, John R Wood Properties. SWFLMLS
 - $465,0003 bd3 ba1.9k sqft1320 Mariposa CIR #104, NAPLES, FL 34105For Sale
 MLS ID #225078375, Laura Georgelos, Coldwell Banker Realty. SWFLMLS
 - $475,0003 bd2 ba1.5k sqft3053 Driftwood WAY #3907, NAPLES, FL 34109For Sale
 MLS ID #226019548, Octavia Harris, Coldwell Banker Realty. SWFLMLS
 - $655,0002 bd2 ba1.8k sqft15205 Butler Lake DR #101, NAPLES, FL 34109For SaleMLS ID #226026584, Alena Vydra, PA, Premiere Plus Realty Company. SWFLMLS
- $575,0003 bd2 ba1.8k sqft2409 Ariane DR, NAPLES, FL 34112For SaleMLS ID #226012697, Steven Smiley, Premier Sotheby's Int'l Realty. SWFLMLS
- $455,0003 bd3 ba1.8k sqft7588 Morgan WAY, NAPLES, FL 34119For SaleMLS ID #226013371, Teresa Koch, Downing Frye Realty Inc.. SWFLMLS
- $490,0003 bd3 ba1.7k sqft7515 Morgan WAY, NAPLES, FL 34119For SaleMLS ID #226013345, Nikki Davies, Premiere Plus Realty Company. SWFLMLS
- $425,0003 bd3 ba1.6k sqft15489 Wildflower CIR, NAPLES, FL 34119For SaleMLS ID #226024999, Siobhan St Amour, Coldwell Banker Realty. SWFLMLS
- $465,0003 bd2 ba1.7k sqft190 Vintage CIR #202, NAPLES, FL 34119For SaleMLS ID #226001929, Monica Obermann-Gil, Coldwell Banker Realty. SWFLMLS
- $629,0003 bd2 ba2.2k sqft2237 Heritage Greens DR, NAPLES, FL 34119For SaleMLS ID #226006739, Doug Dittamore, PA, Premiere Plus Realty Company. SWFLMLS
- $730,0003 bd2 ba2.2k sqft3188 Sundance CIR, NAPLES, FL 34109For SaleMLS ID #225071947, Billie Dalesio-Faccinto, PA, Downing Frye Realty Inc.. SWFLMLS
- $795,0003 bd3 ba2k sqft13322 Silktail DR, NAPLES, FL 34109For SaleMLS ID #226022182, MaryBeth Puzio, John R Wood Properties. SWFLMLS
- $690,0002 bd2 ba1.8k sqft13315 Silktail DR, NAPLES, FL 34109For SaleMLS ID #226004631, Keri Huber, John R Wood Properties. SWFLMLS
- $525,0004 bd2 ba1.8k sqft742 HADLEY PL W, NAPLES, FL 34104For SaleMLS ID #226002703, Maria Cuello Caviedes, Xclusive Homes LLC. SWFLMLS
- $469,0004 bd3 ba2k sqft15239 Summit Place CIR #246, NAPLES, FL 34119For SaleMLS ID #225076415, Daniela De Pietto, Coldwell Banker Realty. SWFLMLS
- $799,0003 bd2 ba1.7k sqft7653 Citrus Hill LN, NAPLES, FL 34109For SaleMLS ID #226021327, Lisa Gasteiger, Kunkle Realty LLC. SWFLMLS
- $499,0003 bd2 ba1.7k sqft7110 Wild Forest CT #202, NAPLES, FL 34109For SaleMLS ID #225084077, Samantha Taravella, PA, John R Wood Properties. SWFLMLS
- $545,9993 bd2 ba1.1k sqft3980 Full Moon CT, NAPLES, FL 34112For SaleMLS ID #226021417, Robin Porter, Perrett Kennedy LLC. SWFLMLS
- $525,0003 bd2 ba1.6k sqft9386 Pocida CT #204, NAPLES, FL 34119For SaleMLS ID #226024046, Craig Taylor, II, Real Estate Specialty Svcs II. SWFLMLS
