MUST SEE! MOVE IN READY!!! Welcome to this beautifully updated 3 Bedroom/2 Bath Single Family Home situated on an oversized corner lot offering exceptional privacy and curb appeal. This move-in-ready residence features a stunning saltwater pool with a waterfall, creating the perfect outdoor retreat for relaxing or entertaining. Inside you’ll find the thoughtfully renovated interior with porcelain plank tile flooring throughout, elegant quartz countertops with white cabinets in the spacious eat-in kitchen, and updated lighting and ceiling fans throughout. The spacious primary suite boasts a custom closet system and a beautifully remodeled bathroom with luxurious marble countertops. Designed for both comfort and peach of mind, this home includes impact-resistant windows and doors, an impact garage door, an electric hurricane-rated lanai screen, and a transfer switch for generator hookup. Major updates include a new roof (2024), water heater (2024), AC (2022), and newer pool heater (2023). The pool also features a new WIFI-enabled pump and salt cell system. Additional upgrades include fresh interior paint, a Ring doorbell camera, new thermostat, an invisible underground dog fence and professionally updated landscaping. With high-end finishes, extensive improvements, and resort-style outdoor living, this exceptional home offers the perfect blend of luxury, comfort, and convenience located in The Orchards. The newly updated clubhouse is a wonderful place to host parties, socialize, and meet new people. Located in a Prime location close to Restaurants, shopping, Mercato and I-75. Excellent School Districts.
Pending
Price cut: $9K (10/2)
$790,000
7653 Citrus Hill LN, NAPLES, FL 34109
3beds
1,765sqft
Single Family Residence
Built in 1996
0.3 Acres Lot
$-- Zestimate®
$448/sqft
$182/mo HOA
What's special
Invisible underground dog fenceNew thermostatElectric hurricane-rated lanai screenThoughtfully renovated interiorFresh interior paintExceptional privacyResort-style outdoor living
- 124 days
- 300
- 9
Zillow last checked:
Listing updated:
Listed by:
Lisa Gasteiger 239-298-1282,
Kunkle Realty LLC
Source: SWFLMLS,MLS#: 226021327 Originating MLS: Naples
Originating MLS: NaplesFacts & features
Interior
Bedrooms & bathrooms
- Bedrooms: 3
- Bathrooms: 2
- Full bathrooms: 2
Rooms
- Room types: Screened Lanai/Porch, 3 Bed
Bedroom
- Features: Split Bedrooms
Dining room
- Features: Breakfast Bar, Eat-in Kitchen, Formal
Kitchen
- Features: Island, Pantry
Heating
- Central
Cooling
- Central Air
Appliances
- Included: Electric Cooktop, Dishwasher, Disposal, Dryer, Microwave, Range, Refrigerator/Freezer, Refrigerator/Icemaker, Self Cleaning Oven, Washer
- Laundry: Washer/Dryer Hookup, Inside
Features
- Bar, Built-In Cabinets, Foyer, Pantry, Pull Down Stairs, Smoke Detectors, Vaulted Ceiling(s), Window Coverings, Laundry in Residence, Screened Lanai/Porch
- Flooring: Tile
- Doors: Impact Resistant Doors
- Windows: Window Coverings, Impact Resistant Windows, Shutters Electric, Shutters - Screens/Fabric
- Has fireplace: No
Interior area
- Total structure area: 2,530
- Total interior livable area: 1,765 sqft
Property
Parking
- Total spaces: 2
- Parking features: Driveway, Paved, Attached
- Attached garage spaces: 2
- Has uncovered spaces: Yes
Features
- Stories: 1
- Patio & porch: Screened Lanai/Porch
- Has private pool: Yes
- Pool features: Community, In Ground, Concrete, Custom Upgrades, Equipment Stays, Electric Heat, Salt Water, Screen Enclosure
- Spa features: Community
- Has view: Yes
- View description: Landscaped Area
- Waterfront features: None
Lot
- Size: 0.3 Acres
- Features: Corner Lot, Oversize
Details
- Additional structures: Tennis Court(s)
- Parcel number: 64702003163
Construction
Type & style
- Home type: SingleFamily
- Architectural style: Ranch
- Property subtype: Single Family Residence
Materials
- Block, Concrete, Stucco
- Foundation: Concrete Block, Poured Concrete
- Roof: Shingle
Condition
- New construction: No
- Year built: 1996
Utilities & green energy
- Water: Central
Community & HOA
Community
- Features: Clubhouse, Pool, Fitness Center, Sidewalks, Street Lights, Tennis Court(s), Gated
- Security: Smoke Detector(s), Gated Community
- Subdivision: ORCHARDS
HOA
- Has HOA: Yes
- Amenities included: Basketball Court, Barbecue, Bocce Court, Clubhouse, Pool, Community Room, Fitness Center, Internet Access, Pickleball, Play Area, Sidewalk, Streetlight, Tennis Court(s), Underground Utility
- HOA fee: $2,180 annually
Location
- Region: Naples
Financial & listing details
- Price per square foot: $448/sqft
- Tax assessed value: $799,560
- Annual tax amount: $7,489
- Date on market: 6/20/2026
- Lease term: Agreement For Deed,Buyer Finance/Cash,Buyer Pays Title
- Contingency: Inspection
- Road surface type: Paved
Estimated market value
Not available
Estimated sales range
Not available
Not available
Price history
| Date | Event | Price |
|---|---|---|
| 10/7/2026 | Pending sale | $790,000$448/sqft |
Source:  SWFLMLS #226021327 Report a problem SWFLMLS #226021327 Report a problem | ||
| 10/2/2026 | Price change | $790,000-1.1%$448/sqft |
Source: SWFLMLS #226021327 Report a problem | ||
| 9/14/2026 | Pending sale | $799,000$453/sqft |
Source: SWFLMLS #226021327 Report a problem | ||
| 6/20/2026 | Listed for sale | $799,000+2.4%$453/sqft |
Source: SWFLMLS #226021327 Report a problem | ||
| 6/5/2024 | Sold | $780,000-2.4%$442/sqft |
Source: SWFLMLS #223091364 Report a problem | ||
| 5/3/2024 | Pending sale | $799,000$453/sqft |
Source: SWFLMLS #223091364 Report a problem | ||
| 4/18/2024 | Price change | $799,000-2.4%$453/sqft |
Source: SWFLMLS #223091364 Report a problem | ||
| 4/9/2024 | Price change | $819,000-2.5%$464/sqft |
Source: SWFLMLS #223091364 Report a problem | ||
| 4/3/2024 | Price change | $840,000-2.3%$476/sqft |
Source: SWFLMLS #223091364 Report a problem | ||
| 3/22/2024 | Price change | $860,000-0.6%$487/sqft |
Source: SWFLMLS #223091364 Report a problem | ||
| 3/12/2024 | Price change | $865,000-1.1%$490/sqft |
Source: SWFLMLS #223091364 Report a problem | ||
| 3/5/2024 | Listed for sale | $875,000$496/sqft |
Source: SWFLMLS #223091364 Report a problem | ||
| 2/20/2024 | Pending sale | $875,000$496/sqft |
Source: SWFLMLS #223091364 Report a problem | ||
| 1/26/2024 | Listed for sale | $875,000+470.8%$496/sqft |
Source: SWFLMLS #223091364 Report a problem | ||
| 1/30/1996 | Sold | $153,300$87/sqft |
Source: Public Record Report a problem | ||
Public tax history
| Year | Property taxes | Tax assessment |
|---|---|---|
| 2025 | $7,490 +176.7% | $799,560 +171.1% |
| 2024 | $2,707 +11.6% | $294,908 +3% |
| 2023 | $2,426 -2.8% | $286,318 +3% |
| 2022 | $2,497 -1% | $277,979 +3% |
| 2021 | $2,523 +2.5% | $269,883 +1.4% |
| 2020 | $2,462 +1.9% | $266,157 +2.3% |
| 2019 | $2,416 +2.4% | $260,173 +1.9% |
| 2018 | $2,358 -8.3% | $255,322 +2.1% |
| 2017 | $2,572 +1.7% | $250,071 +2.1% |
| 2016 | $2,528 +2.9% | $244,928 +0.7% |
| 2015 | $2,456 -0.7% | $243,225 +27.1% |
| 2014 | $2,474 +8.1% | $191,295 +1.9% |
| 2013 | $2,288 +0.9% | $187,729 +2.2% |
| 2012 | $2,268 -0.3% | $183,755 -0.9% |
| 2011 | $2,275 -5% | $185,485 -0.9% |
| 2010 | $2,394 +3.2% | $187,213 -6.1% |
| 2009 | $2,321 | $199,381 -22% |
| 2008 | $2,321 +10.9% | $255,579 +3% |
| 2007 | $2,092 -2.8% | $248,135 +23.9% |
| 2006 | $2,152 | $200,275 +3% |
| 2005 | $2,152 +2.6% | $194,442 +3% |
| 2004 | $2,098 -0.2% | $188,779 +1.9% |
| 2003 | $2,103 +1.4% | $185,259 +2.4% |
| 2002 | $2,074 -52.4% | $180,917 +12.6% |
| 2001 | $4,358 +97.1% | $160,606 |
| 2000 | $2,211 | -- |
Find assessor info on the county website
Monthly payment
Est. payment
Payment breakdown
Explore the cost of this home by adjusting the details. Changes won't be saved.Climate risks
Neighborhood: 34109
Nearby schools
Schools provided by the listing agent
- Elementary: PELICAN MARSH ELEMENTARY
- Middle: PINE RIDGE MIDDLE SCHOOL
- High: BARRON COLLIER HIGH SCHOOL
Source: SWFLMLS. This data may not be complete. We recommend contacting the local school district to confirm school assignments for this home.


Similar homes

- $788,9002 bd2 ba1.4k sqft7202 Wilton DR, NAPLES, FL 34109For Sale

 MLS ID #226032798, Hannah Cantwell, John R Wood Properties. SWFLMLS
 - $899,9993 bd3 ba2.4k sqft7186 Wilton DR, NAPLES, FL 34109For Sale
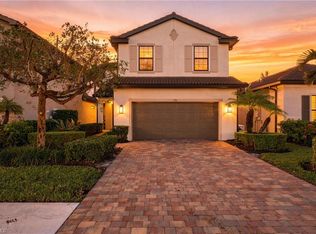 MLS ID #226031813, Dan Brumund, Compass Florida LLC. SWFLMLS
 - $715,0003 bd2 ba1.3k sqft851 102nd AVE N, NAPLES, FL 34108For Sale
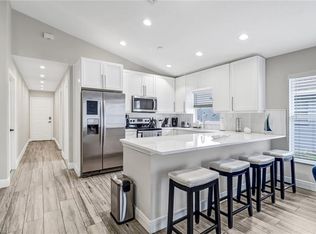 MLS ID #226034146, Gina Accilio, Marzucco Real Estate. SWFLMLS
 - $699,0003 bd2 ba2.1k sqft8260 Laurel Lakes BLVD, NAPLES, FL 34119For Sale
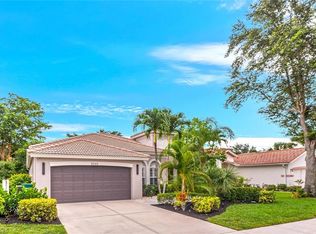 MLS ID #226037042, Anna Smith, Waterfront Realty Group Inc. SWFLMLS
 - $650,0003 bd2 ba2k sqft7128 Timberland CIR #201, NAPLES, FL 34109For SaleMLS ID #226024489, Lenore Vitale, John R Wood Properties. SWFLMLS
- $775,0003 bd3 ba2.4k sqft3624 Pilot CIR, NAPLES, FL 34120For SaleMLS ID #226033176, Jon Hunt, Realty One Group MVP. SWFLMLS
- $699,0002 bd2 ba1.8k sqft120 Livermore LN, NAPLES, FL 34119For SaleMLS ID #226016986, Fred Lyle, Jr, Downing Frye Realty Inc.. SWFLMLS
- $749,0004 bd3 ba2.1k sqft1899 Piccadilly Circus, NAPLES, FL 34112For SaleMLS ID #226033173, Brittany Staton, Staton Properties, LLC. SWFLMLS
- $865,0003 bd3 ba2.3k sqft4456 Tamarind WAY, NAPLES, FL 34119For SaleMLS ID #226032778, Becky Gale, Compass Florida LLC. SWFLMLS
- $599,9003 bd2 ba2.2k sqft3940 Ruxton Rd, Naples, FL 34116For Sale
 MLS ID #2026030258, Erica Stehouwer, RE/MAX Realty Group. Florida Gulf Coast MLS
 - $885,0003 bd2 ba1.9k sqft9065 Siesta Bay DR, NAPLES, FL 34120For SaleMLS ID #226035132, Renee Poppie, Realty World J Pavich Real Est. SWFLMLS
- $774,0002 bd2 ba1.8k sqft9406 Greyhawk TRL, NAPLES, FL 34120For SaleMLS ID #226031112, Darrin McCutcheon, Premier Sotheby's Int'l Realty. SWFLMLS
- $730,0003 bd2 ba2.1k sqft2991 20th Ave NE, Naples, FL 34120For SaleMLS ID #2026035946, Astrid Gallego, Starlink Realty, Inc. Florida Gulf Coast MLS
- $699,0003 bd2 ba1.9k sqft1896 Piccadilly Circus, NAPLES, FL 34112For SaleMLS ID #226031195, Brittany Skotak, PA, Douglas Elliman Florida, LLC. SWFLMLS
- $819,0003 bd2 ba1.9k sqft6840 Bent Grass DR, NAPLES, FL 34113For SaleMLS ID #226021468, Amy Nease, Premier Sotheby's Int'l Realty. SWFLMLS
- $875,0003 bd2 ba1.5k sqft3552 Hibiscus AVE, NAPLES, FL 34104For SaleMLS ID #226017641, David Burke, John R Wood Properties. SWFLMLS
- $875,0003 bd2 ba1.6k sqft3530 Hibiscus AVE, NAPLES, FL 34104For SaleMLS ID #226017638, David Burke, John R Wood Properties. SWFLMLS
- $689,0003 bd2 ba1.9k sqft682 Catamaran CT, NAPLES, FL 34110For SaleMLS ID #226030473, Jeff Helm, PA, John R Wood Properties. SWFLMLS
- $915,0004 bd3 ba2.2k sqft4698 Abaca CIR, NAPLES, FL 34119For SaleMLS ID #225084095, David Gruninger, William Raveis Real Estate. SWFLMLS
- $969,0003 bd2 ba2k sqft9440 Whooping Crane WAY, NAPLES, FL 34120For SaleMLS ID #226032802, Ana Pimentel, Coldwell Banker Realty. SWFLMLS
