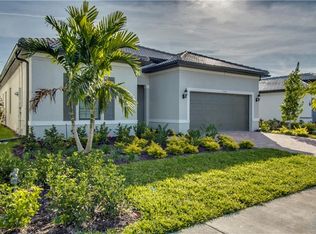
A whole-home natural gas Generac, hurricane-impact windows, and an updated kitchen distinguish this 2019 Driftwood home in gated Avery Square. Its 2,470-square-foot layout offers three bedrooms, a first-floor office, two and a half baths, a spacious upstairs loft, and an attached two-car garage with EV charger. A custom front door opens to wide-plank luxury vinyl flooring and a main living area connecting the gathering room, breakfast nook, and kitchen. Kitchen improvements include quartz countertops, a custom backsplash, refinished cabinetry, and an updated island with outlets and storage at both ends. The first-floor office includes generous closet space and provides a separate place to work. Upstairs, the primary suite, two guest bedrooms, a second full bath, and a laundry room with custom cabinetry surround the loft. This second living area offers room for a media lounge, game room, or additional seating. A screened paver lanai extends the living space outdoors and overlooks the backyard, with space to explore a future pool addition. Avery Square comprises just 82 gated homes with natural gas in a central North Naples location. Vanderbilt Beach, Mercato, Waterside Shops, and everyday shopping are nearby. A coded pedestrian gate at the south end provides access to the Orange Blossom corridor, including the Collier County Headquarters Library.
For sale
$899,999
7186 Wilton DR, NAPLES, FL 34109
3beds
2,470sqft
Single Family Residence
Built in 2019
5,227 Square Feet Lot
$-- Zestimate®
$364/sqft
$361/mo HOA
What's special
First-floor officeThree bedroomsSpacious upstairs loftQuartz countertopsHurricane-impact windowsWide-plank luxury vinyl flooringUpdated kitchen
- 47 days
- 387
- 22
Zillow last checked:
Listing updated:
Listed by:
Dan Brumund 239-505-5254,
Compass Florida LLC,
Stephanie Brumund 239-216-0458,
Compass Florida LLC
Source: SWFLMLS,MLS#: 226031813 Originating MLS: Naples
Originating MLS: NaplesFacts & features
Interior
Bedrooms & bathrooms
- Bedrooms: 3
- Bathrooms: 3
- Full bathrooms: 2
- 1/2 bathrooms: 1
Rooms
- Room types: Den - Study, Office, Screened Lanai/Porch, 3 Bedrooms Plus Den
Primary bedroom
- Dimensions: 14.4 x 15
Bedroom
- Dimensions: 10.4 x 11.11
Bedroom
- Dimensions: 10.8 x 11.11
Family room
- Dimensions: 14.8 x 15.1
Garage
- Dimensions: 20.7 x 24
Great room
- Dimensions: 14.11 x 23.2
Kitchen
- Dimensions: 13.9 x 16.9
Other
- Dimensions: 15 x 12
Utility room
- Dimensions: 6.6 x 7.2
Heating
- Central, Natural Gas
Cooling
- Ceiling Fan(s), Central Air, Gas, Humidity Control, Whole House Fan
Appliances
- Included: Electric Cooktop, Dishwasher, Disposal, Dryer, Freezer, Microwave, Refrigerator/Icemaker, Tankless Water Heater, Washer
- Laundry: Inside
Features
- Built-In Cabinets, Fire Sprinkler, Smoke Detectors, Walk-In Closet(s), Window Coverings, Den - Study, Home Office, Laundry in Residence, Screened Lanai/Porch
- Flooring: Tile, Vinyl
- Doors: Impact Resistant Doors
- Windows: Window Coverings, Impact Resistant Windows
- Has fireplace: No
Interior area
- Total structure area: 3,021
- Total interior livable area: 2,470 sqft
Property
Parking
- Total spaces: 2
- Parking features: Driveway, Electric Vehicle Charging Station(s), Attached
- Attached garage spaces: 2
- Has uncovered spaces: Yes
Features
- Levels: Two
- Stories: 2
- Patio & porch: Screened Lanai/Porch
- Has view: Yes
- View description: Landscaped Area, Privacy Wall
- Waterfront features: None
Lot
- Size: 5,227 Square Feet
- Features: Regular
Details
- Parcel number: 24993504408
- Other equipment: Generator
Construction
Type & style
- Home type: SingleFamily
- Property subtype: Single Family Residence
Materials
- Block, Frame, Stone, Stucco
- Foundation: Concrete Block
- Roof: Tile
Condition
- New construction: No
- Year built: 2019
Utilities & green energy
- Gas: Natural
- Water: Assessment Paid
Community & HOA
Community
- Features: Park, Sidewalks, Street Lights, Gated
- Security: Smoke Detector(s), Gated Community, Fire Sprinkler System
- Subdivision: AVERY SQUARE
HOA
- Has HOA: Yes
- Amenities included: Basketball Court, Park, Play Area, Sidewalk, Streetlight
- HOA fee: $4,328 annually
Location
- Region: Naples
Financial & listing details
- Price per square foot: $364/sqft
- Tax assessed value: $681,581
- Annual tax amount: $6,240
- Date on market: 9/3/2026
- Lease term: Buyer Finance/Cash
Estimated market value
Not available
Estimated sales range
Not available
Not available
Price history
| Date | Event | Price |
|---|---|---|
| 9/4/2026 | Listed for sale | $899,999$364/sqft |
Source:  SWFLMLS #226031813 Report a problem SWFLMLS #226031813 Report a problem | ||
| 8/24/2026 | Listing removed | $899,999$364/sqft |
Source: SWFLMLS #226021053 Report a problem | ||
| 7/3/2026 | Price change | $899,999-4.3%$364/sqft |
Source: SWFLMLS #226021053 Report a problem | ||
| 6/1/2026 | Listed for sale | $940,000+8.7%$381/sqft |
Source: SWFLMLS #226021053 Report a problem | ||
| 5/26/2022 | Sold | $865,000-2.8%$350/sqft |
Source: Public Record Report a problem | ||
| 4/21/2022 | Pending sale | $890,000$360/sqft |
Source: SWFLMLS #222025694 Report a problem | ||
| 4/9/2022 | Listed for sale | $890,000+96.6%$360/sqft |
Source: SWFLMLS #222025694 Report a problem | ||
| 7/22/2019 | Sold | $452,760$183/sqft |
Source: Public Record Report a problem | ||
Public tax history
| Year | Property taxes | Tax assessment |
|---|---|---|
| 2025 | $6,240 +2.3% | $668,142 +2.9% |
| 2024 | $6,099 -8.6% | $649,312 -9.8% |
| 2023 | $6,676 +62.7% | $719,483 +66.7% |
| 2022 | $4,104 -1.1% | $431,548 +3% |
| 2021 | $4,151 +2.5% | $418,979 +1.4% |
| 2020 | $4,051 +521.9% | $413,194 +590.8% |
| 2019 | $651 -40.1% | $59,818 -40.2% |
| 2018 | $1,087 | $100,008 |
Find assessor info on the county website
Monthly payment
Est. payment
Payment breakdown
Explore the cost of this home by adjusting the details. Changes won't be saved.Climate risks
Neighborhood: 34109
Nearby schools
Schools provided by the listing agent
- Elementary: PELICAN MARSH
- Middle: PINE RIDGE MIDDLE
- High: BARRON COLLIER, CSN, FBA
Source: SWFLMLS. This data may not be complete. We recommend contacting the local school district to confirm school assignments for this home.
Similar homes
- $995,0003 bd3 ba2.1k sqft13783 Luna DR, NAPLES, FL 34109For Sale

 MLS ID #226037267, Keri Huber, John R Wood Properties. SWFLMLS
 - $788,9002 bd2 ba1.4k sqft7202 Wilton DR, NAPLES, FL 34109For Sale
 MLS ID #226032798, Hannah Cantwell, John R Wood Properties. SWFLMLS
 - $710,0002 bd2 ba1.5k sqft7237 Wilton DR, NAPLES, FL 34109For Sale
 MLS ID #226032080, Ben Boorom, Coldwell Banker Realty. SWFLMLS
 - $924,9004 bd3 ba2.2k sqft861 97th AVE N, NAPLES, FL 34108For Sale
 MLS ID #226016987, Ryan Leben, Realty One Group MVP. SWFLMLS
 - $925,0003 bd2 ba1.9k sqft1124 Augusta Falls WAY, NAPLES, FL 34119For SaleMLS ID #226031200, Kyle Johnson, Coldwell Banker Realty. SWFLMLS
- $885,0003 bd2 ba1.9k sqft9065 Siesta Bay DR, NAPLES, FL 34120For SaleMLS ID #226035132, Renee Poppie, Realty World J Pavich Real Est. SWFLMLS
- $915,0004 bd3 ba2.2k sqft4698 Abaca CIR, NAPLES, FL 34119For SaleMLS ID #225084095, David Gruninger, William Raveis Real Estate. SWFLMLS
- $848,9954 bd3 ba2.6k sqft1117 Shady Rest LN, NAPLES, FL 34103For SaleMLS ID #226032536, Edward Blackburn, III, Collier Realty & Management. SWFLMLS
- $515,0002 bd2 ba1.5k sqft2653 Sailors WAY, NAPLES, FL 34109For SaleMLS ID #226034779, Lisa Lagergren, John R Wood Properties. SWFLMLS
- $775,0003 bd3 ba2.4k sqft3624 Pilot CIR, NAPLES, FL 34120For SaleMLS ID #226033176, Jon Hunt, Realty One Group MVP. SWFLMLS
- $969,0003 bd2 ba2k sqft9440 Whooping Crane WAY, NAPLES, FL 34120For SaleMLS ID #226032802, Ana Pimentel, Coldwell Banker Realty. SWFLMLS
- $865,0004 bd3 ba2.3k sqft763 35th AVE NW, NAPLES, FL 34120For SaleMLS ID #226002375, Jessica Howard, LLC, eXp Realty LLC. SWFLMLS
- $949,0004 bd4 ba2.9k sqft3549 Pilot CIR, NAPLES, FL 34120For SaleMLS ID #226017946, Brian Rigsby, Premier Sotheby's Int'l Realty. SWFLMLS
- $775,0003 bd3 ba2.5k sqft3846 Pleasant Springs DR, NAPLES, FL 34119For SaleMLS ID #226027322, Sarita O'Shea, Coldwell Banker Realty. SWFLMLS
- $915,0003 bd2 ba2k sqft9049 Bronco CT, NAPLES, FL 34113For SaleMLS ID #226033408, Kerry Turgeon, John R Wood Properties. SWFLMLS
- $825,0004 bd4 ba3.5k sqft4609 Abaca CIR, NAPLES, FL 34119For SaleMLS ID #226005130, Kyla Davis, EXP Realty LLC. SWFLMLS
- $799,0004 bd3 ba2.6k sqft5050 Mabry DR, NAPLES, FL 34112For SaleMLS ID #226031666, Laurie Singer, Premier Sotheby's Int'l Realty. SWFLMLS
- $1,195,9004 bd4 ba3k sqft4494 Crimson AVE, NAPLES, FL 34119For SaleMLS ID #226036135, Ryan Chiodo, Compass Florida LLC. SWFLMLS
- $775,0003 bd2 ba1.3k sqft912 Briarwood BLVD, NAPLES, FL 34104For SaleMLS ID #226018504, Todd Culmer, PA, Waterfront Realty Group Inc. SWFLMLS
- $695,0004 bd2 ba1.5k sqft779 108th AVE N, NAPLES, FL 34108For SaleMLS ID #226031886, Doreen Doyle, PA, Keller Williams Realty Naples. SWFLMLS
