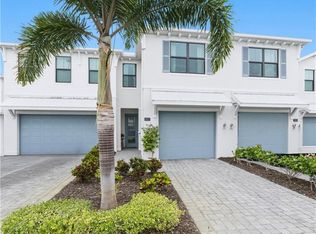
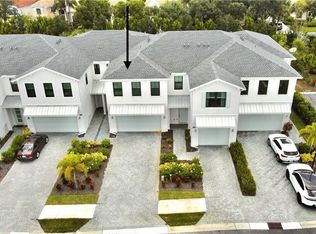
The only two-car garage end unit currently available! Welcome to Hamilton Place, an intimate Toll Brothers community of just 66 townhomes, where modern design, quality construction, and an unbeatable Naples location come together. Built in 2020, this beautifully appointed end-unit residence offers the perfect blend of style, comfort, and thoughtful upgrades. Inside, you'll find luxury vinyl plank flooring installed throughout after construction, creating a seamless, sophisticated look. The open-concept living space is anchored by a gourmet kitchen featuring the upgraded appliance package, designer tile backsplash, updated lighting and fixtures, and generous cabinetry, making it equally suited for everyday living and entertaining. Natural light pours into the Southern-exposed home thanks to the desirable end-unit location and the added privacy created by the extended space between the neighboring building. Plantation-style interior shutters throughout and a motorized shade over the sliding glass doors provide both elegance and convenience. Step outside to the expanded screened lanai, offering additional outdoor living space to relax, dine, or enjoy Naples' beautiful weather year-round. Upstairs, spacious bedrooms and a versatile loft provide flexibility for guests, a home office, or additional living space. A two-car garage completes this exceptional home. Ideally located just minutes from I-75, world-class Gulf beaches, Downtown Naples, Mercato, and endless shopping and dining, this move-in-ready residence offers the opportunity to enjoy low-maintenance living in one of Naples' most desirable newer townhome communities.
For sale
$650,000
12964 Pembroke DR, NAPLES, FL 34105
3beds
2,024sqft
:
Get pre-qualified$4,370/mo
Townhouse
Built in 2020
-- sqft lot
$-- Zestimate®
$321/sqft
$370/mo HOA
What's special
Two-car garageExpanded screened lanaiVersatile loftDesirable end-unit locationSpacious bedroomsTwo-car garage end unitUpdated lighting and fixtures
- 24 days |
- 964 |
- 57 |
Likely to sell faster than
Zillow last checked:
Listing updated:
Listed by:
Lauren Rossi 516-510-9328,
John R Wood Properties,
Linda Celauro 516-318-4350,
John R Wood Properties
Source: SWFLMLS,MLS#: 226024682 Originating MLS: Naples
Originating MLS: NaplesFacts & features
Interior
Bedrooms & bathrooms
- Bedrooms: 3
- Bathrooms: 3
- Full bathrooms: 2
- 1/2 bathrooms: 1
Rooms
- Room types: Guest Bath, Guest Room, Loft, Screened Lanai/Porch, 3 Bed
Bedroom
- Features: Master BR Upstairs
Dining room
- Features: Breakfast Bar, Eat-in Kitchen
Kitchen
- Features: Island, Pantry
Heating
- Central
Cooling
- Central Air
Appliances
- Included: Electric Cooktop, Dishwasher, Disposal, Dryer, Microwave, Refrigerator/Freezer, Refrigerator/Icemaker, Washer
- Laundry: Inside
Features
- Foyer, Pantry, Smoke Detectors, Walk-In Closet(s), Guest Bath, Guest Room, Laundry in Residence, Loft, Screened Lanai/Porch
- Flooring: Vinyl
- Doors: Impact Resistant Doors
- Windows: Impact Resistant Windows
- Has fireplace: No
Interior area
- Total structure area: 2,024
- Total interior livable area: 2,024 sqft
Property
Parking
- Total spaces: 2
- Parking features: Attached
- Attached garage spaces: 2
Features
- Levels: Two
- Stories: 2
- Patio & porch: Screened Lanai/Porch
- Pool features: Community
- Has view: Yes
- View description: Landscaped Area
- Waterfront features: None
Lot
- Features: Zero Lot Line
Details
- Parcel number: 48800000848
Construction
Type & style
- Home type: Townhouse
- Property subtype: Townhouse
Materials
- Block, Stucco
- Foundation: Concrete Block
- Roof: Shingle
Condition
- New construction: No
- Year built: 2020
Utilities & green energy
- Water: Central
Community & HOA
Community
- Features: Pool, Sidewalks, Street Lights, Gated
- Security: Smoke Detector(s), Gated Community
- Subdivision: HAMILTON PLACE
HOA
- Has HOA: Yes
- Amenities included: Pool, Sidewalk, Streetlight, Underground Utility
- HOA fee: $4,440 annually
Location
- Region: Naples
Financial & listing details
- Price per square foot: $321/sqft
- Tax assessed value: $567,597
- Annual tax amount: $3,621
- Date on market: 7/3/2026
- Lease term: Buyer Finance/Cash
- Road surface type: Paved
Estimated market value
Not available
Estimated sales range
Not available
Not available
Price history
| Date | Event | Price |
|---|---|---|
| 7/3/2026 | Listed for sale | $650,000+65.5%$321/sqft |
Source:  SWFLMLS #226024682 Report a problem SWFLMLS #226024682 Report a problem | ||
| 10/7/2020 | Sold | $392,775$194/sqft |
Source: Public Record Report a problem | ||
Public tax history
| Year | Property taxes | Tax assessment |
|---|---|---|
| 2025 | $3,621 +2.4% | $392,610 +2.9% |
| 2024 | $3,536 +8.8% | $381,545 +3% |
| 2023 | $3,251 -3% | $370,432 +3% |
| 2022 | $3,351 -1.1% | $359,643 +3% |
| 2021 | $3,389 +596.7% | $349,168 +675.9% |
| 2020 | $486 | $45,000 |
Find assessor info on the county website
Monthly payment
Est. payment
Payment breakdown
Explore the cost of this home by adjusting the details. Changes won't be saved.Climate risks
Neighborhood: 34105
Nearby schools
GreatSchools rating
- 9/10Osceola Elementary SchoolGrades: PK-5Distance: 1 mi
- 9/10Pine Ridge Middle SchoolGrades: 6-8Distance: 2.4 mi
- 8/10Barron Collier High SchoolGrades: 9-12Distance: 1.1 mi
- $506,0003 bd3 ba1.9k sqft12960 Pembroke Dr, Naples, FL 34105Off Market
- $570,4003 bd2 ba2k sqft12968 Pembroke Dr, Naples, FL 34105Off Market

- $531,0003 bd3 ba2k sqft12956 Pembroke Dr, Naples, FL 34105Off Market
- $492,8003 bd3 ba2k sqft12972 Pembroke Dr, Naples, FL 34105Off Market
- $7,0003 bd3 ba1.9k sqft12973 Pembroke Dr, Naples, FL 34105For Rent
- $558,3003 bd3 ba2k sqft12952 Pembroke Dr, Naples, FL 34105Off Market
- $7,8404 bd4 ba2.2k sqft12976 Pembroke Dr, Naples, FL 34105For Rent
- $705,0003 bd3 ba2k sqft12977 Pembroke Dr, Naples, FL 34105Sold
A local agent can set up tours, give advice and negotiate with sellers.
Similar homes
- $568,0003 bd3 ba1.9k sqft13017 Pembroke DR, NAPLES, FL 34105For Sale
 MLS ID #226012051, Darlene Casey, KW Elevate Luxury. SWFLMLS
 - $584,0003 bd3 ba2k sqft13057 Pembroke DR, NAPLES, FL 34105For Sale
 MLS ID #225075043, Eva Okenka, Premiere Plus Realty Company. SWFLMLS
 - $625,0003 bd4 ba1.7k sqft4716 Via Carmen, NAPLES, FL 34105For Sale
 MLS ID #226026872, Dana Billings-Lark, PA, Downing Frye Realty Inc.. SWFLMLS
 - $525,0003 bd3 ba2.1k sqft1430 Mariposa CIR #102, NAPLES, FL 34105For Sale
 MLS ID #226024599, Samantha Kiffney, Coldwell Banker Realty. SWFLMLS
 - $825,0003 bd3 ba1.8k sqft4775 Europa DR, NAPLES, FL 34105For SaleMLS ID #226025139, Matt Harrington, William Raveis Real Estate. SWFLMLS
- $650,0002 bd2 ba2k sqft575 El Camino Real #6102, NAPLES, FL 34119For SaleMLS ID #226024099, Deb Austin, John R Wood Properties. SWFLMLS
- $650,0003 bd2 ba2k sqft7131 Blue Juniper CT #202, NAPLES, FL 34109For SaleMLS ID #226014287, Charles Cole, Douglas Elliman Florida, LLC. SWFLMLS
- $649,0004 bd2 ba2k sqft630 Lalique CIR #506, NAPLES, FL 34119For SaleMLS ID #225026540, Lisa Cachon, Cachon Realty Group. LLC. SWFLMLS
- $699,0002 bd2 ba1.7k sqft5900 Fountain DR, NAPLES, FL 34119For SaleMLS ID #226024481, Ellen Mazzucco, Premier Sotheby's Int'l Realty. SWFLMLS
- $650,0003 bd3 ba1.8k sqft9445 Glenforest DR, NAPLES, FL 34120For SaleMLS ID #225072378, Paula Miranda, LLC, William Raveis Real Estate. SWFLMLS
- $770,0003 bd3 ba2.1k sqft588 Avellino Isles CIR #20101, NAPLES, FL 34119For SaleMLS ID #226020673, Aprile Osborne, Call It Closed Intl Realty. SWFLMLS
- $699,0003 bd2 ba1.5k sqft14846 Loggerhead DR, NAPLES, FL 34120For SaleMLS ID #226022498, Laney Farrugia, Compass Florida LLC. SWFLMLS
- $749,9004 bd2 ba2k sqft20 Heritage WAY, NAPLES, FL 34110For SaleMLS ID #226023570, Naomi Massana, EXP Realty LLC. SWFLMLS
- $633,9992 bd3 ba2.4k sqft11416 Quail Village WAY, NAPLES, FL 34119For SaleMLS ID #226001723, Jackie Stamerro, Quail Communities Realty, Inc.. SWFLMLS
- $719,9003 bd2 ba1.7k sqft630 109TH AVE N, NAPLES, FL 34108For SaleMLS ID #226017004, Natalie Kirstein, William Raveis Real Estate. SWFLMLS
- $498,0003 bd2 ba1.7k sqft7648 Oleander Gate DR #H202, NAPLES, FL 34109For SaleMLS ID #226019673, Isabella Fuerst Taylor, Compass Florida LLC. SWFLMLS
- $649,9003 bd2 ba1.9k sqft15234 Tolmino ST, NAPLES, FL 34114For SaleMLS ID #226014102, Raymond Cabral, Realty One Group MVP. SWFLMLS
- $490,0003 bd3 ba1.7k sqft7515 Morgan WAY, NAPLES, FL 34119For SaleMLS ID #226013345, Nikki Davies, Premiere Plus Realty Company. SWFLMLS
- $710,0003 bd2 ba2.1k sqft8260 Laurel Lakes BLVD, NAPLES, FL 34119For SaleMLS ID #226005008, Anna Smith, Waterfront Realty Group Inc. SWFLMLS
- $649,0002 bd2 ba1.3k sqft583 Beachwalk CIR #Q-203, NAPLES, FL 34108For SaleMLS ID #225074814, Gina Jackson, Premiere Plus Realty Company. SWFLMLS
