Welcome to the Esplanade by the Islands, a newer Naples community known for its location and lifestyle appeal. This 3-bedroom+Den, twin villa in Naples offers 1,905 square feet of thoughtfully designed living space and is being sold furnished, making it an ideal move-in ready option for full-time residents or seasonal buyers. The open-concept layout connects the living, dining, and kitchen areas, creating an easy flow for everyday living and entertaining. A versatile den provides space for a home office, guest room, or flex use. Built in 2022, the home features modern finishes and newer systems, Impact Windows and doors for added peace of mind. The 2-car garage adds convenience and storage. Located near Naples beaches, golf, shopping, and dining, Esplanade by the Islands offers a desirable setting for enjoying Southwest Florida living. If you are looking for a 3-bedroom+Den twin villa in Naples under $650K that is furnished and ready to go, this property stands out. Call today to schedule your private showing.
For sale
Price cut: $20.9K (8/28)
$629,000
15234 Tolmino ST, NAPLES, FL 34114
3beds
1,950sqft
Single Family Residence
Built in 2022
7,405 Square Feet Lot
$606,100 Zestimate®
$323/sqft
$523/mo HOA
What's special
Modern finishesNewer systems
- 157 days
- 181
- 7
Zillow last checked:
Listing updated:
Listed by:
Raymond Cabral 239-293-8571,
Realty One Group MVP
Source: SWFLMLS,MLS#: 226014102 Originating MLS: Naples
Originating MLS: NaplesFacts & features
Interior
Bedrooms & bathrooms
- Bedrooms: 3
- Bathrooms: 2
- Full bathrooms: 2
Rooms
- Room types: Den - Study, Screened Lanai/Porch, 3 Bedrooms Plus Den
Primary bedroom
- Dimensions: 14 x 12
Bedroom
- Dimensions: 13 x 10
Bedroom
- Dimensions: 11 x 10
Den
- Dimensions: 11 x 11
Dining room
- Dimensions: 15 x 12
Family room
- Dimensions: 17 x 16
Garage
- Dimensions: 20 x 18
Kitchen
- Dimensions: 11 x 11
Other
- Dimensions: 16 x 8
Utility room
- Dimensions: 9 x 10
Heating
- Central
Cooling
- Central Air
Appliances
- Included: Gas Cooktop, Dishwasher, Disposal, Double Oven, Dryer, Microwave, Range, Refrigerator/Freezer, Refrigerator/Icemaker, Self Cleaning Oven, Washer, Water Treatment Owned
- Laundry: Washer/Dryer Hookup, Inside, Laundry Tub
Features
- Built-In Cabinets, Foyer, Laundry Tub, Pantry, Smoke Detectors, Tray Ceiling(s), Den - Study, Laundry in Residence, Screened Lanai/Porch
- Flooring: Vinyl, Wood
- Doors: Impact Resistant Doors
- Windows: Impact Resistant Windows
- Has fireplace: No
- Furnished: Yes
Interior area
- Total structure area: 2,281
- Total interior livable area: 1,950 sqft
Video & virtual tour
Property
Parking
- Total spaces: 2
- Parking features: Driveway, Paved, Attached
- Attached garage spaces: 2
- Has uncovered spaces: Yes
Features
- Stories: 1
- Patio & porch: Screened Lanai/Porch
- Pool features: Community
- Spa features: Community
- Has view: Yes
- View description: Landscaped Area
- Waterfront features: None
Lot
- Size: 7,405 Square Feet
- Features: Regular
Details
- Additional structures: Cabana, Tennis Court(s)
- Parcel number: 23896803948
Construction
Type & style
- Home type: SingleFamily
- Architectural style: Ranch
- Property subtype: Single Family Residence
Materials
- Block, Stucco
- Foundation: Concrete Block
- Roof: Tile
Condition
- New construction: No
- Year built: 2022
Utilities & green energy
- Gas: Natural
- Water: Central
Community & HOA
Community
- Features: Clubhouse, Pool, Dog Park, Fitness Center, Restaurant, Sidewalks, Tennis Court(s), Gated
- Security: Security System, Smoke Detector(s), Gated Community
- Subdivision: ESPLANADE BY THE ISLANDS
HOA
- Has HOA: Yes
- Amenities included: Basketball Court, Beauty Salon, Bike And Jog Path, Bike Storage, Billiard Room, Bocce Court, Business Center, Cabana, Clubhouse, Pool, Community Room, Concierge, Dog Park, Fitness Center, Full Service Spa, Internet Access, Pickleball, Restaurant, Sauna, Shopping, Sidewalk, Tennis Court(s), Underground Utility
- HOA fee: $6,280 annually
Location
- Region: Naples
Financial & listing details
- Price per square foot: $323/sqft
- Tax assessed value: $601,493
- Annual tax amount: $7,048
- Date on market: 4/3/2026
- Lease term: Buyer Finance/Cash
Estimated market value
$606,100
$576,000 - $636,000
Not available
Price history
| Date | Event | Price |
|---|---|---|
| 8/28/2026 | Price change | $629,000-3.2%$323/sqft |
Source:  SWFLMLS #226014102 Report a problem SWFLMLS #226014102 Report a problem | ||
| 4/3/2026 | Listed for sale | $649,900-5.1%$333/sqft |
Source: SWFLMLS #226014102 Report a problem | ||
| 10/2/2025 | Listing removed | $685,000$351/sqft |
Source: SWFLMLS #225053814 Report a problem | ||
| 7/12/2025 | Price change | $685,000-2%$351/sqft |
Source: SWFLMLS #225053814 Report a problem | ||
| 6/11/2025 | Price change | $699,000-5.4%$358/sqft |
Source: SWFLMLS #225053814 Report a problem | ||
| 6/7/2025 | Listed for sale | $739,000+65.7%$379/sqft |
Source: SWFLMLS #225053814 Report a problem | ||
| 2/14/2022 | Sold | $446,119$229/sqft |
Source: Public Record Report a problem | ||
Public tax history
| Year | Property taxes | Tax assessment |
|---|---|---|
| 2025 | $7,048 +23% | $507,489 +10% |
| 2024 | $5,731 +21.8% | $461,354 +1.1% |
| 2023 | $4,707 +670% | $456,448 +718.6% |
| 2022 | $611 -21.4% | $55,757 -18.1% |
| 2021 | $777 +230.4% | $68,068 +227.3% |
| 2020 | $235 | $20,800 |
Find assessor info on the county website
Monthly payment
Est. payment
Payment breakdown
Explore the cost of this home by adjusting the details. Changes won't be saved.Climate risks
Neighborhood: 34114
Nearby schools
Schools provided by the listing agent
- Elementary: MANATEE ELEM
- Middle: MANATEE MIDDLE
- High: LELY HIGH
Source: SWFLMLS. This data may not be complete. We recommend contacting the local school district to confirm school assignments for this home.
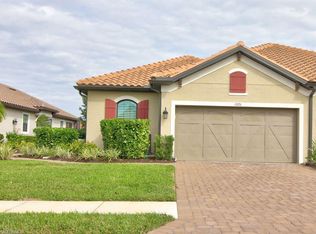
Similar homes
- $649,9994 bd3 ba2.6k sqft14658 Fern Lake CT, NAPLES, FL 34114For Sale

 MLS ID #226027319, Sarita O'Shea, Coldwell Banker Realty. SWFLMLS
 - $780,0003 bd4 ba2.1k sqft18698 Royal Hammock BLVD, NAPLES, FL 34114For Sale
 MLS ID #226013540, Zuzzette Camarena, Xclusive Homes LLC. SWFLMLS
 - $749,0003 bd3 ba2.1k sqft14107 Nautica CT, NAPLES, FL 34114For Sale
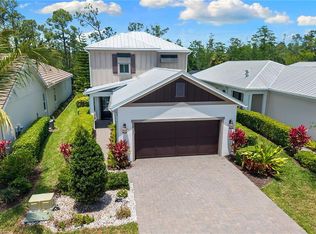 MLS ID #226019435, Maggie Ives, Premier Sotheby's Int'l Realty. SWFLMLS
 - $799,9994 bd3 ba2.1k sqft14796 Windward LN, NAPLES, FL 34114For Sale
 MLS ID #226027100, Tricia Kowaleski, Coldwell Banker Realty. SWFLMLS
 - $650,0002 bd2 ba1.5k sqft9195 Cayman DR, NAPLES, FL 34114For SaleMLS ID #226029670, Ben Boorom, Coldwell Banker Realty. SWFLMLS
- $675,0003 bd2 ba2.4k sqft239 Indies DR E #202, NAPLES, FL 34114For SaleMLS ID #226028111, Tricia Kowaleski, Coldwell Banker Realty. SWFLMLS
- $875,0003 bd4 ba2.1k sqft18699 Ensenada DR, NAPLES, FL 34114For SaleMLS ID #226021579, Diane Mato, PA, Premier Sotheby's Int'l Realty. SWFLMLS
- $769,0003 bd3 ba2k sqft7589 Garibaldi CT, NAPLES, FL 34114For SaleMLS ID #226020711, Vic Cuccia, Veronawalk Realty, Inc.. SWFLMLS
- $900,0004 bd4 ba2.4k sqft14670 Topsail DR, NAPLES, FL 34114For SaleMLS ID #226029165, Isabella Fuerst Taylor, Compass Florida LLC. SWFLMLS
- $529,0002 bd2 ba1.6k sqft8966 Saint Lucia DR, NAPLES, FL 34114For SaleMLS ID #226013452, Chris Cosma, Realty One Group MVP. SWFLMLS
- $510,0002 bd2 ba1.5k sqft8261 Lucello TER W, NAPLES, FL 34114For SaleMLS ID #226027394, Jon Hunt, Realty One Group MVP. SWFLMLS
- $525,0002 bd2 ba1.5k sqft8111 Calle Canovas ST, NAPLES, FL 34114For SaleMLS ID #226001949, Susan Wiendczak, John R Wood Properties. SWFLMLS
- $599,9003 bd2 ba1.2k sqft3650 6th AVE NE, NAPLES, FL 34120For SaleMLS ID #226031173, Drayton Herold, KW Elevate Luxury. SWFLMLS
- $424,6002 bd2 ba1.5k sqft847 Enbrook LOOP, NAPLES, FL 34114For SaleMLS ID #226024144, Jacquelynn Miller, Call It Closed Intl Realty. SWFLMLS
- $449,0002 bd2 ba1.5k sqft831 Enbrook LOOP, NAPLES, FL 34114For SaleMLS ID #226020552, Jorvi Noesi, Marzucco Real Estate. SWFLMLS
- $419,0002 bd2 ba1.4k sqft1148 Enbrook LOOP, NAPLES, FL 34114For SaleMLS ID #226016452, Eddie Rodriguez, John R Wood Properties. SWFLMLS
- $449,0003 bd2 ba1.5k sqft238 Indies DR E #201, NAPLES, FL 34114For SaleMLS ID #226028112, Tricia Kowaleski, Coldwell Banker Realty. SWFLMLS
- $490,0002 bd2 ba1.7k sqft1482 Oceania DR S, NAPLES, FL 34113For SaleMLS ID #226027408, Jessica Storti, Compass Florida LLC. SWFLMLS
- $460,0003 bd2 ba1.8k sqft4655 HAWKS NEST WAY #202, NAPLES, FL 34114For SaleMLS ID #226014464, Ralph Iorio, Achieve Realty LLC. SWFLMLS
- $605,0002 bd2 ba1.3k sqft7080 Saona CT, NAPLES, FL 34113For SaleMLS ID #226012052, Dawn Stuttig, William Raveis Real Estate. SWFLMLS
