Skip main navigation
Sold for $985,000
  • $985,000

    15236 Turin DR, NAPLES, FL 34114

    3beds
    2,275sqft
    Single Family Residence
    Built in 2022
    7,840 Square Feet Lot
    $979,800 Zestimate®
    $433/sqft
    $5,042 Estimated rent

    Home value

    $979,800

    Estimated sales range

    Not available

    $5,042/mo

    Zestimate® history
    Loading
    Loading...

    Owner options

    List your home for rent

    $5,042/mo

    Rent Zestimate®

    Find your next renter with Zillow Rental Manager. Plus, with online applications, you can quickly screen prospective tenants – for free.

    Learn more

    $5,042/mo

    Rent Zestimate®

    Refinance and save

    $10,917/mo

    Est. payment

    Refinancing to a lower rate could help reduce your monthly payments and save thousands over the life of the loan.

    See today's rates

    $10,917/mo

    Est. payment

    Explore your selling options

    Work with a Zillow partner agent

    Leverage their expertise and Zillow's premium Showcase listings to get your home seen by more buyers.

    Get started

    List with your own agent

    Get your home in front of millions of buyers by listing it on Zillow.

    Learn how to do it

    Sell it yourself

    Take full control of how buyers see your home on Zillow by listing For Sale by Owner (FSBO).

    List your home

    What's special

    Pool homeContemporary-upgraded finishesClean linesExpansive islandQuartz countertopsNatural gas cookstoveGourmet kitchen
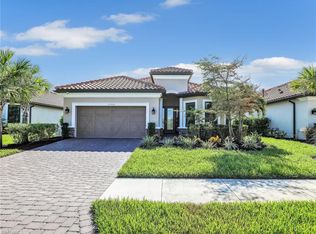
    MOVE-IN READY! LIGHTLY LIVED IN - LIKE NEW HOME WITH NO PUNCH LIST! Welcome to the modern Lazio model home, a masterfully designed three-bedroom, plus den, three-bath, pool home, set within the lifestyle-rich community of the Esplanade by the Islands. This elegant residence is move-in ready which includes the furniture, offers volume ceilings, clean lines and contemporary-upgraded finishes. Enhanced details include: laminate wood-look flooring (NO CARPET), upgraded cabinetry, quartz countertops, high-impact windows and more. Character-rich custom elements in the home include the raised-panel wood accent slat-wall in the dining area, designer light fixtures, tailor-made den bookcase, custom trim and crown molding... all which blend and balance warmth with modern, throughout the home. The gourmet kitchen is a cook's dream showcasing quartz countertops, expansive island for both prep and gathering, GE appliances and a natural gas cookstove. Additional highlights include a double-car garage, a spacious den/office, an open-concept layout that invites natural light and effortless flow of the home. The spacious outdoor living space can be tranquil and relaxing with a book by the pool and gleam of the lake or it can be fun and entertaining with friends and family. The Esplanade by the Islands amenities include tennis and pickleball, full fitness center, eight miles of walking trails, dining and pool & spa and more. The community was inspired by its sister property, Esplanade Golf an Immokalee Road and aspires to create a luxurious lifestyle. This home is located close to downtown Old Naples and Marco Island.

    Zillow last checked:

    Listing updated:

    Listed by:

    Deb Gardiner, PA 239-784-7947,

    Premiere Plus Realty Company

    Bought with:

    Kyle Grucci

    Harborview Realty Inc

    Source: SWFLMLS,MLS#: 225056946MLS LogoOriginating MLS: Naples

    Facts & features

    Interior

    Bedrooms & bathrooms
    • Bedrooms: 3
    • Bathrooms: 3
    • Full bathrooms: 3
    Rooms
    • Room types: Den - Study, Great Room, Guest Bath, Guest Room, Screened Lanai/Porch, 3 Bedrooms Plus Den
    Primary bedroom
    • Dimensions: 14 x 16.8
    Bedroom
    • Dimensions: 10.8 x 12
    Bedroom
    • Dimensions: 11.4 x 12.8
    Den
    • Dimensions: 11 x 13
    Dining room
    • Dimensions: 16 x 12
    Family room
    • Dimensions: 18 x 19.8
    Heating
    • Central
    Cooling
    • Ceiling Fan(s), Central Air
    Appliances
    • Included: Gas Cooktop, Dishwasher, Disposal, Dryer, Microwave, Refrigerator/Icemaker, Self Cleaning Oven, Washer
    • Laundry: Inside
    Features
    • Bar, Built-In Cabinets, Coffered Ceiling(s), Foyer, Pantry, Smoke Detectors, Volume Ceiling, Walk-In Closet(s), Window Coverings, Den - Study, Great Room, Guest Bath, Guest Room, Laundry in Residence, Screened Lanai/Porch
    • Flooring: Laminate
    • Doors: Impact Resistant Doors
    • Windows: Window Coverings, Impact Resistant Windows
    • Has fireplace: No
    • Furnished: Yes
    Interior area
    • Total structure area: 3,876
    • Total interior livable area: 2,275 sqft

    Property

    Parking
    • Total spaces: 2
    • Parking features: Driveway, Attached
    • Attached garage spaces: 2
    • Has uncovered spaces: Yes
    Features
    • Stories: 1
    • Patio & porch: Screened Lanai/Porch
    • Has private pool: Yes
    • Pool features: Community, In Ground, Concrete, Equipment Stays, Gas Heat
    • Spa features: Community
    • Has view: Yes
    • View description: Lake, Water
    • Has water view: Yes
    • Water view: Lake,Water
    • Waterfront features: Lake
    • Frontage type: Lakefront
    Lot
    • Size: 7,840 Square Feet
    • Features: Regular
    Details
    • Additional structures: Tennis Court(s)
    • Parcel number: 23896804989

    Construction

    Type & style
    • Home type: SingleFamily
    • Architectural style: Ranch
    • Property subtype: Single Family Residence
    Materials
    • Block, Stucco
    • Foundation: Concrete Block
    • Roof: Tile
    Condition
    • New construction: No
    • Year built: 2022

    Utilities & green energy

    • Gas: Natural
    • Water: Central

    Community & HOA

    Community
    • Features: Clubhouse, Pool, Dog Park, Fitness Center, Restaurant, Sidewalks, Street Lights, Tennis Court(s), Gated
    • Security: Smoke Detector(s), Gated Community
    • Subdivision: ESPLANADE BY THE ISLANDS
    HOA
    • Has HOA: Yes
    • Amenities included: Bike And Jog Path, Bocce Court, Business Center, Clubhouse, Pool, Community Room, Spa/Hot Tub, Dog Park, Fitness Center, Pickleball, Restaurant, Sauna, Sidewalk, Streetlight, Tennis Court(s)
    • HOA fee: $4,884 annually
    Location
    • Region: Naples

    Financial & listing details

    • Price per square foot: $433/sqft
    • Tax assessed value: $811,817
    • Annual tax amount: $8,517
    • Date on market: 6/20/2025
    • Lease term: Buyer Finance/Cash
    • Contingency: Inspection
    • Road surface type: Paved

    Price history

    DateEventPrice
    1/16/2026Sold$985,000-10%$433/sqft
    Source: SWFLMLS #225056946 Report a problem
    12/10/2025Pending sale$1,095,000$481/sqft
    Source: SWFLMLS #225056946 Report a problem
    10/16/2025Price change$1,095,000-2.2%$481/sqft
    Source: SWFLMLS #225056946 Report a problem
    8/30/2025Price change$1,120,000-3%$492/sqft
    Source: SWFLMLS #225056946 Report a problem
    7/19/2025Price change$1,155,000-3.8%$508/sqft
    Source: SWFLMLS #225056946 Report a problem
    6/20/2025Listed for sale$1,200,000+93.8%$527/sqft
    Source: SWFLMLS #225056946 Report a problem
    2/15/2022Sold$619,157$272/sqft
    Source: Public Record Report a problem

    Public tax history

    YearProperty taxesTax assessment
    2025$10,297 +20.9%$680,341 +10%
    2024$8,517 +30.6%$618,492 -2.2%
    2023$6,521 +848.3%$632,405 +908.2%
    2022$688 -27.7%$62,726 -24.7%
    2021$951 +304.2%$83,255 +300.3%
    2020$235 $20,800
    Find assessor info on the county website

    Neighborhood: 34114

    Nearby schools

    GreatSchools rating
    Get pre-qualified for a loan
    At Zillow Home Loans, we can pre-qualify you in as little as 5 minutes with no impact to your credit score.

    An equal housing lender. NMLS #10287.

    Sell for more on Zillow
    Get a Zillow Showcase℠ listing at no additional cost and you could sell for .
    $979,800
    2% more
    +$19,596
    With Zillow Showcase(estimated)
    $999,396