Welcome to Your Naples Oasis! This stunning 3-bedroom, 3-bathroom home with a 2-car garage and extended driveway offers the Naples lifestyle you’ve been dreaming of. Featuring soaring ceilings, an open floor plan, and a large lanai with a private pool, spa, and outdoor kitchen, this residence is perfect for both relaxation and entertaining. Inside, the sleek kitchen showcases white cabinetry, quartz countertops, a stylish backsplash, a massive island with seating for four, stainless steel appliances with hood, and a spacious walk-in pantry. The open kitchen, living, and dining areas flow seamlessly together under a detailed tray ceiling, with windows and sliders filling the home with natural light and views of the pool and lanai. The owner’s suite is bright and expansive, offering two custom walk-in closets, a linen closet, and a spa-like bath with dual vanities, soaking tub, and an oversized glass-enclosed shower. Step outside to your resort-style lanai, complete with a sparkling pool, spa, and fully equipped outdoor kitchen with grill and refrigerator—perfect for Florida living. Additional highlights include: • Tile flooring throughout the entire home. • Garage with built-in shelving Located in Bent Creek Preserve, residents enjoy a lakeside clubhouse with event space, billiards, fitness center, resort pool & spa, tennis, pickleball, bocce, basketball, playground, and a social calendar. Conveniently, the community also connects to Founders Square, a hub for premier dining and entertainment. This is more than a home—it’s a lifestyle! Comes with Home Warranty at closing.
Pending
Price cut: $20K (6/2)
$650,000
9445 Glenforest DR, NAPLES, FL 34120
3beds
1,836sqft
:
Get pre-qualified$4,467/mo
Single Family Residence
Built in 2019
6,098 Square Feet Lot
$631,400 Zestimate®
$354/sqft
$467/mo HOA
What's special
Garage with built-in shelvingOpen floor planSoaring ceilingsDetailed tray ceilingSpacious walk-in pantryImpact-resistant windows and doorsLinen closet
- 308 days |
- 846 |
- 48 |
Zillow last checked:
Listing updated:
Listed by:
Paula Miranda, LLC 239-273-5690,
William Raveis Real Estate,
Yari Henao 239-692-4739,
William Raveis Real Estate
Source: SWFLMLS,MLS#: 225072378 Originating MLS: Naples
Originating MLS: NaplesFacts & features
Interior
Bedrooms & bathrooms
- Bedrooms: 3
- Bathrooms: 3
- Full bathrooms: 3
Rooms
- Room types: Family Room, Screened Lanai/Porch, 3 Bed
Dining room
- Features: Eat-in Kitchen
Heating
- Central
Cooling
- Central Air
Appliances
- Included: Electric Cooktop, Dishwasher, Disposal, Dryer, Microwave, Refrigerator, Washer
- Laundry: Inside, Laundry Tub
Features
- Bar, Cathedral Ceiling(s), Foyer, Laundry Tub, Pantry, Walk-In Closet(s), Family Room, Laundry in Residence, Screened Lanai/Porch
- Flooring: Tile, Vinyl
- Windows: Storm Protection (Other), Shutters, Shutters Electric
- Has fireplace: No
Interior area
- Total structure area: 2,209
- Total interior livable area: 1,836 sqft
Property
Parking
- Total spaces: 2
- Parking features: Driveway, Attached
- Attached garage spaces: 2
- Has uncovered spaces: Yes
Features
- Stories: 1
- Patio & porch: Screened Lanai/Porch
- Has private pool: Yes
- Pool features: Community, Electric Heat
- Has spa: Yes
- Spa features: In Ground
- Fencing: Fenced
- Has view: Yes
- View description: Privacy Wall, Trees/Woods
- Waterfront features: None
Lot
- Size: 6,098 Square Feet
- Features: Regular
Details
- Additional structures: Cabana
- Parcel number: 23915006587
Construction
Type & style
- Home type: SingleFamily
- Architectural style: Ranch
- Property subtype: Single Family Residence
Materials
- Block, Stucco
- Foundation: Concrete Block
- Roof: Tile
Condition
- New construction: No
- Year built: 2019
Utilities & green energy
- Water: Central
Community & HOA
Community
- Features: Pool, Fitness Center, Gated
- Security: Gated Community
- Subdivision: BENT CREEK PRESERVE
HOA
- Has HOA: Yes
- Amenities included: Basketball Court, Billiard Room, Cabana, Pool, Fitness Center
- HOA fee: $5,600 annually
Location
- Region: Naples
Financial & listing details
- Price per square foot: $354/sqft
- Tax assessed value: $562,090
- Annual tax amount: $5,107
- Date on market: 9/26/2025
- Lease term: Buyer Finance/Cash
- Contingency: Inspection
- Road surface type: Paved
Estimated market value
$631,400
$600,000 - $663,000
$5,358/mo
Price history
| Date | Event | Price |
|---|---|---|
| 8/1/2026 | Pending sale | $650,000$354/sqft |
Source:  SWFLMLS #225072378 Report a problem SWFLMLS #225072378 Report a problem | ||
| 6/2/2026 | Price change | $650,000-3%$354/sqft |
Source: SWFLMLS #225072378 Report a problem | ||
| 3/17/2026 | Price change | $670,000-1.5%$365/sqft |
Source: SWFLMLS #225072378 Report a problem | ||
| 1/8/2026 | Price change | $680,000-2.2%$370/sqft |
Source: SWFLMLS #225072378 Report a problem | ||
| 11/13/2025 | Price change | $695,000-1.4%$379/sqft |
Source: SWFLMLS #225072378 Report a problem | ||
| 9/26/2025 | Listed for sale | $705,000+30.6%$384/sqft |
Source: SWFLMLS #225072378 Report a problem | ||
| 10/12/2021 | Sold | $540,000-2.7%$294/sqft |
Source: Public Record Report a problem | ||
| 8/21/2021 | Pending sale | $555,000$302/sqft |
Source: SWFLMLS #221051748 Report a problem | ||
| 8/14/2021 | Price change | $555,000-3.5%$302/sqft |
Source: SWFLMLS #221051748 Report a problem | ||
| 8/7/2021 | Price change | $575,000-1.7%$313/sqft |
Source: SWFLMLS #221051748 Report a problem | ||
| 7/15/2021 | Listed for sale | $585,000+62.8%$319/sqft |
Source: SWFLMLS #221051748 Report a problem | ||
| 9/16/2019 | Sold | $359,297$196/sqft |
Source: Public Record Report a problem | ||
Public tax history
| Year | Property taxes | Tax assessment |
|---|---|---|
| 2025 | $5,472 +7.1% | $536,237 +2.9% |
| 2024 | $5,108 +6.2% | $521,124 +3% |
| 2023 | $4,809 +12% | $505,946 +17.2% |
| 2022 | $4,295 +38.4% | $431,624 +38.8% |
| 2021 | $3,102 -3.3% | $311,002 +9.6% |
| 2020 | $3,209 +466.8% | $283,757 +470.9% |
| 2019 | $566 | $49,703 |
Find assessor info on the county website
Monthly payment
Est. payment
Payment breakdown
Explore the cost of this home by adjusting the details. Changes won't be saved.Climate risks
Neighborhood: 34120
Nearby schools
GreatSchools rating
- 8/10Naples Classical Academy-9039Grades: K-12Distance: 0.8 mi
- 10/10Oakridge Middle SchoolGrades: 6-8Distance: 1.1 mi
- 7/10Gulf Coast High SchoolGrades: 9-12Distance: 2.3 mi
Schools provided by the listing agent
- Elementary: LAUREL OAK
- Middle: OAKRIDGE
Source: SWFLMLS. This data may not be complete. We recommend contacting the local school district to confirm school assignments for this home.
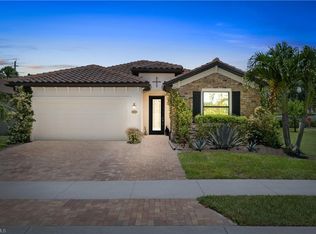
- $650,0004 bd3 ba2k sqft9449 Glenforest Dr, Naples, FL 34120Sold
- $660,0004 bd3 ba2k sqft9441 Glenforest Dr, Naples, FL 34120Sold

- $694,800-- bd-- ba3.2k sqft9437 Glenforest Dr, Naples, FL 34120Off Market
- $557,000-- bd-- ba2.3k sqft9433 Glenforest Dr, Naples, FL 34120Off Market
- $586,8004 bd3 ba2k sqft9444 Glenforest Dr, Naples, FL 34120Off Market
- $624,400-- bd-- ba2.5k sqft9448 Glenforest Dr, Naples, FL 34120Off Market
- $733,500-- bd-- ba3.2k sqft9440 Glenforest Dr, Naples, FL 34120Off Market
- $598,2004 bd3 ba2k sqft9436 Glenforest Dr, Naples, FL 34120Off Market
A local agent can set up tours, give advice and negotiate with sellers.
Similar homes
- $800,0003 bd3 ba1.8k sqft9396 Glenforest DR, NAPLES, FL 34120For Sale

 MLS ID #226023480, Larry Roorda, PA, Premier Sotheby's Int'l Realty. SWFLMLS
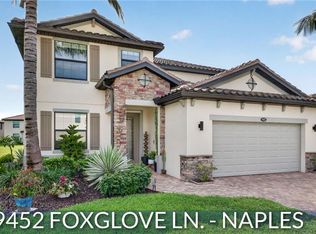
 - $750,0004 bd3 ba2.5k sqft9452 Foxglove LN, NAPLES, FL 34120For Sale
 MLS ID #226022766, Kevin Shelly, Kevin Shelly Realty Inc.. SWFLMLS
 - $650,0004 bd2 ba2k sqft14453 Tuscany Pointe TRL, NAPLES, FL 34120For Sale
 MLS ID #226007598, Gina Jackson, Premiere Plus Realty Company. SWFLMLS
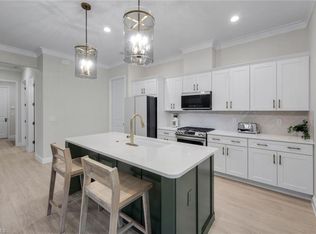
 - $699,0003 bd2 ba1.6k sqft14788 Kingfisher LOOP, NAPLES, FL 34120For Sale
 MLS ID #226025092, Beth Brown, PA, William Raveis Real Estate. SWFLMLS
 - $689,9995 bd4 ba1.7k sqft2645 Fishtail Palm CT, NAPLES, FL 34120For SaleMLS ID #226015861, Teddy Melendez, Coldwell Banker Realty. SWFLMLS
- $650,0002 bd2 ba1.5k sqft8209 Lucello TER W, NAPLES, FL 34114For SaleMLS ID #226028043, Lauren Libby Taranto, Coldwell Banker Realty. SWFLMLS
- $575,0004 bd2 ba1.9k sqft2835 Orange Grove TRL, NAPLES, FL 34120For SaleMLS ID #226022830, Rei Culi, PA, John R Wood Properties. SWFLMLS
- $710,0003 bd2 ba2.1k sqft8260 Laurel Lakes BLVD, NAPLES, FL 34119For SaleMLS ID #226005008, Anna Smith, Waterfront Realty Group Inc. SWFLMLS
- $725,0003 bd2 ba1.8k sqft4208 Hampton LN, NAPLES, FL 34119For SaleMLS ID #226024205, Jessica Stoots-Zazo, Premiere Plus Realty Company. SWFLMLS
- $890,0004 bd3 ba2.3k sqft763 35th AVE NW, NAPLES, FL 34120For SaleMLS ID #226002375, Jessica Howard, LLC, eXp Realty LLC. SWFLMLS
- $515,0004 bd3 ba2.2k sqft1557 Birdie DR, NAPLES, FL 34120For SaleMLS ID #226012685, Dan Graham, DomainRealty.com LLC. SWFLMLS
- $759,9003 bd3 ba2.2k sqft9550 Ironstone TER #201, NAPLES, FL 34120For SaleMLS ID #225080478, Julie Boudreau, Downing Frye Realty Inc.. SWFLMLS
- $839,0003 bd3 ba1.9k sqft12377 Dahlia CT, NAPLES, FL 34120For SaleMLS ID #226019093, Angela Rizzi, LLC, William Raveis Real Estate. SWFLMLS
- $399,9003 bd3 ba1.9k sqft7797 Bristol CIR, NAPLES, FL 34120For SaleMLS ID #226017142, Julie Hill, Local Real Estate LLC. SWFLMLS
- $649,0003 bd2 ba2.1k sqft14243 Moonlit WAY, ESTERO, FL 33928For SaleMLS ID #226026105, CJ Ghannam, Premiere Plus Realty Company. SWFLMLS
- $515,0003 bd2 ba1.5k sqft8616 Ibis Cove CIR, NAPLES, FL 34119For SaleMLS ID #226013513, Destiny L Bockholt, Premier Sotheby's Int'l Realty. SWFLMLS
- $599,7772 bd2 ba1.8k sqft16459 Orinda WAY, BONITA SPRINGS, FL 34135For SaleMLS ID #226017333, Melanie Dimaio, Keller Williams Elite Realty. SWFLMLS
- $535,0003 bd2 ba1.8k sqft28056 Seasons Tide AVE, BONITA SPRINGS, FL 34135For SaleMLS ID #226025359, Nicholas Spano, Coldwell Banker Realty. SWFLMLS
- $859,0003 bd3 ba2.7k sqft2094 Grove DR, NAPLES, FL 34120For SaleMLS ID #226011605, Cynthia DeSilvio, Premiere Plus Realty Company. SWFLMLS
- $659,0003 bd2 ba1.9k sqft20247 Cypress Shadows BLVD, ESTERO, FL 33928For SaleMLS ID #226023067, Anne Butcher LLC, Corkscrew Real Estate. SWFLMLS
