Welcome to your piece of paradise in Valencia Country Club—where comfort, space, and the Florida lifestyle come together. Enjoy lake views while sipping your coffee in your oversized screened in lanai. This beautifully designed two-story home offers 4 bedrooms, 2.5 bathrooms, and a layout ideal for both entertaining and everyday living. From the moment you step inside, you’ll appreciate the bright, open living areas, spacious kitchen, and seamless flow throughout the home. Whether hosting guests or enjoying a quiet evening in, this home offers the flexibility and comfort today’s buyers are looking for. Upstairs, generously sized bedrooms provide plenty of room for family and guests, while the primary suite offers a private retreat to unwind after a day in the sun. Living in Valencia Golf & Country Club means enjoying a resort-style lifestyle every day. This gated community is located in an A school district and features a public 18-hole championship golf course, driving range, clubhouse, fitness center, and a community pool—perfect for soaking up the Southwest Florida sunshine.
For sale
Price cut: $10K (5/30)
$515,000
1557 Birdie DR, NAPLES, FL 34120
4beds
2,274sqft
:
Get pre-qualified$3,568/mo
Single Family Residence
Built in 2009
8,276 Square Feet Lot
$499,800 Zestimate®
$226/sqft
$399/mo HOA
What's special
Lake viewsGenerously sized bedroomsOversized screened in lanaiSpacious kitchen
- 116 days |
- 448 |
- 31 |
Zillow last checked:
Listing updated:
Listed by:
Dan Graham 239-398-2093,
DomainRealty.com LLC
Source: SWFLMLS,MLS#: 226012685 Originating MLS: Naples
Originating MLS: NaplesFacts & features
Interior
Bedrooms & bathrooms
- Bedrooms: 4
- Bathrooms: 3
- Full bathrooms: 2
- 1/2 bathrooms: 1
Rooms
- Room types: Den - Study, Family Room, Guest Bath, Guest Room, Screened Lanai/Porch, 4 Bed
Dining room
- Features: Dining - Living, Eat-in Kitchen
Heating
- Central
Cooling
- Central Air
Appliances
- Included: Dishwasher, Disposal, Dryer, Microwave, Range, Refrigerator, Refrigerator/Icemaker, Self Cleaning Oven, Washer
- Laundry: Inside
Features
- French Doors, Volume Ceiling, Walk-In Closet(s), Window Coverings, Den - Study, Family Room, Guest Bath, Guest Room, Laundry in Residence, Screened Lanai/Porch
- Flooring: Carpet, Vinyl
- Doors: French Doors
- Windows: Window Coverings, Shutters - Manual
- Has fireplace: No
Interior area
- Total structure area: 3,362
- Total interior livable area: 2,274 sqft
Property
Parking
- Total spaces: 2
- Parking features: Attached
- Attached garage spaces: 2
Features
- Levels: Two
- Stories: 2
- Patio & porch: Patio, Screened Lanai/Porch
- Pool features: Community
- Has view: Yes
- View description: Lake
- Has water view: Yes
- Water view: Lake
- Waterfront features: Lake
- Frontage type: Lakefront
Lot
- Size: 8,276 Square Feet
- Features: Irregular Lot
Details
- Parcel number: 78695207622
Construction
Type & style
- Home type: SingleFamily
- Property subtype: Single Family Residence
Materials
- Block, Stucco
- Foundation: Concrete Block
- Roof: Tile
Condition
- New construction: No
- Year built: 2009
Utilities & green energy
- Water: Central
Community & HOA
Community
- Features: Clubhouse, Pool, Fitness Center, Golf, Sidewalks, Street Lights, Gated
- Security: Security System, Smoke Detector(s), Gated Community
- Subdivision: VALENCIA COUNTRY CLUB
HOA
- Has HOA: No
- Amenities included: Billiard Room, Clubhouse, Pool, Community Room, Fitness Center, Golf Course, See Remarks, Sidewalk, Streetlight
- HOA fee: $4,788 annually
Location
- Region: Naples
Financial & listing details
- Price per square foot: $226/sqft
- Tax assessed value: $375,455
- Annual tax amount: $4,351
- Date on market: 4/6/2026
- Lease term: Buyer Finance/Cash,VA
Estimated market value
$499,800
$475,000 - $525,000
$3,456/mo
Price history
| Date | Event | Price |
|---|---|---|
| 5/30/2026 | Price change | $515,000-1.9%$226/sqft |
Source:  SWFLMLS #226012685 Report a problem SWFLMLS #226012685 Report a problem | ||
| 4/6/2026 | Listed for sale | $525,000-4.4%$231/sqft |
Source: SWFLMLS #226012685 Report a problem | ||
| 2/16/2024 | Sold | $549,000$241/sqft |
Source: SWFLMLS #224003823 Report a problem | ||
| 1/17/2024 | Pending sale | $549,000$241/sqft |
Source: SWFLMLS #224003823 Report a problem | ||
| 1/11/2024 | Listed for sale | $549,000+37.3%$241/sqft |
Source: SWFLMLS #224003823 Report a problem | ||
| 10/8/2021 | Sold | $400,000$176/sqft |
Source: Public Record Report a problem | ||
| 8/28/2021 | Pending sale | $400,000$176/sqft |
Source: SWFLMLS #221060994 Report a problem | ||
| 8/25/2021 | Listed for sale | $400,000+43.9%$176/sqft |
Source: SWFLMLS #221060994 Report a problem | ||
| 6/12/2015 | Sold | $278,000$122/sqft |
Source: Public Record Report a problem | ||
| 4/19/2015 | Pending sale | $278,000$122/sqft |
Source: Premiere Plus Realty Co. #215024470 Report a problem | ||
| 4/19/2015 | Price change | $278,000+3%$122/sqft |
Source: Premiere Plus Realty Co. #215024470 Report a problem | ||
| 4/17/2015 | Listed for sale | $269,900+23.2%$119/sqft |
Source: Premiere Plus Realty Co. #215024470 Report a problem | ||
| 7/3/2013 | Listing removed | $219,000$96/sqft |
Source: Prudential Florida Realty #213014012 Report a problem | ||
| 4/27/2013 | Listed for sale | $219,000+0.5%$96/sqft |
Source: Prudential Florida Realty #213014012 Report a problem | ||
| 8/2/2010 | Sold | $218,000$96/sqft |
Source: Public Record Report a problem | ||
Public tax history
| Year | Property taxes | Tax assessment |
|---|---|---|
| 2025 | $4,351 -6% | $375,455 +4.3% |
| 2024 | $4,631 +0.6% | $359,898 -1.8% |
| 2023 | $4,605 +3.5% | $366,602 +8.9% |
| 2022 | $4,449 +72.6% | $336,700 +46.6% |
| 2021 | $2,577 +2.4% | $229,629 +1.4% |
| 2020 | $2,518 -3.9% | $226,459 -2.7% |
| 2019 | $2,621 +2.9% | $232,824 +0.7% |
| 2018 | $2,548 -7.7% | $231,123 +1.3% |
| 2017 | $2,761 +1% | $228,235 +1.9% |
| 2016 | $2,735 +2.8% | $223,904 +60% |
| 2015 | $2,661 +71.6% | $139,953 +57.5% |
| 2014 | $1,551 +14.7% | $88,842 +2.4% |
| 2013 | $1,351 -9.1% | $86,790 -9.3% |
| 2012 | $1,487 +4.7% | $95,683 +4.6% |
| 2011 | $1,420 +666.6% | $91,440 -51.5% |
| 2010 | $185 -67.9% | $188,587 +1157.2% |
| 2009 | $577 | $15,000 -70% |
| 2008 | $577 +276% | $50,000 -37.5% |
| 2007 | $154 | $80,000 +574.2% |
| 2006 | -- | $11,866 |
Find assessor info on the county website
Monthly payment
Est. payment
Payment breakdown
Explore the cost of this home by adjusting the details. Changes won't be saved.Climate risks
Neighborhood: Orangetree
Nearby schools
GreatSchools rating
- 9/10Corkscrew Elementary SchoolGrades: PK-5Distance: 1 mi
- 8/10Corkscrew Middle SchoolGrades: 6-8Distance: 0.9 mi
- 6/10Palmetto Ridge High SchoolGrades: 9-12Distance: 1.3 mi
Schools provided by the listing agent
- Elementary: CORKSCREW ELEMENTARY SCHOOL
- Middle: CORKSCREW MIDDLE SCHOOL
- High: PALMETTO RIDGE HIGH SCHOOL
Source: SWFLMLS. This data may not be complete. We recommend contacting the local school district to confirm school assignments for this home.
- $502,3003 bd2 ba2.1k sqft1553 Birdie Dr, Naples, FL 34120Off Market
- $411,8003 bd2 ba1.8k sqft1561 Birdie Dr, Naples, FL 34120Off Market

- $425,200-- bd-- ba1.9k sqft1549 Birdie Dr, Naples, FL 34120Off Market
- $463,2004 bd3 ba2.5k sqft1565 Birdie Dr, Naples, FL 34120Off Market
- $501,9004 bd3 ba2.6k sqft1545 Birdie Dr, Naples, FL 34120Off Market
- $503,4004 bd3 ba2.6k sqft1569 Birdie Dr, Naples, FL 34120Off Market
- $560,9004 bd3 ba2.5k sqft1552 Birdie Dr, Naples, FL 34120Off Market
- $406,5003 bd2 ba1.8k sqft1560 Birdie Dr, Naples, FL 34120Off Market
A local agent can set up tours, give advice and negotiate with sellers.
Similar homes
- $689,9995 bd4 ba1.7k sqft2645 Fishtail Palm CT, NAPLES, FL 34120For Sale

 MLS ID #226015861, Teddy Melendez, Coldwell Banker Realty. SWFLMLS
 - $599,0004 bd3 ba2.5k sqft2122 Hamlin ST, NAPLES, FL 34120For Sale
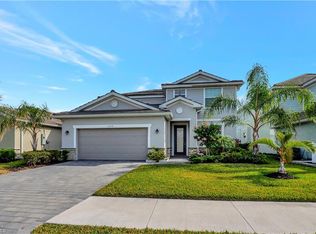 MLS ID #226025179, Jesus Vasconez, Realty One Group MVP. SWFLMLS
 - $675,0005 bd3 ba3.2k sqft2159 Hamlin ST, NAPLES, FL 34120For Sale
 MLS ID #226027317, Ginny Marles, John R Wood Properties. SWFLMLS
 - $528,0003 bd2 ba1.4k sqft3283 2nd AVE SE, NAPLES, FL 34117For Sale
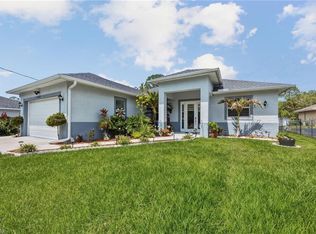 MLS ID #226013992, Star Fisher, LLC, Realty One Group MVP. SWFLMLS
 - $499,9003 bd2 ba1.4k sqft255 Everglades BLVD S, NAPLES, FL 34117For SaleMLS ID #226023753, Sam Cohen, LLC, Premiere Plus Realty Company. SWFLMLS
- $424,9003 bd2 ba1.4k sqft15222 Cortona WAY, NAPLES, FL 34120For SaleMLS ID #226026908, Mike Sutkus, PA, Downing Frye Realty Inc.. SWFLMLS
- $515,0002 bd2 ba1.7k sqft219 Glen Eagle CIR, NAPLES, FL 34104For SaleMLS ID #226025473, Bill Kiley, John R Wood Properties. SWFLMLS
- $339,0003 bd3 ba1.8k sqft2722 Citrus ST, NAPLES, FL 34120For SaleMLS ID #226024858, Frederick Haas, Jr, Marzucco Real Estate. SWFLMLS
- $415,0002 bd2 ba1.5k sqft2547 Vine AVE, NAPLES, FL 34120For SaleMLS ID #226022385, Kristin Van Heukelom, LLC, Compass Florida LLC. SWFLMLS
- $380,0003 bd2 ba1.4k sqft1653 Alameda DR, NAPLES, FL 34120For SaleMLS ID #226000769, Jeff Buchholz, John R Wood Properties. SWFLMLS
- $520,0004 bd3 ba2k sqft19825 The Place BLVD, ESTERO, FL 33928For SaleMLS ID #226024612, Elizabeth Harris, Berkshire Hathaway FL Realty. SWFLMLS
- $369,0003 bd3 ba1.7k sqft2736 Blossom WAY, NAPLES, FL 34120For SaleMLS ID #226020462, Paul Schiller, John R Wood Properties. SWFLMLS
- $515,0003 bd2 ba1.5k sqft8616 Ibis Cove CIR, NAPLES, FL 34119For SaleMLS ID #226013513, Destiny L Bockholt, Premier Sotheby's Int'l Realty. SWFLMLS
- $599,0003 bd3 ba2.7k sqft88 Burnt Pine DR, NAPLES, FL 34119For SaleMLS ID #226026425, Patrick Dearborn, LLC, John R Wood Properties. SWFLMLS
- $650,0003 bd3 ba1.8k sqft9445 Glenforest DR, NAPLES, FL 34120For SaleMLS ID #225072378, Paula Miranda, LLC, William Raveis Real Estate. SWFLMLS
- $349,9003 bd3 ba1.8k sqft2704 Blossom WAY, NAPLES, FL 34120For SaleMLS ID #226017581, Lisset Franco, LLC, eXp Realty LLC. SWFLMLS
- $375,0003 bd2 ba1.3k sqft2584 Vine AVE, NAPLES, FL 34120For SaleMLS ID #226021964, Tess Alley, REMAX Affinity Mercato. SWFLMLS
- $539,9003 bd3 ba2.3k sqft5386 Ferrari AVE, IMMOKALEE, FL 34142For SaleMLS ID #226024337, Michael DiGrigoli, Marzucco Real Estate. SWFLMLS
- $369,9003 bd3 ba1.7k sqft2828 Citrus ST, NAPLES, FL 34120For SaleMLS ID #226015638, Egesta Bala, PA, Coldwell Banker Realty. SWFLMLS
- $523,0003 bd2 ba1.5k sqft28729 Xenon WAY, BONITA SPRINGS, FL 34135For SaleMLS ID #226014252, Mary Watts Wolleon, William Raveis Real Estate. SWFLMLS
