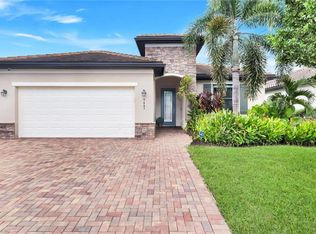
Welcome to this beautifully maintained 4-bedroom, 3-bathroom home nestled on a corner lot in a quiet cul-de-sac. Located in a desirable North Naples community with A-rated schools, this pet-friendly neighborhood offers both comfort and convenience. Step inside to find fresh paint throughout, elegant white cabinets, and upgraded appliances, including washer and dryer. The kitchen boasts a large island with a breakfast bar, perfect for casual dining. A reverse osmosis system has been added giving you the peace of mind to know you are drinking clean water. The family room features a stylish accent wall, while upgraded carpet adds a touch of luxury to the bedrooms. Outside, a widened driveway accommodates up to three cars. Enjoy exclusive access through your community's private gate to the new entertainment and dining hotspot, Founders Square. This prime location puts you within walking distance of Publix, dining options, mini-golf, banks, professional offices, and Naples Community Hospital (NCH). Bent Creek community offers upscale amenities including a resort-style clubhouse, paradise pool and spa, outdoor community fireplace, expanded gym with a steam room, billiard room, and a community room with a projector and catering kitchen. Sports enthusiasts will appreciate the clay tennis court, pickleball court, bocce court, and a covered kids' play area. Bent Creek has no Community Development District (CDD) fees and the advantage of residing in an A+ school zone, including Gulf Coast High School. Make this stunning home located in North Naples YOURS!
Sold for $650,000
$650,000
9449 Glenforest DR, NAPLES, FL 34120
4beds
2,006sqft
Single Family Residence
Built in 2019
6,098 Square Feet Lot
$612,400 Zestimate®
$324/sqft
$4,193 Estimated rent
Home value
$612,400
Estimated sales range
Not available
$4,193/mo
Zestimate® history
Owner options
List your home for rent
$4,193/mo
Rent Zestimate®
Find your next renter with Zillow Rental Manager. Plus, with online applications, you can quickly screen prospective tenants – for free.
$4,193/mo
Rent Zestimate®
Refinance and save
$8,398/mo
Est. payment
Refinancing to a lower rate could help reduce your monthly payments and save thousands over the life of the loan.
$8,398/mo
Est. payment
Explore your selling options
Work with a Zillow partner agent
Leverage their expertise and Zillow's premium Showcase listings to get your home seen by more buyers.
Get startedList with your own agent
Get your home in front of millions of buyers by listing it on Zillow.
Learn how to do itSell it yourself
Take full control of how buyers see your home on Zillow by listing For Sale by Owner (FSBO).
List your homeWhat's special
Stylish accent wallUpgraded carpetQuiet cul-de-sacReverse osmosis systemCorner lotElegant white cabinetsWidened driveway
Zillow last checked:
Listing updated:
Listed by:
Nicole Pomponi 201-218-2485,
Marzucco Real Estate
Bought with:
Dave Renner
Premier Sotheby's Int'l Realty
Ann Renner
Premier Sotheby's Int'l Realty
Source: SWFLMLS,MLS#: 224055077 Originating MLS: Naples
Originating MLS: NaplesFacts & features
Interior
Bedrooms & bathrooms
- Bedrooms: 4
- Bathrooms: 3
- Full bathrooms: 3
Rooms
- Room types: Great Room, Guest Bath, Guest Room, Screened Lanai/Porch
Bedroom
- Features: Master BR Ground, Split Bedrooms
Dining room
- Features: Dining - Family
Kitchen
- Features: Pantry
Heating
- Central
Cooling
- Ceiling Fan(s), Central Air
Appliances
- Included: Electric Cooktop, Dishwasher, Disposal, Dryer, Microwave, Refrigerator/Freezer, Washer
- Laundry: Inside
Features
- Pantry, Smoke Detectors, Great Room, Guest Bath, Guest Room, Laundry in Residence, Screened Lanai/Porch
- Flooring: Carpet, Tile
- Windows: Shutters - Manual
- Has fireplace: No
Interior area
- Total structure area: 2,385
- Total interior livable area: 2,006 sqft
Property
Parking
- Total spaces: 2
- Parking features: Driveway, Attached
- Attached garage spaces: 2
- Has uncovered spaces: Yes
Features
- Stories: 1
- Patio & porch: Screened Lanai/Porch
- Pool features: Community
- Spa features: Community
- Has view: Yes
- View description: Landscaped Area
- Waterfront features: None
Lot
- Size: 6,098 Square Feet
- Features: Regular
Details
- Additional structures: Tennis Court(s)
- Parcel number: 23915006561
Construction
Type & style
- Home type: SingleFamily
- Architectural style: Ranch
- Property subtype: Single Family Residence
Materials
- Block, Stucco
- Foundation: Concrete Block
- Roof: Tile
Condition
- New construction: No
- Year built: 2019
Utilities & green energy
- Water: Central
Community & HOA
Community
- Features: Clubhouse, Pool, Fitness Center, Sidewalks, Street Lights, Tennis Court(s), Gated
- Security: Smoke Detector(s), Gated Community
- Subdivision: BENT CREEK PRESERVE
HOA
- Has HOA: No
- Amenities included: Basketball Court, Bocce Court, Clubhouse, Pool, Community Room, Spa/Hot Tub, Fitness Center, Internet Access, Sidewalk, Streetlight, Tennis Court(s), Underground Utility
- HOA fee: $4,420 annually
Location
- Region: Naples
Financial & listing details
- Price per square foot: $324/sqft
- Tax assessed value: $534,794
- Annual tax amount: $4,960
- Date on market: 6/30/2024
- Lease term: Buyer Finance/Cash
- Contingency: Financing
- Road surface type: Paved
Price history
| Date | Event | Price |
|---|---|---|
| 1/7/2025 | Sold | $650,000-7.8%$324/sqft |
Source:  SWFLMLS #224055077 Report a problem SWFLMLS #224055077 Report a problem | ||
| 11/29/2024 | Pending sale | $705,000$351/sqft |
Source: SWFLMLS #224055077 Report a problem | ||
| 6/30/2024 | Listed for sale | $705,000+27%$351/sqft |
Source: SWFLMLS #224055077 Report a problem | ||
| 6/17/2021 | Sold | $555,000+51%$277/sqft |
Source: Public Record Report a problem | ||
| 8/23/2019 | Sold | $367,496$183/sqft |
Source: Public Record Report a problem | ||
Public tax history
| Year | Property taxes | Tax assessment |
|---|---|---|
| 2025 | $5,366 +7.1% | $526,158 +2.9% |
| 2024 | $5,009 +6.3% | $511,329 +3% |
| 2023 | $4,711 -2.8% | $496,436 +3% |
| 2022 | $4,847 +60.4% | $481,977 +58.5% |
| 2021 | $3,022 +2.4% | $303,999 +1.4% |
| 2020 | $2,950 +421.1% | $299,802 +503.2% |
| 2019 | $566 | $49,703 |
Find assessor info on the county website
Neighborhood: 34120
Nearby homes
- $650,0003 bd3 ba1.8k sqft9445 Glenforest Dr, Naples, FL 34120For Sale
- $660,0004 bd3 ba2k sqft9441 Glenforest Dr, Naples, FL 34120Sold

- $698,800-- bd-- ba3.2k sqft9437 Glenforest Dr, Naples, FL 34120Off Market
- $630,0003 bd3 ba2k sqft9519 Foxglove Ln, Naples, FL 34120Off Market
- $624,400-- bd-- ba2.5k sqft9448 Glenforest Dr, Naples, FL 34120Off Market
- $751,400-- bd-- ba3.3k sqft9523 Foxglove Ln, Naples, FL 34120Off Market
- $3,4004 bd3 ba2k sqft9444 Glenforest Dr, Naples, FL 34120For Rent
- $721,000-- bd-- ba3.3k sqft9515 Foxglove Ln, Naples, FL 34120Off Market
Nearby schools
GreatSchools rating
- 8/10Naples Classical Academy-9039Grades: K-12Distance: 0.8 mi
- 10/10Oakridge Middle SchoolGrades: 6-8Distance: 1.1 mi
- 7/10Gulf Coast High SchoolGrades: 9-12Distance: 2.3 mi
Schools provided by the listing agent
- Elementary: LAUREL OAK ELEMENTARY
- Middle: OAK RIDGE MIDDLE
- High: GULF COAST HIGH SCHOOL
Source: SWFLMLS. This data may not be complete. We recommend contacting the local school district to confirm school assignments for this home.


Get pre-qualified for a loan
At Zillow Home Loans, we can pre-qualify you in as little as 5 minutes with no impact to your credit score.An equal housing lender. NMLS #10287.
Sell for more on Zillow
Get a Zillow Showcase℠ listing at no additional cost and you could sell for .
$612,400
2% more
+$12,248
With Zillow Showcase(estimated)
$624,648
- Florida
- Collier County
- Naples
- 34120
- 9449 Glenforest DR
Nearby cities
Nearby neighborhoods
Nearby zip codes
Other Naples Topics
