If you’re tired of basic builder grade finishes and want something that already feels elevated, step into this former model residence loaded with upgrades, designer touches, and move in ready convenience in the highly desirable gated community of Artesia. This beautifully maintained fully furnished 2 bedroom plus den, 2 bathroom ground floor end unit townhome offers a rare blend of privacy, functionality, and low maintenance luxury living in one of Naples’ most convenient locations between downtown Naples and Marco Island. Built in 2016, this thoughtfully designed home showcases quality craftsmanship, abundant natural light, and a spacious open concept floor plan ideal for both full time residents and seasonal homeowners. As a former model unit, it features upgraded finishes and refined details that create a polished and welcoming feel from the moment you walk in. The main living area flows seamlessly into the dining area and kitchen, creating an open and airy environment perfect for entertaining or everyday living. The kitchen offers generous cabinetry, ample prep space, and a layout built for both style and practicality. A versatile den provides added flexibility and works perfectly as a home office, media room, hobby room, or additional guest space. The split bedroom layout offers privacy, while the spacious primary suite creates a comfortable retreat. As a ground floor end unit, the home benefits from added privacy and abundant natural light. Step outside to your private screened lanai complete with a relaxing hot tub, creating the perfect place to unwind and enjoy Southwest Florida’s indoor outdoor lifestyle year round. Additional highlights include a private attached 2 car garage, fully furnished turnkey convenience, open concept living, upgraded model home finishes, and exceptional move in ready condition. Artesia offers outstanding resort style amenities including a grand clubhouse, resort style pool, modern fitness center, pickleball courts, dog park, movie theater, yoga and dance studio, billiards room, and scenic walking and biking trails throughout the community. Ideally located just minutes from Naples beaches, Marco Island, shopping, dining, golf, boating, and everyday conveniences, this home offers the perfect balance of peaceful gated living and easy access to everything Southwest Florida has to offer. Whether you are searching for a full time residence, seasonal retreat, or low maintenance investment opportunity, this former model home delivers comfort, quality, and lifestyle in one beautifully upgraded package.
For sale
Price cut: $2.5K (7/7)
$512,500
1590 Oceania DR S #1, NAPLES, FL 34113
2beds
1,833sqft
:
Get pre-qualified$4,220/mo
Condominium
Built in 2016
-- sqft lot
$-- Zestimate®
$280/sqft
$1,034/mo HOA
What's special
Designer touchesQuality craftsmanshipAbundant natural lightOpen concept livingUpgraded model home finishes
- 67 days |
- 166 |
- 7 |
Zillow last checked:
Listing updated:
Listed by:
Tyler Buckun 815-353-3315,
The Gebelhoff Group Of CO.,
Gabriella Lagrasta 239-994-4880,
The Gebelhoff Group Of CO.
Source: SWFLMLS,MLS#: 226020691 Originating MLS: Naples
Originating MLS: NaplesFacts & features
Interior
Bedrooms & bathrooms
- Bedrooms: 2
- Bathrooms: 2
- Full bathrooms: 2
Rooms
- Room types: Den - Study, Guest Bath, Screened Balcony, 2 Bedrooms Plus Den
Bedroom
- Features: First Floor Bedroom, Master BR Ground, Master BR Sitting Area
Dining room
- Features: Breakfast Bar
Kitchen
- Features: Island, Pantry
Heating
- Central
Cooling
- Central Air
Appliances
- Included: Cooktop, Electric Cooktop, Dishwasher, Disposal, Dryer, Freezer, Microwave, Range, Refrigerator, Refrigerator/Icemaker, Washer
- Laundry: Washer/Dryer Hookup, Inside, Laundry Tub
Features
- Built-In Cabinets, Closet Cabinets, Laundry Tub, Pantry, Smoke Detectors, Wired for Sound, Den - Study, Guest Bath, Laundry in Residence, Screened Balcony
- Flooring: Carpet, Tile
- Doors: Impact Resistant Doors
- Windows: Impact Resistant Windows
- Has fireplace: No
- Furnished: Yes
Interior area
- Total structure area: 1,833
- Total interior livable area: 1,833 sqft
Property
Parking
- Total spaces: 2
- Parking features: Attached
- Attached garage spaces: 2
Features
- Stories: 1
- Patio & porch: Patio
- Exterior features: Balcony, Courtyard
- Pool features: Community
- Has view: Yes
- View description: Landscaped Area, Preserve, Trees/Woods
- Waterfront features: None
Details
- Additional structures: Tennis Court(s)
- Parcel number: 25568010025
Construction
Type & style
- Home type: Condo
- Property subtype: Condominium
Materials
- Block, Stucco
- Foundation: Concrete Block
- Roof: Shingle
Condition
- New construction: No
- Year built: 2016
Utilities & green energy
- Water: Central
Community & HOA
Community
- Features: Park, Pool, Dog Park, Fitness Center, Sidewalks, Tennis Court(s), Gated
- Security: Security System, Smoke Detector(s), Gated Community
- Subdivision: ARTESIA
HOA
- Has HOA: Yes
- Amenities included: Billiard Room, Bocce Court, Business Center, Park, Pool, Community Room, Dog Park, Fitness Center, Hobby Room, Internet Access, Library, Pickleball, Play Area, Sidewalk, Tennis Court(s), Theater
- HOA fee: $12,404 annually
Location
- Region: Naples
Financial & listing details
- Price per square foot: $280/sqft
- Annual tax amount: $4,524
- Date on market: 5/22/2026
- Lease term: Buyer Finance/Cash
Estimated market value
Not available
Estimated sales range
Not available
Not available
Price history
| Date | Event | Price |
|---|---|---|
| 7/7/2026 | Price change | $512,500-0.5%$280/sqft |
Source:  SWFLMLS #226020691 Report a problem SWFLMLS #226020691 Report a problem | ||
| 5/23/2026 | Listed for sale | $515,000+7.4%$281/sqft |
Source: SWFLMLS #226020691 Report a problem | ||
| 2/17/2026 | Sold | $479,600+1%$262/sqft |
Source: SWFLMLS #225074470 Report a problem | ||
| 1/19/2026 | Pending sale | $475,000$259/sqft |
Source: SWFLMLS #225074470 Report a problem | ||
| 12/11/2025 | Price change | $475,000-4%$259/sqft |
Source: SWFLMLS #225074470 Report a problem | ||
| 10/9/2025 | Listed for sale | $495,000$270/sqft |
Source: SWFLMLS #225074470 Report a problem | ||
Public tax history
Tax history is unavailable.
Monthly payment
Est. payment
Payment breakdown
Explore the cost of this home by adjusting the details. Changes won't be saved.Climate risks
Neighborhood: 34113
Nearby schools
GreatSchools rating
- 8/10Manatee Elementary SchoolGrades: PK-5Distance: 2.1 mi
- 7/10Manatee Middle SchoolGrades: 6-8Distance: 2.3 mi
- 5/10Lely High SchoolGrades: 9-12Distance: 2.5 mi
- $520,2003 bd2 ba2.1k sqft1594 Oceania #2-201, Naples, FL 34113Off Market
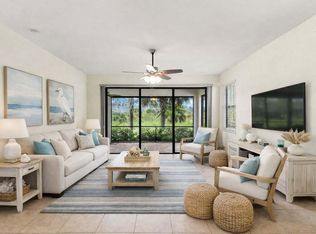
- $425,0002 bd2 ba1.5k sqft1570 Oceania Dr S, Naples, FL 34113Sold
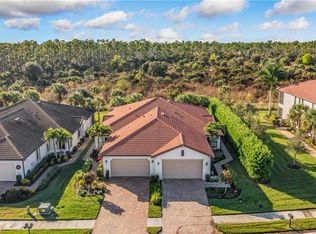
- $473,8002 bd2 ba1.5k sqft1578 Oceania Dr S, Naples, FL 34113Off Market
- $655,9002 bd2 ba2.3k sqft1492 Lucena Ln S, Naples, FL 34113Off Market
- $590,0002 bd2 ba1.8k sqft1598 Oceania Dr S #3-101, Naples, FL 34113Sold
- $430,0002 bd2 ba2.1k sqft1598 Oceania Dr S #3-201, Naples, FL 34113Sold
- $440,0002 bd2 ba1.7k sqft1574 Oceania Dr S, Naples, FL 34113Sold
- $519,600-- bd-- ba2.3k sqft1488 Lucena Ln S, Naples, FL 34113Off Market
A local agent can set up tours, give advice and negotiate with sellers.
A local lender can help you make sure your offer is ready when you are.
Similar homes
- $525,0002 bd2 ba1.4k sqftAvellino, Naples, FL 34113For Sale
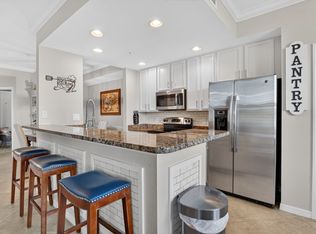 MLS ID #11830928, J. Sterling Bowers, Coastal Signature Real Estate. My State MLS
 - $539,0003 bd2 ba1.4k sqft9596 Trevi CT #5418, NAPLES, FL 34113For Sale

 MLS ID #226020065, Jake Ponsler, Naples Vacation Properties. SWFLMLS
 - $469,0002 bd2 ba1.2k sqft9596 Trevi CT #5422, NAPLES, FL 34113For Sale
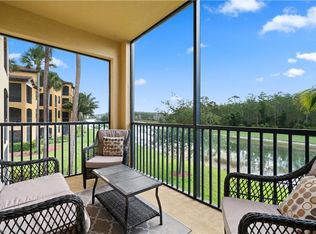 MLS ID #226019750, Carla Casullo, The Agency Naples. SWFLMLS
 - $489,5003 bd2 ba1.7k sqft2665 Seychelles CIR #1907, NAPLES, FL 34112For Sale
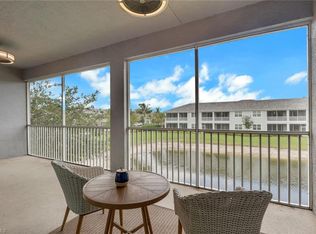 MLS ID #226020434, Mindy Sylvester, PA, Realty One Group MVP. SWFLMLS
 - $525,0002 bd2 ba1.4k sqft4619 Arboretum CIR #101, NAPLES, FL 34112For SaleMLS ID #226021983, Robin Crudele, John R Wood Properties. SWFLMLS
- $544,2382 bd2 ba1.4k sqft4578 Arboretum CIR #202, NAPLES, FL 34112New ConstructionMLS ID #226024595, Heather Caine, KW Elevate Luxury. SWFLMLS
- $459,0003 bd2 ba1.5k sqft238 Indies DR E #201, NAPLES, FL 34114For SaleMLS ID #225076946, Vikki Salese, Premier Sotheby's Int'l Realty. SWFLMLS
- $499,0002 bd2 ba1.5k sqft9366 Pocida CT #202, NAPLES, FL 34119For SaleMLS ID #226020702, D.Michael Burke PA, Realty One Group MVP. SWFLMLS
- $600,0003 bd2 ba1.8k sqft3163 Serena LN #1012, NAPLES, FL 34114For SaleMLS ID #226020629, Jason Lepore, Re/Max Alliance Group. SWFLMLS
- $549,9992 bd2 ba1.7k sqft4620 Arboretum CIR #201, NAPLES, FL 34112For SaleMLS ID #226024513, Madeline Tracy, Compass Florida LLC. SWFLMLS
- $359,0003 bd2 ba1.4k sqft575 Augusta BLVD #1-5, NAPLES, FL 34113For SaleMLS ID #226024564, Wendy Garber, Coldwell Banker Realty. SWFLMLS
- $510,0002 bd2 ba1.4k sqft4688 Arboretum CIR #101, NAPLES, FL 34112For SaleMLS ID #226006612, Maria Varela, Keller Williams Realty Naples. SWFLMLS
- $450,0002 bd2 ba1.4k sqft6954 Avalon CIR #703, NAPLES, FL 34112For SaleMLS ID #226025722, Elliot Barton, Waterfront Realty Group Inc. SWFLMLS
- $485,0002 bd2 ba1.6k sqft2633 Seychelles CIR #2305, NAPLES, FL 34112For SaleMLS ID #226014588, Mindy Sylvester, PA, Realty One Group MVP. SWFLMLS
- $475,0002 bd2 ba1.4k sqft6867 Sterling Greens DR #101, NAPLES, FL 34104For SaleMLS ID #226019882, Leisa DiVito, Coldwell Banker Realty. SWFLMLS
- $379,9002 bd2 ba1.2k sqft7910 Mahogany RUN #1225, NAPLES, FL 34113For SaleMLS ID #225070048, Alexandra Janz, William Raveis Real Estate. SWFLMLS
- $575,0003 bd3 ba2.1k sqft3053 Aviamar CIR #8-102, NAPLES, FL 34114For SaleMLS ID #226001927, Christine Whelden, Premiere Plus Realty Company. SWFLMLS
- $529,0003 bd2 ba2.2k sqft7832 Clemson ST #202, NAPLES, FL 34104For SaleMLS ID #225004663, Derek Anderson, Realty One Group MVP. SWFLMLS
- $422,0002 bd2 ba1.4k sqft6960 Avalon CIR #803, NAPLES, FL 34112For SaleMLS ID #226026125, Reece Olguin, William Raveis Real Estate. SWFLMLS
- $449,9992 bd2 ba1.4k sqft2560 Seychelles DR #1003, NAPLES, FL 34112For SaleMLS ID #226018187, Kathleen Thanas, Coldwell Banker Realty. SWFLMLS
