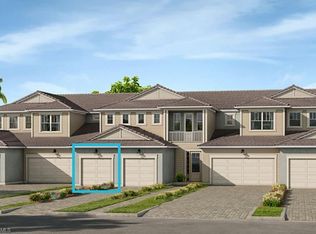

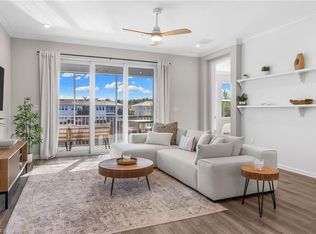
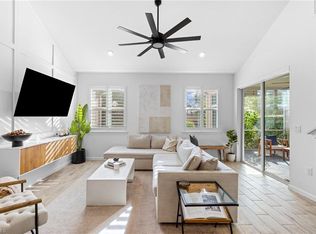
Nestled along the waters of the community's largest lake, this home is the perfect retreat for those seeking a balance of relaxation, convenience, and lifestyle. As the largest floor plan in the carriage homes, the Ocean Grove floor plan is coveted. This 2-bedroom + den condo is a dream for young couples, dog lovers, or part-time snowbirds looking for their Naples haven. Start your day with a stroll along the scenic walking paths or head down the boardwalk to nearby Sugden Park. Whether it’s an outing to the dog park or to grab your favorite morning beverage from Bean to Cup. The community embraces outdoor living, creating an idyllic retreat for you and your furry companion. The unit is a light-filled space that combines modern elegance with thoughtful functionality. Cool toned wood plank tile flooring flows throughout, complemented by custom organic lighting that provides a soft, inviting ambiance in every corner. The kitchen is a true showpiece, featuring sleek finishes, custom cabinetry, and both under-cabinet and top-of-cabinet ambient lighting. Perfect for creating the ideal atmosphere whether you’re hosting dinner or enjoying a quiet evening in. The den offers flexibility to design your perfect work-from-home space, while custom closets throughout the home, including file cabinet-height drawers, make staying organized effortless for remote professionals. Slide open the doors to your private balcony, where breathtaking west- and north-facing lake views set the stage for sunsets, morning coffee, or quiet moments of reflection. Whether you’re spending winters indulging in Naples’ charm or settling in full-time, this home offers an unparalleled blend of sunlight, zen finishes, and a floor plan adjustable to your needs. Your lakeside sanctuary awaits, don’t miss the chance to make it yours!
For sale
$549,999
4620 Arboretum CIR #201, NAPLES, FL 34112
2beds
1,721sqft
Condominium
Built in 2020
-- sqft lot
$-- Zestimate®
$320/sqft
$654/mo HOA
What's special
- 72 days
- 149
- 14
Zillow last checked:
Listing updated:
Listed by:
Madeline Tracy 239-776-0868,
Compass Florida LLC,
Jordan Pyle 312-805-7074,
Compass Florida LLC
Source: SWFLMLS,MLS#: 226024513 Originating MLS: Naples
Originating MLS: NaplesFacts & features
Interior
Bedrooms & bathrooms
- Bedrooms: 2
- Bathrooms: 2
- Full bathrooms: 2
Rooms
- Room types: Balcony, Den - Study, Family Room, Great Room, Screened Balcony, Screened Lanai/Porch, 2 Bedrooms Plus Den
Bedroom
- Features: Split Bedrooms
Dining room
- Features: Breakfast Bar, Dining - Living
Heating
- Central
Cooling
- Central Air
Appliances
- Included: Dishwasher, Dryer, Microwave, Range, Refrigerator, Washer
- Laundry: Inside
Features
- Built-In Cabinets, French Doors, Smoke Detectors, Window Coverings, Balcony, Den - Study, Family Room, Great Room, Laundry in Residence, Screened Balcony, Screened Lanai/Porch
- Flooring: Carpet, Tile
- Doors: French Doors
- Windows: Window Coverings, Storm Protection (Other)
- Has fireplace: No
Interior area
- Total structure area: 2,125
- Total interior livable area: 1,721 sqft
Property
Parking
- Total spaces: 2
- Parking features: Attached
- Attached garage spaces: 2
Features
- Stories: 2
- Patio & porch: Screened Lanai/Porch
- Exterior features: Balcony
- Pool features: Community
- Has view: Yes
- View description: Lake, Landscaped Area, Water
- Has water view: Yes
- Water view: Lake,Water
- Waterfront features: Lake
- Frontage type: Lakefront
Details
- Parcel number: 22353001682
Construction
Type & style
- Home type: Condo
- Property subtype: Condominium
Materials
- Block, Stucco
- Foundation: Concrete Block
- Roof: Tile
Condition
- New construction: No
- Year built: 2020
Utilities & green energy
- Water: Central
Community & HOA
Community
- Features: Clubhouse, Pool, Dog Park, Fitness Center, Sidewalks, Street Lights, Gated
- Security: Gated Community, Smoke Detector(s)
- Subdivision: ARBORETUM
HOA
- Has HOA: Yes
- Amenities included: Bike And Jog Path, Clubhouse, Pool, Dog Park, Fitness Center, Internet Access, Sidewalk, Streetlight
- HOA fee: $7,848 annually
Location
- Region: Naples
Financial & listing details
- Price per square foot: $320/sqft
- Tax assessed value: $524,344
- Annual tax amount: $5,249
- Date on market: 6/29/2026
- Lease term: Buyer Finance/Cash
- Road surface type: Paved
Estimated market value
Not available
Estimated sales range
Not available
Not available
Price history
| Date | Event | Price |
|---|---|---|
| 6/29/2026 | Listed for sale | $549,999$320/sqft |
Source:  SWFLMLS #226024513 Report a problem SWFLMLS #226024513 Report a problem | ||
| 6/24/2026 | Listing removed | $549,999$320/sqft |
Source: SWFLMLS #226007806 Report a problem | ||
| 5/14/2026 | Price change | $549,999-3.1%$320/sqft |
Source: SWFLMLS #226007806 Report a problem | ||
| 3/27/2026 | Price change | $567,500-3%$330/sqft |
Source: SWFLMLS #226007806 Report a problem | ||
| 3/6/2026 | Listed for sale | $585,000$340/sqft |
Source: SWFLMLS #226007806 Report a problem | ||
Public tax history
| Year | Property taxes | Tax assessment |
|---|---|---|
| 2025 | $5,249 +6.5% | $442,369 +2.9% |
| 2024 | $4,930 +7% | $429,902 +3% |
| 2023 | $4,609 -3.5% | $417,381 +3% |
| 2022 | $4,778 +1160.9% | $405,224 +1373.5% |
| 2021 | $379 | $27,500 |
Find assessor info on the county website
Monthly payment
Est. payment
Payment breakdown
Explore the cost of this home by adjusting the details. Changes won't be saved.Climate risks
Neighborhood: 34112

Similar homes
- $539,2382 bd2 ba1.4k sqft4578 Arboretum CIR #202, NAPLES, FL 34112New Construction

 MLS ID #226024595, Heather Caine, KW Elevate Luxury. SWFLMLS
 - $549,7002 bd2 ba1.6k sqft4607 Arboretum CIR #202, NAPLES, FL 34112For Sale
 MLS ID #225074781, Ashley Silvers, William Raveis Real Estate. SWFLMLS
 - $549,0003 bd3 ba1.7k sqft4714 Arboretum CIR #102, NAPLES, FL 34112For Sale
 MLS ID #226018433, Ashley Silvers, William Raveis Real Estate. SWFLMLS
 - $505,0002 bd2 ba1.4k sqft4671 Arboretum CIR #104, NAPLES, FL 34112For Sale
 MLS ID #226029114, Rosa Madrid, LuxRe, LLC. SWFLMLS
 - $510,0002 bd2 ba1.4k sqft4688 Arboretum CIR #101, NAPLES, FL 34112For SaleMLS ID #226006612, Maria Varela, Keller Williams Realty Naples. SWFLMLS
- $525,0002 bd2 ba1.3k sqft4563 Arboretum CIR #101, NAPLES, FL 34112For SaleMLS ID #226025449, Stanley Whitcomb, III, Premiere Plus Realty Company. SWFLMLS
- $675,0003 bd2 ba1.7k sqft4683 ARBORETUM CIR #201, NAPLES, FL 34112For SaleMLS ID #226010135, Kimberly Alvord, John R Wood Properties. SWFLMLS
- $569,0003 bd2 ba1.7k sqft4551 Arboretum CIR #203, NAPLES, FL 34112For SaleMLS ID #226022990, Aylin Uztin, Gulf Point Realty of Naples. SWFLMLS
- $489,5003 bd2 ba1.7k sqft2665 Seychelles CIR #1907, NAPLES, FL 34112For SaleMLS ID #226020434, Mindy Sylvester, PA, Realty One Group MVP. SWFLMLS
- $424,9002 bd2 ba1.6k sqft2390 Piccadilly Circus #202, NAPLES, FL 34112For SaleMLS ID #226026850, Lisa Lagergren, John R Wood Properties. SWFLMLS
- $444,0002 bd2 ba1.6k sqft6966 Avalon CIR #908, NAPLES, FL 34112For SaleMLS ID #226027365, Diane Mato, PA, Premier Sotheby's Int'l Realty. SWFLMLS
- $479,0003 bd2 ba1.7k sqft6973 Avalon CIR #1406, NAPLES, FL 34112For SaleMLS ID #226004737, Mary Ann Crooker, Douglas Elliman Florida, LLC. SWFLMLS
- $449,0002 bd2 ba1.4k sqft2620 Seychelles CIR #1302, NAPLES, FL 34112For SaleMLS ID #226020771, Jennifer Rosenwald, William Raveis Real Estate. SWFLMLS
- $485,0002 bd2 ba1.6k sqft2633 Seychelles CIR #2305, NAPLES, FL 34112For SaleMLS ID #226014588, Mindy Sylvester, PA, Realty One Group MVP. SWFLMLS
- $465,0002 bd2 ba1.4k sqft2554 SEYCHELLES DR #904, NAPLES, FL 34112For SaleMLS ID #225077333, Kimberly Alvord, John R Wood Properties. SWFLMLS
- $299,0002 bd2 ba1.1k sqft105 Harrison RD #2, NAPLES, FL 34112For SaleMLS ID #226029846, Patrick Hennessey, Premiere Plus Realty Company. SWFLMLS
- $565,0002 bd2 ba1.5k sqft9209 Cayman DR, NAPLES, FL 34114For SaleMLS ID #226018445, John Cautillo, William Raveis Real Estate. SWFLMLS
- $799,0003 bd2 ba1.8k sqft3580 Windjammer CIR #1603, NAPLES, FL 34112For SaleMLS ID #226014823, Jessica Stoots-Zazo, Premiere Plus Realty Company. SWFLMLS
- $529,0002 bd2 ba1.6k sqft8966 Saint Lucia DR, NAPLES, FL 34114For SaleMLS ID #226013452, Chris Cosma, Realty One Group MVP. SWFLMLS
- $549,0003 bd2 ba1.7k sqft2137 FRANGIPANI CIR #102, NAPLES, FL 34120For SaleMLS ID #226028140, Anne Juliano, Alfred Robbins Realty Group. SWFLMLS
