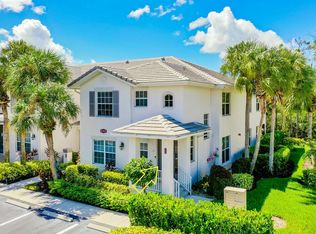

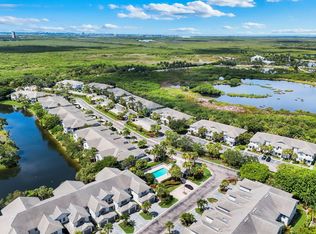
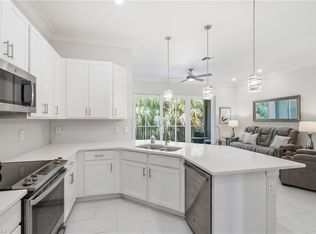
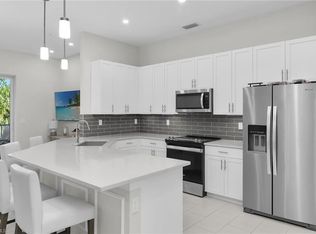
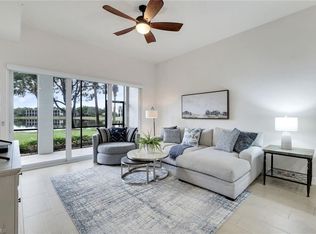
One or more photo(s) has been virtually staged, AI generated or rendered. Better than new is truly an understatement for this beautifully remodeled three-bedroom, two-bath second-floor residence in Hawks Nest within Fiddler's Creek. The total renovation of this exceptional unit was completed in March 2026 and offers approximately 1,840 square feet under air showcasing a spacious great room floor plan. As you enter the unit you are greeted by a wide open space with soaring ceilings, a stunning brand-new, never-used kitchen highlighted by a dramatic 10-foot freestanding quartz waterfall dining centerpiece, that could comfortably seat six bar stools--perfect for both everyday living and entertaining. The kitchen is further enhanced by new white shaker-style cabinetry, new stainless steel appliances, and a charming adjacent dining nook ideal for casual meals. The spacious owner's suite easily accommodates a king-size bed and features a completely reimagined en suite bath with a dual vanity, illuminated mirrors, a beautifully tiled walk-in glass enclosed shower with niche, a private water closet, and a generous walk-in closet. The guest bathroom has also been thoughtfully and stylishly updated. Throughout the home, you'll find new wide-plank laminate flooring, plantation shutters, soaring ceilings with recessed lighting, new remote-controlled ceiling fans and contemporary light fixtures, creating a bright and refined living environment. The versatile lanai offers flexible space for outdoor dining or an inviting al fresco sitting area, allowing you to fully enjoy Southwest Florida's indoor-outdoor lifestyle while you capture the gorgeous greenspace views. Additional conveniences include an attached oversized one-car garage, freshly painted and finished with brand-new high-end epoxy flooring, providing both functionality and style. Fiddler's Creek is one of Naples' most sought-after luxury communities, where residents enjoy an exceptional array of resort-style amenities, including a spectacular club and spa, state-of-the-art fitness center, fine and casual dining options, a members-only country club, tennis, pickleball, bocce, miles of walking and biking trails, and a manned, gated entrance. Ideally located just minutes from Marco Island's world-class beaches, boating, dining, shopping, and entertainment, and a short drive to downtown Naples, this residence offers the perfect blend of luxury, convenience, and lifestyle. This is an outstanding opportunity--ask your agent to add this beautifully upgraded property, offered at an attractive price, to your must-see list. Also available as an annual rental at $3,200 per month.
For sale
$460,000
4655 HAWKS NEST WAY #202, NAPLES, FL 34114
3beds
1,840sqft
Condominium
Built in 2004
-- sqft lot
$444,100 Zestimate®
$250/sqft
$1,088/mo HOA
What's special
Attached oversized one-car garageContemporary light fixturesSoaring ceilingsNew wide-plank laminate flooringPlantation shuttersCharming adjacent dining nookNew white shaker-style cabinetry
- 195 days
- 83
- 4
Zillow last checked:
Listing updated:
Listed by:
Ralph Iorio 239-571-1265,
Achieve Realty LLC
Source: SWFLMLS,MLS#: 226014464 Originating MLS: Naples
Originating MLS: NaplesFacts & features
Interior
Bedrooms & bathrooms
- Bedrooms: 3
- Bathrooms: 2
- Full bathrooms: 2
Rooms
- Room types: Screened Balcony, 3 Bed
Primary bedroom
- Dimensions: 14 x 13
Bedroom
- Dimensions: 12 x 11
Bedroom
- Dimensions: 11 x 11
Other
- Dimensions: 18 x 11
Living room
- Dimensions: 23 x 13
Heating
- Central
Cooling
- Ceiling Fan(s), Central Air
Appliances
- Included: Dishwasher, Disposal, Dryer, Microwave, Range, Self Cleaning Oven, Washer
- Laundry: Inside
Features
- Cathedral Ceiling(s), Fire Sprinkler, Foyer, Pantry, Pull Down Stairs, Smoke Detectors, Walk-In Closet(s), Window Coverings, Laundry in Residence, Screened Balcony
- Flooring: Laminate
- Windows: Window Coverings
- Has fireplace: No
Interior area
- Total structure area: 2,286
- Total interior livable area: 1,840 sqft
Video & virtual tour
Property
Parking
- Total spaces: 1
- Parking features: Driveway, Attached
- Attached garage spaces: 1
- Has uncovered spaces: Yes
Features
- Stories: 2
- Exterior features: Balcony
- Pool features: Community
- Has view: Yes
- View description: Landscaped Area, Preserve
- Waterfront features: None
Lot
- Features: Regular
Details
- Additional structures: Tennis Court(s)
- Parcel number: 49455802364
Construction
Type & style
- Home type: Condo
- Architectural style: Contemporary
- Property subtype: Condominium
Materials
- Block, Stucco
- Foundation: Concrete Block
- Roof: Tile
Condition
- New construction: No
- Year built: 2004
Utilities & green energy
- Water: Central
Community & HOA
Community
- Features: Clubhouse, Pool, Fitness Center, Golf, Restaurant, Sidewalks, Street Lights, Tennis Court(s), Gated, Boating
- Security: Gated Community, Fire Sprinkler System, Smoke Detector(s)
- Subdivision: HAWK'S NEST
HOA
- Has HOA: No
- Amenities included: Beach Club Available, Bike And Jog Path, Bocce Court, Business Center, Clubhouse, Pool, Community Room, Fitness Center, Golf Course, Internet Access, Pickleball, Play Area, Private Membership, Restaurant, Sauna, Sidewalk, Streetlight, Tennis Court(s), Underground Utility
- HOA fee: $13,052 annually
Location
- Region: Naples
Financial & listing details
- Price per square foot: $250/sqft
- Tax assessed value: $402,720
- Annual tax amount: $6,229
- Date on market: 4/8/2026
- Lease term: Buyer Finance/Cash
- Road surface type: Paved
Estimated market value
$444,100
$422,000 - $466,000
$5,936/mo
Price history
| Date | Event | Price |
|---|---|---|
| 10/5/2026 | Price change | $2,895-6.6%$2/sqft |
Source: NABOR FL #226014901 Report a problem | ||
| 7/3/2026 | Price change | $460,000-5.2%$250/sqft |
Source:  SWFLMLS #226014464 Report a problem SWFLMLS #226014464 Report a problem | ||
| 6/2/2026 | Price change | $3,100-3.1%$2/sqft |
Source: NABOR FL #226014901 Report a problem | ||
| 6/2/2026 | Price change | $485,000-3%$264/sqft |
Source: SWFLMLS #226014464 Report a problem | ||
| 4/9/2026 | Listed for rent | $3,200$2/sqft |
Source: NABOR FL #226014901 Report a problem | ||
| 4/8/2026 | Listed for sale | $499,900+117.3%$272/sqft |
Source: SWFLMLS #226014464 Report a problem | ||
| 2/23/2021 | Sold | $230,000-3.8%$125/sqft |
Source: Public Record Report a problem | ||
| 10/28/2020 | Listing removed | $239,000$130/sqft |
Source: John R Wood Properties #220036590 Report a problem | ||
| 8/14/2020 | Price change | $239,000-1.5%$130/sqft |
Source: John R Wood Properties #220036590 Report a problem | ||
| 7/24/2020 | Price change | $242,555-1%$132/sqft |
Source: John R Wood Properties #220036590 Report a problem | ||
| 6/15/2020 | Listed for sale | $245,000-5%$133/sqft |
Source: John R Wood Properties #220036590 Report a problem | ||
| 6/9/2018 | Listing removed | $258,000$140/sqft |
Source: John R. Wood Properties #218036891 Report a problem | ||
| 5/22/2018 | Listed for sale | $258,000+1.2%$140/sqft |
Source: John R. Wood Properties #218036891 Report a problem | ||
| 6/16/2015 | Sold | $254,900-5.6%$139/sqft |
Source:  Marco Multi List #2151066 Report a problem Marco Multi List #2151066 Report a problem | ||
| 5/6/2015 | Pending sale | $269,900$147/sqft |
Source: Premier Sotheby's International Realty #215021643 Report a problem | ||
| 4/7/2015 | Listed for sale | $269,900-29.5%$147/sqft |
Source: Premier Sotheby's International Realty #215021643 Report a problem | ||
| 5/2/2005 | Sold | $383,000$208/sqft |
Source: Marco Multi List #243609 Report a problem | ||
Public tax history
| Year | Property taxes | Tax assessment |
|---|---|---|
| 2025 | $6,229 +3.5% | $402,720 +2.7% |
| 2024 | $6,019 +43% | $391,984 +10% |
| 2023 | $4,210 +18.6% | $356,349 +10% |
| 2022 | $3,552 +110.5% | $323,954 +73.2% |
| 2021 | $1,687 +2.5% | $187,050 +1.4% |
| 2020 | $1,646 +2.1% | $184,467 +2.3% |
| 2019 | $1,611 -7% | $180,320 -5.8% |
| 2018 | $1,734 -54.3% | $191,360 -3.7% |
| 2017 | $3,797 -10.2% | $198,720 |
| 2016 | $4,228 +4.8% | $198,720 +33.9% |
| 2015 | $4,036 +0.3% | $148,423 +10% |
| 2014 | $4,023 +157.4% | $134,930 +3% |
| 2013 | $1,563 -4.3% | $131,000 -3% |
| 2012 | $1,633 -4.5% | $135,090 -5% |
| 2011 | $1,710 -29.1% | $142,200 -6.7% |
| 2010 | $2,410 -18.2% | $152,481 -25% |
| 2009 | $2,947 | $203,309 -23.8% |
| 2008 | $2,947 -18% | $266,637 -5% |
| 2007 | $3,596 +12% | $280,671 -2.9% |
| 2006 | $3,210 | $289,107 +18.9% |
| 2005 | $3,210 +1186% | $243,152 +1196.8% |
| 2004 | $250 | $18,750 |
Find assessor info on the county website
Monthly payment
Est. payment
Payment breakdown
Explore the cost of this home by adjusting the details. Changes won't be saved.Climate risks
Neighborhood: 34114
Nearby schools
Schools provided by the listing agent
- Elementary: MANATEE ELEMENTARY SCHOOL
- Middle: MANATEE MIDDLE SCHOOL
- High: LELY HIGH SCHOOL
Source: SWFLMLS. This data may not be complete. We recommend contacting the local school district to confirm school assignments for this home.
- $430,0003 bd2 ba1.7k sqft8305 Whisper Trace Way #A-204, Naples, FL 34114Sold
- $250,0003 bd2 ba1.4k sqft8325 Whisper Trace Way #E-203, Naples, FL 34114Sold
- $369,9002 bd2 ba1.6k sqft8310 Whisper Trace Way APT 102, Naples, FL 34114For Sale
- $270,0003 bd2 ba1.4k sqft8335 Whisper Trace Way APT 205, Naples, FL 34114Sold

Similar homes
- $449,9003 bd2 ba1.5k sqft286 Indies DR E #101, NAPLES, FL 34114For Sale

 MLS ID #226035983, William Pilger, Jr., The Property Pros SWFL LLC. SWFLMLS
 - $449,0003 bd2 ba1.5k sqft238 Indies DR E #201, NAPLES, FL 34114For Sale
 MLS ID #226028112, Tricia Kowaleski, Coldwell Banker Realty. SWFLMLS
 - $430,0003 bd2 ba1.5k sqft268 Indies DR E #202, NAPLES, FL 34114For Sale
 MLS ID #226016603, Teodora Mitova, Waterfront Realty Group Inc. SWFLMLS
 - $499,0003 bd3 ba2.1k sqft9255 Museo CIR #102, NAPLES, FL 34114For Sale
 MLS ID #225081423, Lori Grandon, Downing Frye Realty Inc.. SWFLMLS
 - $460,0003 bd2 ba1.5k sqft1108 ENBROOK LOOP, NAPLES, FL 34114For SaleMLS ID #226028637, Kimberly Alvord, John R Wood Properties. SWFLMLS
- $449,0002 bd2 ba1.4k sqft2554 SEYCHELLES DR #904, NAPLES, FL 34112For SaleMLS ID #226038055, Kimberly Alvord, John R Wood Properties. SWFLMLS
- $560,0003 bd3 ba2.1k sqft3053 Aviamar CIR #8-102, NAPLES, FL 34114For SaleMLS ID #226031849, Christine Whelden, Premiere Plus Realty Company. SWFLMLS
- $659,0003 bd2 ba2.4k sqft178 Indies DR E #202, NAPLES, FL 34114For SaleMLS ID #226034812, Stephanie Pearson, LLC, Keller Williams Realty Naples. SWFLMLS
- $675,0003 bd2 ba2.4k sqft239 Indies DR E #202, NAPLES, FL 34114For SaleMLS ID #226028111, Tricia Kowaleski, Coldwell Banker Realty. SWFLMLS
- $649,0003 bd2 ba2.4k sqft183 Indies DR E #202, NAPLES, FL 34114For SaleMLS ID #226017714, Perry Sessa, John R Wood Properties. SWFLMLS
- $419,0002 bd2 ba1.4k sqft1148 Enbrook LOOP, NAPLES, FL 34114For SaleMLS ID #226035573, Eddie Rodriguez, John R Wood Properties. SWFLMLS
- $670,0003 bd3 ba2.5k sqft9219 Corfu CT #202, NAPLES, FL 34114For SaleMLS ID #226034524, Tina Pietropaoli, PA, Compass Florida LLC. SWFLMLS
- $475,9002 bd2 ba1.7k sqft15249 Zeno WAY #102, NAPLES, FL 34114For SaleMLS ID #226036184, Lisa Kasparian, Century 21 AllPoints Realty. SWFLMLS
- $479,0003 bd2 ba1.7k sqft6973 Avalon CIR #1406, NAPLES, FL 34112For SaleMLS ID #226035431, Mary Ann Crooker, Douglas Elliman Florida, LLC. SWFLMLS
- $415,0003 bd4 ba1.9k sqft4455 Botanical Place CIR #101, NAPLES, FL 34112For SaleMLS ID #226036893, Tim O'Hara, Sr, William Raveis Real Estate. SWFLMLS
- $669,0003 bd2 ba1.9k sqft15159 Tolmino ST, NAPLES, FL 34114For SaleMLS ID #226033333, Taylor Farquhar, Coldwell Banker Realty. SWFLMLS
- $415,0002 bd2 ba1.5k sqft1117 Rolling Brook LN, NAPLES, FL 34114For SaleMLS ID #226016010, Elina Martirosyan, RE/MAX Hallmark Realty. SWFLMLS
- $410,0002 bd2 ba1.5k sqft1073 Tranquil Brook DR, NAPLES, FL 34114For SaleMLS ID #226016009, Elina Martirosyan, RE/MAX Hallmark Realty. SWFLMLS
- $400,0002 bd2 ba1.6k sqft3370 W. Crown Pointe Blvd BLVD #202, NAPLES, FL 34112For SaleMLS ID #226037433, Mark Schwartz, PA, Coldwell Banker Realty. SWFLMLS
- $515,0004 bd3 ba2k sqft9159 Delano ST #9901, NAPLES, FL 34113For SaleMLS ID #226034904, Lauren Christiansen, KW Elevate Luxury. SWFLMLS
