In the highly desirable village of Mussorie in Fiddler's Creek, this rarely available three-bedroom plus den Lazio residence offers tranquil long lake views and exceptional indoor-outdoor living enhanced by energy-efficient upgrades. Beautifully maintained and thoughtfully designed, the home features three full baths, and an oversized two and a half car garage with epoxy-coated flooring. A paver driveway, tile roof, all-impact glass and an updated HVAC system installed in June 2023 provide peace of mind and lasting value. A solar panel system helps power the residence and feed electricity back into the grid for impressively low electric bills. Inside, soaring 10-foot-6-inch ceilings create a bright and airy atmosphere throughout the main living areas. The foyer welcomes you with 18-inch porcelain tile flooring, crown molding and a tray ceiling. The spacious living room features porcelain tile flooring, recessed lighting, crown molding, tray ceiling detail and in-ceiling built-in speakers, seamlessly connecting to the dining area and kitchen for effortless entertaining. The gourmet kitchen is both elegant and functional, appointed with upgraded granite countertops, a large center island with an added Kohler cast-iron prep sink, pendant lighting, under-cabinet lighting, tile backsplash and crown molding. Premium appliances include a GE Profile five-burner induction cooktop, GE Café convection wall oven and microwave, GE Café dishwasher, LG French-door refrigerator and GE Monogram beverage refrigerator. A walk-in pantry and instant hot water at the sink add convenience. The luxurious primary suite offers a peaceful retreat with crown molding and tray ceiling accents, while the spa-inspired bath features quartz countertops, dual sinks, a spacious walk-in shower, separate water closet and a custom oversized walk-in closet. Two private guest suites provide comfort and flexibility, including one with an en-suite bath and walk-in closet. The den with double pocketing doors is ideal for a home office or media room. Designed to embrace the Southwest Florida lifestyle, the expansive lanai overlooks serene lake views and features a picture-frame screen enclosure, paver pool deck, recessed lighting, in-ceiling speakers and a fully equipped outdoor kitchen with grill, hood, beverage refrigerator, sink and granite countertops. The pool and oversized six-person spa feature separate solar panels for heating, backed up by an electric heating system. The pool also maintains an optimum water level with an auto fill system. An electric retractable awning provides additional shade and comfort. Residents of Fiddler's Creek enjoy a premier resort lifestyle with resort-style pools, dining, fitness center, spa, tennis, pickleball, bocce and an active social calendar. The community is also known for beautifully landscaped scenic sidewalks and paths. Optional golf, marina and beach memberships are available.
For sale
$1,345,000
9531 Campanile Cir, Naples, FL 34114
3beds
2,406sqft
Single Family Residence, Residential
Built in 2017
-- sqft lot
$-- Zestimate®
$559/sqft
$364/mo HOA
What's special
Paver pool deckTranquil long lake viewsUpgraded granite countertopsQuartz countertopsElectric retractable awningEn-suite bathPicture-frame screen enclosure
- 80 days |
- 178 |
- 9 |
Zillow last checked:
Listing updated:
Listed by:
Michelle Thomas 239-860-7176,
Premier Sotheby's International Realty
Source: Marco Multi List,MLS#: 2261046
Facts & features
Interior
Bedrooms & bathrooms
- Bedrooms: 3
- Bathrooms: 3
- Full bathrooms: 3
Primary bedroom
- Level: Main
- Area: 280 Square Feet
- Dimensions: 14 x 20
Bedroom 2
- Level: Main
- Area: 176 Square Feet
- Dimensions: 11 x 16
Bedroom 3
- Level: Main
- Area: 192 Square Feet
- Dimensions: 16 x 12
Den
- Level: Main
- Area: 143 Square Feet
- Dimensions: 11 x 13
Dining room
- Level: Main
- Area: 304 Square Feet
- Dimensions: 16 x 19
Garage
- Level: Main
- Area: 640 Square Feet
- Dimensions: 20 x 32
Kitchen
- Level: Main
- Area: 264 Square Feet
- Dimensions: 11 x 24
Living room
- Level: Main
- Area: 288 Square Feet
- Dimensions: 16 x 18
Other
- Level: Main
- Area: 480 Square Feet
- Dimensions: 24 x 20
Utility room
- Level: Main
- Area: 120 Square Feet
- Dimensions: 10 x 12
Heating
- Electric, Central
Cooling
- Ceiling Fan(s), Central Air
Appliances
- Included: Oven, Cooktop, Dishwasher, Disposal, Dryer, Microwave, Refrigerator, Tankless Water Heater, Washer, Wine Cooler
- Laundry: Sink, Inside
Features
- Eat-in Kitchen, Built-in Features, Custom Closets, Entrance Foyer, Pantry, Tray Ceiling(s), Walk-In Closet(s), Breakfast Bar, Double Vanity
- Flooring: Carpet, Tile
- Doors: Impact Doors
- Windows: Impact Windows, Sliding, Window Coverings
- Has fireplace: No
Interior area
- Total structure area: 3,061
- Total interior livable area: 2,406 sqft
Property
Parking
- Total spaces: 2
- Parking features: Attached
- Attached garage spaces: 2
Features
- Levels: One
- Stories: 1
- Patio & porch: Lanai
- Exterior features: Outdoor Kitchen
- Has private pool: Yes
- Pool features: Electric Heat, In Ground, Pool/Spa Combo, Screen Enclosure, Association
- Has spa: Yes
- Spa features: Association
- Has view: Yes
- View description: Lake
- Has water view: Yes
- Water view: Lake
- Waterfront features: None
Lot
- Dimensions: 66 x 150 x 55 x 150
- Features: Mid Street Location
Details
- Parcel number: 60696000124
Construction
Type & style
- Home type: SingleFamily
- Architectural style: Ranch
- Property subtype: Single Family Residence, Residential
Materials
- Block, Stucco
- Roof: Tile
Condition
- Resale
- Year built: 2017
Utilities & green energy
- Sewer: Sewer Central
- Water: Public
Community & HOA
Community
- Security: Security Guard, Security Gate
- Subdivision: Mussorie Village At
HOA
- Has HOA: Yes
- Amenities included: Bike Path, Bocce, Business Center, Clubhouse, Dining, Exercise Room, Fitness Center, Golf Course, Jogging Path, Marina, Pickleball, Playground, Pool, Putting Green, Sauna, Spa Services, Tennis Court(s), Spa/Hot Tub
- HOA fee: $364 monthly
Location
- Region: Naples
Financial & listing details
- Price per square foot: $559/sqft
- Tax assessed value: $898,860
- Annual tax amount: $7,242
- Date on market: 5/28/2026
- Cumulative days on market: 81 days
- Listing terms: At Close,Buyer Obtain Mortgage,Cash
Estimated market value
Not available
Estimated sales range
Not available
Not available
Price history
| Date | Event | Price |
|---|---|---|
| 5/28/2026 | Listed for sale | $1,345,000+118.8%$559/sqft |
Source:  Marco Multi List #2261046 Report a problem Marco Multi List #2261046 Report a problem | ||
| 1/5/2018 | Sold | $614,836$256/sqft |
Source: Public Record Report a problem | ||
Public tax history
| Year | Property taxes | Tax assessment |
|---|---|---|
| 2025 | $7,242 +5.3% | $533,605 +2.9% |
| 2024 | $6,880 +43.8% | $518,567 +3% |
| 2023 | $4,783 -2.8% | $503,463 +3% |
| 2022 | $4,922 -1% | $488,799 +3% |
| 2021 | $4,970 +2.4% | $474,562 +1.4% |
| 2020 | $4,852 +1.8% | $468,010 +2.3% |
| 2019 | $4,768 -13.9% | $457,488 -6.1% |
| 2018 | $5,540 -26% | $487,178 +359.9% |
| 2017 | $7,491 -7% | $105,923 -27.4% |
| 2016 | $8,052 -5.5% | $145,971 +317.1% |
| 2015 | $8,517 | $35,000 |
Find assessor info on the county website
Monthly payment
Est. payment
Payment breakdown
Explore the cost of this home by adjusting the details. Changes won't be saved.Climate risks
Neighborhood: 34114
Nearby schools
GreatSchools rating
- 8/10Manatee Elementary SchoolGrades: PK-5Distance: 0.9 mi
- 7/10Manatee Middle SchoolGrades: 6-8Distance: 0.9 mi
- 5/10Lely High SchoolGrades: 9-12Distance: 4.6 mi
- $1,011,3003 bd3 ba2.2k sqft9535 Campanile Cir, Naples, FL 34114Off Market
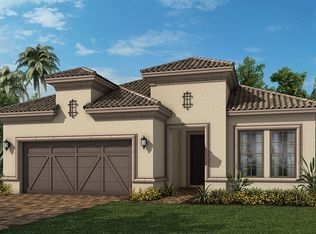
- $1,146,400-- bd-- ba2.9k sqft9527 Campanile Cir, Naples, FL 34114Off Market
- $1,225,0003 bd3 ba2.3k sqft9539 Campanile Cir, Naples, FL 34114Sold
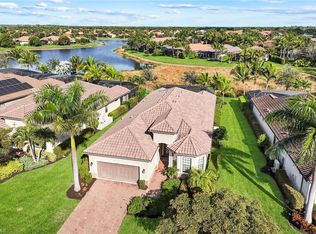
- $1,265,0003 bd3 ba2.3k sqft9523 Campanile Cir, Naples, FL 34114Sold

- $1,033,0003 bd3 ba2.2k sqft9543 Campanile Cir, Naples, FL 34114Off Market
- $1,337,7003 bd4 ba2.6k sqft9519 Campanile Cir, Naples, FL 34114Off Market
- $1,221,6003 bd3 ba2.2k sqft9547 Campanile Cir, Naples, FL 34114Off Market
- $20,0003 bd3 ba2.3k sqft9515 Campanile Cir, Naples, FL 34114For Rent
A local agent can set up tours, give advice and negotiate with sellers.
A local lender can help you make sure your offer is ready when you are.
Similar homes
- $1,360,0003 bd3 ba2.3k sqft9630 Campanile Cir, Naples, FL 34114For Sale
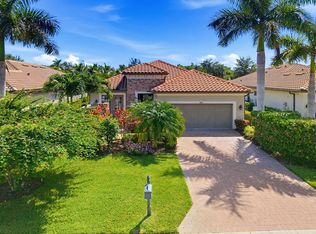 MLS ID #2261237, Michelle Thomas, Premier Sotheby's International Realty. Marco Multi List
 - $1,349,0003 bd5 ba2.5k sqft14685 Kelson Cir, Naples, FL 34114For Sale
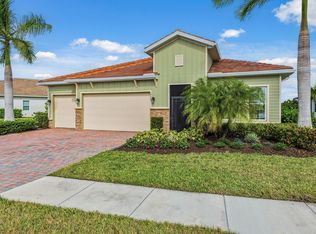 MLS ID #2260014, Michelle Thomas, Premier Sotheby's International Realty. Marco Multi List
 - $1,449,0003 bd3 ba2.8k sqft14852 Dockside Ln, Naples, FL 34114For Sale
 MLS ID #2261099, Shawna Smilgius, RE/MAX Alliance Group. Marco Multi List
 - $1,875,0004 bd3 ba2.6k sqft9505 Campanile Cir, Naples, FL 34114For Sale
 MLS ID #2260568, Michelle Thomas, Premier Sotheby's International Realty. Marco Multi List
 - $1,150,0003 bd2 ba2.1k sqft8960 Cherry Oaks Trl, Naples, FL 34114For SaleMLS ID #2260948, Brent Nevar, John R. Wood Properties. Marco Multi List
- $1,575,0003 bd4 ba3.3k sqft9369 Campanile Cir, Naples, FL 34114For SaleMLS ID #2252062, Paula Wilde, Keller Williams Marco Realty. Marco Multi List
- $1,089,0004 bd3 ba2.2k sqft3001 Aviamar Cir, Naples, FL 34114For SaleMLS ID #2260546, Michelle Thomas, Premier Sotheby's International Realty. Marco Multi List
- $1,400,0003 bd3 ba2.7k sqft7937 Tiger Lily Dr, Naples, FL 34113For SaleMLS ID #2261389, Steven Purcell, RE/MAX Alliance Group. Marco Multi List
- $1,399,0004 bd5 ba2.8k sqft14620 Regatta LN, NAPLES, FL 34114For Sale
 MLS ID #226015012, Kim Jokela, LLC, RE/MAX Hallmark Realty. SWFLMLS
 - $700,0004 bd4 ba2.2k sqft3934 Sapphire Way, Naples, FL 34114For SaleMLS ID #2261308, Joseph Bartos, Premiere Plus Realty Company. Marco Multi List
- $1,025,5003 bd3 ba2.1k sqft2764 Amaranda Ct, Naples, FL 34114For SaleMLS ID #2261040, Michelle Thomas, Premier Sotheby's International Realty. Marco Multi List
- $829,0003 bd3 ba2.4k sqft7709 Sicilia Ct, Naples, FL 34114For SaleMLS ID #2261396, Jennifer Drake, RE/MAX Alliance Group. Marco Multi List
- $1,999,0003 bd3 ba2.8k sqft3266 Runaway Ln, Naples, FL 34114For SaleMLS ID #2261202, James Taylor, Premiere Plus Realty Company. Marco Multi List
- $1,025,0003 bd3 ba2.3k sqft8362 Viale CIR, NAPLES, FL 34114For SaleMLS ID #226028768, Eileen Komanecky, Alfred Robbins Realty Group. SWFLMLS
- $1,349,0003 bd3 ba2.8k sqft15743 Modena St, Naples, FL 34114For SaleMLS ID #2261002, Michelle Thomas, Premier Sotheby's International Realty. Marco Multi List
- $1,249,0003 bd6 ba3.1k sqft14624 Kelson Cir, Naples, FL 34114For SaleMLS ID #2260937, Michelle Thomas, Premier Sotheby's International Realty. Marco Multi List
- $750,0003 bd2 ba1.9k sqft3878 Cotton Green Path Dr, Naples, FL 34114For SaleMLS ID #2261144, Michelle Thomas, Premier Sotheby's International Realty. Marco Multi List
- $739,0003 bd2 ba1.9k sqft3788 Cotton Green Path Dr, Naples, FL 34114For SaleMLS ID #2260983, Michelle Thomas, Premier Sotheby's International Realty. Marco Multi List
- $998,0005 bd3 ba2.9k sqft18421 Royal Hammock Blvd, Naples, FL 34114For SaleMLS ID #2261020, Jack Lanners, Achieve Realty. Marco Multi List
- $695,0003 bd3 ba2.3k sqftMarengo, Naples, FL 34114For SaleMLS ID #2261329, Michelle Thomas, Premier Sotheby's International Realty. Marco Multi List
