Experience luxurious waterfront living in this impeccably maintained home boasting a stunning long lake view in the sought-after Chiasso neighborhood of Fiddler's Creek. Elegant details include coffered ceilings, crown molding, and decorative niches, complemented by impact-resistant windows and sliders throughout. At the heart of the home, the open-concept chef's kitchen features new stainless steel appliances (2024), gas cooking, granite countertops, solid wood cabinetry, a butler's pantry, a dry bar with custom wine shelving, and a spacious island ideal for entertaining. The split-bedroom layout ensures privacy, with the primary suite offering a jetted tub, a walk-in shower with multiple shower heads and massaging jets, and two guest ensuites—one showcasing four built-in, extra-length bunk beds. A versatile den with an adjacent full bath can easily serve as a fourth bedroom. Recent 2025 upgrades include two high-efficiency Trane A/C units, a Navien tankless water heater, and recessed LED wafer lighting. The three-car garage provides ample storage and is plumbed for a water softener.
Enjoy effortless indoor-outdoor living with a custom outdoor kitchen featuring a gas grill, alongside a private gas-heated saltwater pool with waterfalls, spa, sun shelf, irrigated planter, new antenna for the iAquaLink pool control system (2025), and updated pool tiles (2023). A putting green and extended screened lanai complete this tranquil retreat. Located in the award-winning, amenity-rich community of Fiddler's Creek, residents enjoy optional golf, a resort-style clubhouse, multiple pools, a full-service spa, fitness center, walking and biking trails, tennis, pickleball, beach club access, and on-site casual and fine dining—all just minutes from Marco Island and downtown Naples.
For sale
Price cut: $100K (6/6)
$1,575,000
9369 Campanile Cir, Naples, FL 34114
3beds
3,306sqft
:
Get pre-qualified$9,715/mo
Single Family Residence, Residential
Built in 2015
0.25 Acres Lot
$1,488,300 Zestimate®
$476/sqft
$435/mo HOA
What's special
Spacious islandExtended screened lanaiGuest ensuitesGranite countertopsCustom outdoor kitchenStunning long lake viewUpdated pool tiles
- 279 days |
- 267 |
- 3 |
Zillow last checked:
Listing updated:
Listed by:
Paula Wilde 706-825-7154,
Keller Williams Marco Realty
Source: Marco Multi List,MLS#: 2252062
Facts & features
Interior
Bedrooms & bathrooms
- Bedrooms: 3
- Bathrooms: 4
- Full bathrooms: 4
Primary bedroom
- Level: Main
- Area: 270 Square Feet
- Dimensions: 15 x 18
Bedroom 2
- Level: Main
- Area: 180 Square Feet
- Dimensions: 15 x 12
Bedroom 3
- Level: Main
- Area: 144 Square Feet
- Dimensions: 12 x 12
Den
- Level: Main
- Area: 234 Square Feet
- Dimensions: 18 x 13
Dining room
- Level: Main
- Area: 168 Square Feet
- Dimensions: 14 x 12
Family room
- Level: Main
- Area: 238 Square Feet
- Dimensions: 17 x 14
Living room
- Level: Main
- Area: 140 Square Feet
- Dimensions: 14 x 10
Other
- Level: Main
- Area: 1450 Square Feet
- Dimensions: 25 x 58
Heating
- 2 or More Systems, Central
Cooling
- Multi Units, Central Air
Appliances
- Included: Built-In Gas Oven, Cooktop, Dishwasher, Disposal, Dryer, Microwave, Refrigerator, Tankless Water Heater, Washer, Wine Cooler
- Laundry: Sink, Inside
Features
- Eat-in Kitchen, Built-in Features, Custom Cabinets, Custom Closets, Entrance Foyer, Pantry, Volume Ceiling(s), Walk-In Closet(s), Double Vanity
- Flooring: Tile, Wood
- Doors: Impact Doors
- Windows: Impact Windows, Window Coverings
- Has fireplace: No
Interior area
- Total structure area: 3,922
- Total interior livable area: 3,306 sqft
Video & virtual tour
Property
Parking
- Total spaces: 3
- Parking features: Attached
- Attached garage spaces: 3
Features
- Levels: One
- Stories: 1
- Patio & porch: Lanai
- Exterior features: Built-in Barbecue, Outdoor Kitchen
- Has private pool: Yes
- Pool features: In Ground, Pool/Spa Combo, Salt Water, Screen Enclosure, Association
- Has spa: Yes
- Spa features: Association
- Has view: Yes
- View description: Lake, Water
- Has water view: Yes
- Water view: Lake,Water
- Waterfront features: Lake Front
Lot
- Size: 0.25 Acres
- Dimensions: 58 x 150 x 80 x 150
- Features: Mid Street Location
Details
- Parcel number: 32433046544
Construction
Type & style
- Home type: SingleFamily
- Architectural style: Ranch
- Property subtype: Single Family Residence, Residential
Materials
- Block, Stucco
- Roof: Tile
Condition
- Resale
- Year built: 2015
Utilities & green energy
- Sewer: Sewer Central
- Water: Public
Community & HOA
Community
- Security: Smoke Detector(s), Gated with Guard, Gated Community
- Subdivision: Fiddlers Creek Ph 4
HOA
- Has HOA: Yes
- Amenities included: Elevator(s), Bike Path, Bocce, Business Center, Clubhouse, Dining, Exercise Room, Golf Course, Jogging Path, Library, Marina, Pickleball, Picnic Area, Playground, Pool, Putting Green, Tennis Court(s), Spa/Hot Tub
- HOA fee: $435 monthly
Location
- Region: Naples
Financial & listing details
- Price per square foot: $476/sqft
- Tax assessed value: $1,195,986
- Annual tax amount: $13,551
- Date on market: 10/21/2025
- Cumulative days on market: 280 days
- Listing terms: At Close,Buyer Obtain Mortgage,Cash
Estimated market value
$1,488,300
$1.41M - $1.56M
$7,602/mo
Price history
| Date | Event | Price |
|---|---|---|
| 6/6/2026 | Price change | $1,575,000-6%$476/sqft |
Source:  SWFLMLS #225065325 Report a problem SWFLMLS #225065325 Report a problem | ||
| 4/17/2026 | Price change | $1,675,000-6.9%$507/sqft |
Source:  Marco Multi List #2252062 Report a problem Marco Multi List #2252062 Report a problem | ||
| 3/24/2026 | Price change | $1,800,000-5.3%$544/sqft |
Source: Marco Multi List #2252062 Report a problem | ||
| 2/28/2026 | Price change | $1,900,000-2.6%$575/sqft |
Source: Marco Multi List #2252062 Report a problem | ||
| 1/24/2026 | Price change | $1,950,000-2.5%$590/sqft |
Source: SWFLMLS #225065325 Report a problem | ||
| 1/5/2026 | Price change | $2,000,000-4.8%$605/sqft |
Source: SWFLMLS #225065325 Report a problem | ||
| 10/21/2025 | Listed for sale | $2,100,000+178.3%$635/sqft |
Source: Marco Multi List #2252062 Report a problem | ||
| 3/11/2015 | Sold | $754,535$228/sqft |
Source: Public Record Report a problem | ||
Public tax history
| Year | Property taxes | Tax assessment |
|---|---|---|
| 2025 | $13,551 +2.9% | $1,024,436 +10% |
| 2024 | $13,166 +10.5% | $931,305 +10% |
| 2023 | $11,918 +22.3% | $846,641 +10% |
| 2022 | $9,749 +22% | $769,674 +10% |
| 2021 | $7,989 +7% | $699,704 +6.9% |
| 2020 | $7,464 +10.2% | $654,269 +10% |
| 2019 | $6,775 -1.2% | $594,790 -1.4% |
| 2018 | $6,858 -22.1% | $603,109 -3.5% |
| 2017 | $8,809 -3.3% | $625,019 -5.2% |
| 2016 | $9,108 -4.2% | $659,246 +1239.5% |
| 2015 | $9,511 +27.5% | $49,214 -18% |
| 2014 | $7,458 +941.7% | $60,000 |
| 2013 | $716 +207.8% | $60,000 +211.7% |
| 2012 | $233 +0.5% | $19,250 |
| 2011 | $231 -32.7% | $19,250 -31.3% |
| 2010 | $344 +3.6% | $28,000 -3.4% |
| 2009 | $332 | $29,000 -3.3% |
| 2008 | $332 -71.7% | $30,000 -68.2% |
| 2007 | $1,172 | $94,197 |
| 2006 | -- | $94,197 |
Find assessor info on the county website
Monthly payment
Est. payment
Payment breakdown
Explore the cost of this home by adjusting the details. Changes won't be saved.Climate risks
Neighborhood: 34114
Nearby schools
GreatSchools rating
- 8/10Manatee Elementary SchoolGrades: PK-5Distance: 0.6 mi
- 7/10Manatee Middle SchoolGrades: 6-8Distance: 0.7 mi
- 5/10Lely High SchoolGrades: 9-12Distance: 4.1 mi
- $1,226,200-- bd-- ba3.4k sqft9365 Campanile Cir, Naples, FL 34114Off Market
- $1,230,3003 bd4 ba2.6k sqft9373 Campanile Cir, Naples, FL 34114Off Market
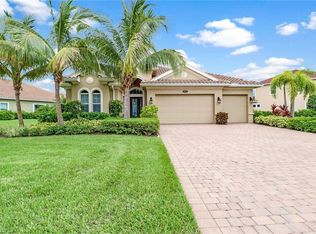
- $1,799,0003 bd4 ba2.6k sqft9361 Campanile Cir, Naples, FL 34114Sold
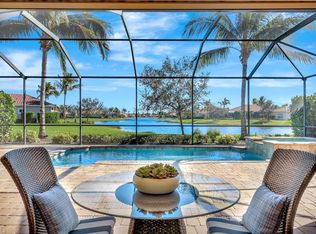
- $1,492,5004 bd7 ba3.4k sqft9377 Campanile Cir, Naples, FL 34114Off Market
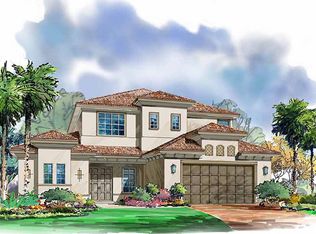
- $1,821,8003 bd4 ba2.5k sqft9360 Vadala Bend Ct, Naples, FL 34114Off Market
- $1,350,4003 bd4 ba3.3k sqft9364 Vadala Bend Ct, Naples, FL 34114Off Market
- $1,400,0003 bd4 ba3.2k sqft9385 Campanile Cir, Naples, FL 34114Sold
- $1,701,8003 bd4 ba2.7k sqft9389 Campanile Cir, Naples, FL 34114Off Market
A local agent can set up tours, give advice and negotiate with sellers.
A local lender can help you make sure your offer is ready when you are.
Similar homes
- $1,360,0003 bd3 ba2.3k sqft9630 Campanile Cir, Naples, FL 34114For Sale
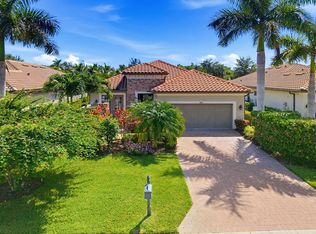 MLS ID #2261237, Michelle Thomas, Premier Sotheby's International Realty. Marco Multi List
 - $1,495,0003 bd3 ba2.8k sqft14852 Dockside Ln, Naples, FL 34114For Sale
 MLS ID #2261099, Shawna Smilgius, RE/MAX Alliance Group. Marco Multi List
 - $1,875,0004 bd3 ba2.6k sqft9505 Campanile Cir, Naples, FL 34114For Sale
 MLS ID #2260568, Michelle Thomas, Premier Sotheby's International Realty. Marco Multi List
 - $1,345,0003 bd3 ba2.4k sqft9531 Campanile Cir, Naples, FL 34114For Sale
 MLS ID #2261046, Michelle Thomas, Premier Sotheby's International Realty. Marco Multi List
 - $1,399,0003 bd5 ba2.5k sqft14685 Kelson Cir, Naples, FL 34114For SaleMLS ID #2260014, Michelle Thomas, Premier Sotheby's International Realty. Marco Multi List
- $1,999,0003 bd3 ba2.8k sqft3266 Runaway Ln, Naples, FL 34114For SaleMLS ID #2261202, James Taylor, Premiere Plus Realty Company. Marco Multi List
- $2,330,0004 bd4 ba3.2k sqft3848 Mahogany Bend Dr, Naples, FL 34114For SaleMLS ID #2260532, Michelle Thomas, Premier Sotheby's International Realty. Marco Multi List
- $1,399,0004 bd5 ba2.8k sqft14620 Regatta LN, NAPLES, FL 34114For Sale
 MLS ID #226015012, Kim Jokela, LLC, RE/MAX Hallmark Realty. SWFLMLS
 - $1,999,0004 bd5 ba3.5k sqft3441 Runaway Ln, Naples, FL 34114For SaleMLS ID #2251387, Michelle Thomas, Premier Sotheby's International Realty. Marco Multi List
- $1,960,0004 bd3 ba3.1k sqft3317 Belon Ln, Naples, FL 34114For SaleMLS ID #2251769, Michelle Thomas, Premier Sotheby's International Realty. Marco Multi List
- $1,980,0003 bd3 ba2.5k sqft3199 Cotuit Ln, Naples, FL 34114For SaleMLS ID #2251856, Michelle Thomas, Premier Sotheby's International Realty. Marco Multi List
- $1,299,0003 bd6 ba3.1k sqft14624 Kelson Cir, Naples, FL 34114For SaleMLS ID #2260937, Michelle Thomas, Premier Sotheby's International Realty. Marco Multi List
- $2,100,0004 bd5 ba2.9k sqft14338 Laguna Springs LN, NAPLES, FL 34114For SaleMLS ID #226026416, Austin Kellam, PA, Coldwell Banker Realty. SWFLMLS
- $1,089,0004 bd3 ba2.2k sqft3001 Aviamar Cir, Naples, FL 34114For SaleMLS ID #2260546, Michelle Thomas, Premier Sotheby's International Realty. Marco Multi List
- $1,150,0003 bd2 ba2.1k sqft8960 Cherry Oaks Trl, Naples, FL 34114For SaleMLS ID #2260948, Brent Nevar, John R. Wood Properties. Marco Multi List
- $1,829,0004 bd4 ba3.1k sqft14327 Laguna Springs Ln, Naples, FL 34114For SaleMLS ID #2261100, Marc Hernandez, Compass Florida, LLC. Marco Multi List
- $1,895,0003 bd3 ba2.5k sqft3135 Heather Glen Ct, Naples, FL 34114For SaleMLS ID #2260947, Brent Nevar, John R. Wood Properties. Marco Multi List
- $1,500,0003 bd2 ba2.3k sqft1942 San Marco Rd, Marco Island, FL 34145For SaleMLS ID #2261306, Patrick Wilkins, RE/MAX Alliance Group. Marco Multi List
- $1,699,0003 bd3 ba3.1k sqft15848 Triesta Ln, Naples, FL 34114For SaleMLS ID #2261068, Michelle Thomas, Premier Sotheby's International Realty. Marco Multi List
- $2,300,0004 bd5 ba2.8k sqft3206 Cotuit Ln, Naples, FL 34114For SaleMLS ID #2260404, Michelle Thomas, Premier Sotheby's International Realty. Marco Multi List
