Welcome to this exceptional Lennar Summerville model, offering 3 bedrooms plus an office, 3 bathrooms, and a spacious 3-car garage, thoughtfully designed for refined living and everyday comfort. From the moment you enter, the home reveals a sense of luxury with intentional upgrades throughout including impact-resistant windows and doors throughout, a whole-home generator, tankless water heater, Tesla EV charging station, insulated garage doors, and a fully equipped garage workshop with cabinetry and 4 large overhead storage shelves. The heart of the home is the expansive great room, anchored by a striking statement wall with integrated backlighting and tile detail, casting a warm ambient glow that elevates the entire space. The kitchen is designed for both style and convenience, featuring quartz countertops, a gas cooktop, stainless-steel appliances, upgraded cabinetry with pull-out drawers, refined lighting enhancements including dynamic pendant lighting over the island and a stunning chandelier in the dining room, and a layout that seamlessly connects to the main living areas for effortless entertaining. The professional office is enhanced with custom built-in cabinetry on both sides allowing for two work stations, large enough for dual monitors and further equipped with back-up batteries providing uniterrupted service of Starlink and Xfinity services. Ambient accent lighting above and below the cabinetry in the office creates an ideal work-from-home environment that is both functional and elegant. The private primary suite serves as a serene retreat equipped with automatic privacy shades and a spa-inspired bathroom offering a euro-glass shower, bidet, two large medicine cabinets conveniently located behind the entry door and the water closet door, and two spacious custom walk-in closets providing exceptional organization and a boutique-like experience. The lanai is highlighted by a resort-style pool and infinty-edge spa, outdoor gas kitchen, sunshelf and gorgeous golf course views creating a private oasis perfect for relaxing or entertaining. Blending sophistication, thoughtful upgrades, and modern efficiency, this residence offers a truly elevated lifestyle in a home that is as functional as it is beautiful.The award-winning, resort style community of Fiddler's Creek is enhanced by a club and spa, fitness center, swimming pools, two golf courses, tennis courts, pickleball courts, a bocce court, fine and casual dining, social activities, and miles of biking and walking paths. Optional beach club and marina memberships are available. Experience the epitome of luxury living, where every detail is thoughtfully curated to complement your lifestyle.
For sale
$1,950,000
3135 Heather Glen Ct, Naples, FL 34114
3beds
2,500sqft
:
Get pre-qualified$11,992/mo
Single Family Residence, Residential
Built in 2022
9,583 Square Feet Lot
$-- Zestimate®
$780/sqft
$381/mo HOA
What's special
Quartz countertopsGorgeous golf course viewsOutdoor gas kitchenInsulated garage doorsTesla ev charging stationExpansive great roomGas cooktop
- 76 days |
- 123 |
- 8 |
Zillow last checked:
Listing updated:
Listed by:
Brent Nevar 239-359-9384,
John R. Wood Properties,
Kenneth Nevar 239-207-9198,
John R. Wood Properties
Source: Marco Multi List,MLS#: 2260947
Facts & features
Interior
Bedrooms & bathrooms
- Bedrooms: 3
- Bathrooms: 3
- Full bathrooms: 3
Primary bedroom
- Level: First
- Area: 255 Square Feet
- Dimensions: 17 x 15
Bedroom 2
- Level: First
- Area: 132 Square Feet
- Dimensions: 12 x 11
Bedroom 3
- Level: First
- Area: 144 Square Feet
- Dimensions: 12 x 12
Den
- Level: First
- Area: 132 Square Feet
- Dimensions: 12 x 11
Dining room
- Level: First
- Area: 224 Square Feet
- Dimensions: 14 x 16
Garage
- Level: First
- Area: 588 Square Feet
- Dimensions: 28 x 21
Living room
- Level: First
- Area: 456 Square Feet
- Dimensions: 19 x 24
Other
- Area: 165 Square Feet
- Dimensions: 15 x 11
Heating
- Central
Cooling
- Central Air
Appliances
- Included: Oven, Built-In Gas Oven, Cooktop, Dishwasher, Disposal, Dryer, Microwave, Refrigerator, Tankless Water Heater, Washer
- Laundry: Sink, Inside
Features
- Built-in Features, Custom Cabinets, Custom Closets, Entrance Foyer, French Doors, Pantry, Tray Ceiling(s), Walk-In Closet(s), Double Vanity
- Flooring: Concrete, Tile, Vinyl
- Doors: Impact Doors
- Windows: Impact Windows
- Has fireplace: No
- Furnished: Yes
Interior area
- Total structure area: 3,352
- Total interior livable area: 2,500 sqft
Property
Parking
- Total spaces: 3
- Parking features: Attached
- Attached garage spaces: 3
Features
- Levels: One
- Stories: 1
- Patio & porch: Lanai
- Exterior features: Outdoor Kitchen
- Has private pool: Yes
- Pool features: Electric Heat, In Ground, Pool/Spa Combo, Screen Enclosure, Association
- Has spa: Yes
- Spa features: Association
- Has view: Yes
- View description: Golf Course
- Waterfront features: None
Lot
- Size: 9,583 Square Feet
- Dimensions: 60 x 160 x 60 x 160
- Features: Mid Street Location
Details
- Parcel number: 32431304547
Construction
Type & style
- Home type: SingleFamily
- Property subtype: Single Family Residence, Residential
Materials
- Block, Stucco
- Roof: Tile
Condition
- Resale
- Year built: 2022
Details
- Builder model: Summerville
Utilities & green energy
- Sewer: Sewer Central
- Water: Public
Community & HOA
Community
- Security: Smoke Detector(s), Gated with Guard, Gated Community, 24 Hour Security
- Subdivision: Fiddlers Creek Marsh Cove Ph2R
HOA
- Has HOA: Yes
- Amenities included: Elevator(s), Bike Path, Bocce, Business Center, Clubhouse, Dining, Exercise Room, Fitness Center, Jogging Path, Library, Pickleball, Playground, Pool, Sauna, Spa Services, Tennis Court(s), Spa/Hot Tub
- HOA fee: $381 monthly
Location
- Region: Naples
Financial & listing details
- Price per square foot: $780/sqft
- Tax assessed value: $1,448,913
- Annual tax amount: $16,643
- Date on market: 5/9/2026
- Cumulative days on market: 79 days
- Listing terms: At Close,Buyer Obtain Mortgage,Cash
Estimated market value
Not available
Estimated sales range
Not available
Not available
Price history
| Date | Event | Price |
|---|---|---|
| 5/9/2026 | Listed for sale | $1,950,000-1.3%$780/sqft |
Source:  SWFLMLS #226016282 Report a problem SWFLMLS #226016282 Report a problem | ||
| 9/7/2024 | Listing removed | $1,975,000+9.7%$790/sqft |
Source:  Marco Multi List #2221063 Report a problem Marco Multi List #2221063 Report a problem | ||
| 2/15/2023 | Sold | $1,800,000+0.1%$720/sqft |
Source: Marco Multi List #2230049 Report a problem | ||
| 1/30/2023 | Pending sale | $1,799,000$720/sqft |
Source: SWFLMLS #223001139 Report a problem | ||
| 1/30/2023 | Contingent | $1,799,000$720/sqft |
Source: Marco Multi List #2230049 Report a problem | ||
| 1/12/2023 | Price change | $1,799,000-8.9%$720/sqft |
Source: SWFLMLS #223001139 Report a problem | ||
| 1/6/2023 | Listed for sale | $1,975,000+91.5%$790/sqft |
Source: SWFLMLS #223001139 Report a problem | ||
| 1/1/2023 | Listing removed | -- |
Source: Marco Multi List #2221063 Report a problem | ||
| 5/3/2022 | Sold | $1,031,390-47.8%$413/sqft |
Source: Public Record Report a problem | ||
| 4/28/2022 | Listed for sale | $1,975,000$790/sqft |
Source: SWFLMLS #222032407 Report a problem | ||
Public tax history
| Year | Property taxes | Tax assessment |
|---|---|---|
| 2025 | $16,644 -29.2% | $948,913 -41.8% |
| 2024 | $23,522 +105% | $1,631,615 +46.6% |
| 2023 | $11,477 +2188.8% | $1,113,002 +2333.4% |
| 2022 | $501 -66.4% | $45,738 -65% |
| 2021 | $1,491 +55.5% | $130,592 +170.2% |
| 2020 | $959 -10% | $48,335 +10% |
| 2019 | $1,066 +134.7% | $43,941 +10% |
| 2018 | $454 -93.9% | $39,946 |
| 2017 | $7,404 0% | $39,946 +5.1% |
| 2016 | $7,408 | $38,000 |
Find assessor info on the county website
Monthly payment
Est. payment
Payment breakdown
Explore the cost of this home by adjusting the details. Changes won't be saved.Climate risks
Neighborhood: 34114
Nearby schools
GreatSchools rating
- 8/10Manatee Elementary SchoolGrades: PK-5Distance: 2.1 mi
- 7/10Manatee Middle SchoolGrades: 6-8Distance: 2 mi
- 5/10Lely High SchoolGrades: 9-12Distance: 5.8 mi
- $1,882,200-- bd-- ba3.2k sqft3131 Heather Glen Ct, Naples, FL 34114Off Market
- $1,801,200-- bd-- ba3k sqft3139 Heather Glen Ct, Naples, FL 34114Off Market
- $1,685,000-- bd-- ba3k sqft3143 Heather Glen Ct, Naples, FL 34114Sold
- $2,934,100-- bd-- ba4k sqft3127 Heather Glen Ct, Naples, FL 34114Off Market
- $1,817,7003 bd4 ba2.6k sqft3147 Heather Glen Ct, Naples, FL 34114Off Market
- $17,5004 bd3 ba2.9k sqft3123 Heather Glen Ct, Naples, FL 34114For Rent
- $1,425,0003 bd3 ba2.5k sqft3140 Heather Glen Ct, Naples, FL 34114Sold
- $1,643,9003 bd3 ba2.5k sqft3136 Heather Glen Ct, Naples, FL 34114Off Market
A local agent can set up tours, give advice and negotiate with sellers.
A local lender can help you make sure your offer is ready when you are.
Similar homes

- $1,980,0003 bd3 ba2.5k sqft3199 Cotuit Ln, Naples, FL 34114For Sale
 MLS ID #2251856, Michelle Thomas, Premier Sotheby's International Realty. Marco Multi List
 - $1,999,0003 bd3 ba2.8k sqft3266 Runaway Ln, Naples, FL 34114For Sale
 MLS ID #2261202, James Taylor, Premiere Plus Realty Company. Marco Multi List
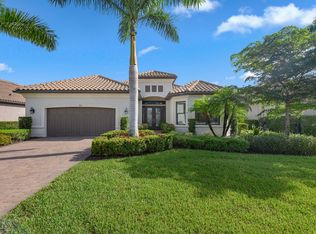
 - $1,960,0004 bd3 ba3.1k sqft3317 Belon Ln, Naples, FL 34114For Sale
 MLS ID #2251769, Michelle Thomas, Premier Sotheby's International Realty. Marco Multi List
 - $2,300,0004 bd5 ba2.8k sqft3206 Cotuit Ln, Naples, FL 34114For Sale
 MLS ID #2260404, Michelle Thomas, Premier Sotheby's International Realty. Marco Multi List
 - $1,999,0004 bd5 ba3.5k sqft3441 Runaway Ln, Naples, FL 34114For SaleMLS ID #2251387, Michelle Thomas, Premier Sotheby's International Realty. Marco Multi List
- $2,695,0004 bd4 ba3k sqft3159 Heather Glen CT, NAPLES, FL 34114For Sale
 MLS ID #226020311, Katharina Gabriel, Waterfront Realty Group Inc. SWFLMLS
 - $1,829,0004 bd4 ba3.1k sqft14327 Laguna Springs Ln, Naples, FL 34114For SaleMLS ID #2261100, Marc Hernandez, Compass Florida, LLC. Marco Multi List
- $1,360,0003 bd3 ba2.3k sqft9630 Campanile Cir, Naples, FL 34114For SaleMLS ID #2261237, Michelle Thomas, Premier Sotheby's International Realty. Marco Multi List
- $1,699,0003 bd3 ba3.1k sqft15848 Triesta Ln, Naples, FL 34114For SaleMLS ID #2261068, Michelle Thomas, Premier Sotheby's International Realty. Marco Multi List
- $1,495,0003 bd3 ba2.8k sqft14852 Dockside Ln, Naples, FL 34114For SaleMLS ID #2261099, Shawna Smilgius, RE/MAX Alliance Group. Marco Multi List
- $1,025,5003 bd3 ba2.1k sqft2764 Amaranda Ct, Naples, FL 34114For SaleMLS ID #2261040, Michelle Thomas, Premier Sotheby's International Realty. Marco Multi List
- $1,150,0003 bd2 ba2.1k sqft8960 Cherry Oaks Trl, Naples, FL 34114For SaleMLS ID #2260948, Brent Nevar, John R. Wood Properties. Marco Multi List
- $1,045,0003 bd3 ba2.1k sqft2730 Aviamar Cir, Naples, FL 34114For SaleMLS ID #2260401, Michelle Thomas, Premier Sotheby's International Realty. Marco Multi List
- $1,399,0003 bd5 ba2.5k sqft14685 Kelson Cir, Naples, FL 34114For SaleMLS ID #2260014, Michelle Thomas, Premier Sotheby's International Realty. Marco Multi List
- $2,795,0004 bd4 ba3.2k sqft3208 Kumamoto Ln, Naples, FL 34114For SaleMLS ID #2260686, Michelle Thomas, Premier Sotheby's International Realty. Marco Multi List
- $1,575,0003 bd4 ba3.3k sqft9369 Campanile Cir, Naples, FL 34114For SaleMLS ID #2252062, Paula Wilde, Keller Williams Marco Realty. Marco Multi List
- $1,089,0004 bd3 ba2.2k sqft3001 Aviamar Cir, Naples, FL 34114For SaleMLS ID #2260546, Michelle Thomas, Premier Sotheby's International Realty. Marco Multi List
- $1,399,0004 bd5 ba2.8k sqft14620 Regatta LN, NAPLES, FL 34114For SaleMLS ID #226015012, Kim Jokela, LLC, RE/MAX Hallmark Realty. SWFLMLS
- $1,345,0003 bd3 ba2.4k sqft9531 Campanile Cir, Naples, FL 34114For SaleMLS ID #2261046, Michelle Thomas, Premier Sotheby's International Realty. Marco Multi List
- $1,890,0003 bd3 ba2k sqft190 Dan River Ct, Marco Island, FL 34145For SaleMLS ID #2261284, Kristina Lambros, Keller Williams Marco Realty. Marco Multi List
