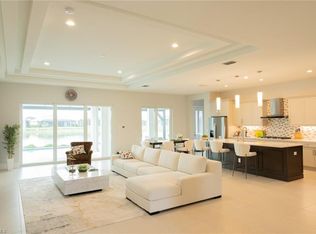
Welcome to 14327 Laguna Springs Lane, a spectacular Stock-built PLANTATION III contemporary pool home that perfectly captures the essence of luxury living in Naples Reserve. 14327 Laguna Springs Lane is an expansive residence that features four bedrooms plus a DEN and four baths, all highlighted by desirable southern exposure and breathtaking lake views that provide the ultimate backdrop for Florida sunsets. LIGHT AND BRIGHT! The interior is anchored by a fabulous oversized kitchen island designed for grand-scale entertaining, while the outdoor oasis boasts a gorgeous pool and spa, a custom outdoor kitchen, and panorama screens for an unobstructed view of the water. For the automotive enthusiast, the three-car garage features high ceilings suitable for a car lift. Centrally located between the upscale charm of Naples and the white-sand beaches of Marco Island, this private development is ideally situated near an array of local eateries and conveniences including Publix, Aldi's, Walmart, Lowe's, Dunkin' Donuts, Chipotle, Miller's Ale House, and Off the Rock Tavern, along with nearby banks, gas stations, and salons. Come see what makes Naples Reserve special, from its vibrant Island Club and tropical Tiki Bar to the 125-acre trophy lake perfect for kayaking and boating. Residents here enjoy a world-class lifestyle filled with amenities such as a state-of-the-art fitness center, tennis and pickleball courts, and miles of scenic walking trails, all within a community designed to feel like a permanent vacation.
For sale
Price cut: $54K (8/31)
$1,775,000
14327 Laguna Springs Ln, Naples, FL 34114
4beds
3,117sqft
Single Family Residence, Residential
Built in 2022
8,800 Square Feet Lot
$-- Zestimate®
$569/sqft
$720/mo HOA
What's special
- 93 days
- 532
- 11
Zillow last checked:
Listing updated:
Listed by:
Marc Hernandez 239-231-9355,
Compass Florida, LLC,
Hans Haedelt 239-207-1163,
Compass Florida, LLC
Source: Marco Multi List,MLS#: 2261100
Facts & features
Interior
Bedrooms & bathrooms
- Bedrooms: 4
- Bathrooms: 4
- Full bathrooms: 3
- 1/2 bathrooms: 1
Primary bedroom
- Level: Main
- Area: 1 Square Feet
- Dimensions: 1 x 1
Living room
- Level: Main
- Area: 1 Square Feet
- Dimensions: 1 x 1
Heating
- Central
Cooling
- Central Air
Appliances
- Included: Built-In Electric Oven, Dishwasher, Disposal, Dryer, Freezer, Microwave, Range, Refrigerator, Washer
- Laundry: Sink, Inside
Features
- Eat-in Kitchen, Built-in Features, Custom Cabinets, Custom Closets, Custom Mirror, French Doors, Pantry, Sound System, Volume Ceiling(s), Walk-In Closet(s), Double Vanity
- Flooring: Tile
- Doors: Impact Doors
- Windows: Impact Windows
- Has fireplace: No
Interior area
- Total structure area: 3,117
- Total interior livable area: 3,117 sqft
Property
Parking
- Total spaces: 3
- Parking features: Garage Door Opener
- Garage spaces: 3
Features
- Levels: One
- Stories: 1
- Exterior features: Outdoor Kitchen, Outdoor Shower
- Has private pool: Yes
- Pool features: Electric Heat, Pool/Spa Combo, Screen Enclosure, Association
- Has spa: Yes
- Spa features: Association
- Has view: Yes
- View description: Lake
- Has water view: Yes
- Water view: Lake
- Waterfront features: Lake Front
Lot
- Size: 8,800 Square Feet
- Dimensions: 80 x 110 x 80 x 110
- Features: City Lot
Details
- Parcel number: 29306001687
Construction
Type & style
- Home type: SingleFamily
- Architectural style: Contemporary
- Property subtype: Single Family Residence, Residential
Materials
- Block
- Roof: Tile
Condition
- Resale
- Year built: 2022
Utilities & green energy
- Sewer: Sewer Central
- Water: Public
Community & HOA
Community
- Security: See Remarks, Smoke Detector(s), Security System, Prewired, Gated with Guard, Gated Community, Exterior Audio/Video Surveillance, Complex, Carbon Monoxide Detector(s), 24 Hour Security
- Subdivision: Crane Point & Bimini Isle
HOA
- Has HOA: Yes
- Amenities included: Barbecue, Bike Path, Bike Storage, Bocce, Clubhouse, Dining, Dog Park, Exercise Room, Fitness Center, Jogging Path, Pickleball, Playground, Pool, Sauna, Tennis Court(s), See Remarks, Spa/Hot Tub
- HOA fee: $720 monthly
Location
- Region: Naples
Financial & listing details
- Price per square foot: $569/sqft
- Tax assessed value: $1,035,846
- Annual tax amount: $13,111
- Date on market: 6/6/2026
- Cumulative days on market: 790 days
- Listing terms: Buyer Obtain Mortgage,Cash
Estimated market value
Not available
Estimated sales range
Not available
Not available
Price history
| Date | Event | Price |
|---|---|---|
| 8/31/2026 | Price change | $1,775,000-3%$569/sqft |
Source:  SWFLMLS #224037016 Report a problem SWFLMLS #224037016 Report a problem | ||
| 6/6/2026 | Price change | $1,829,0000%$587/sqft |
Source:  Marco Multi List #2261100 Report a problem Marco Multi List #2261100 Report a problem | ||
| 4/24/2024 | Listed for sale | $1,829,900+73.8%$587/sqft |
Source: SWFLMLS #224037016 Report a problem | ||
| 4/1/2022 | Sold | $1,052,715$338/sqft |
Source: Public Record Report a problem | ||
Public tax history
| Year | Property taxes | Tax assessment |
|---|---|---|
| 2025 | $13,112 +3.4% | $1,035,846 +5% |
| 2024 | $12,685 +39.2% | $986,084 +10% |
| 2023 | $9,114 +283.1% | $896,440 +453.4% |
| 2022 | $2,379 +43.5% | $161,975 +10% |
| 2021 | $1,658 +225.9% | $147,250 +222.6% |
| 2020 | $509 +73.5% | $45,648 +74.6% |
| 2019 | $293 | $26,137 |
Find assessor info on the county website
Monthly payment
Est. payment
Payment breakdown
Explore the cost of this home by adjusting the details. Changes won't be saved.Climate risks
Neighborhood: 34114
- $1,434,200-- bd-- ba3.4k sqft14331 Laguna Springs Ln, Naples, FL 34114Off Market
- $1,582,200-- bd-- ba3.6k sqft14323 Laguna Springs Ln, Naples, FL 34114Off Market
- $1,188,5003 bd3 ba2.4k sqft14335 Laguna Springs Ln, Naples, FL 34114Off Market
- $1,450,3003 bd3 ba2.8k sqft14319 Laguna Springs Ln, Naples, FL 34114Off Market
Similar homes
- $1,814,9354 bd4 ba3.1k sqft14386 Laguna Springs LN, NAPLES, FL 34114For Sale
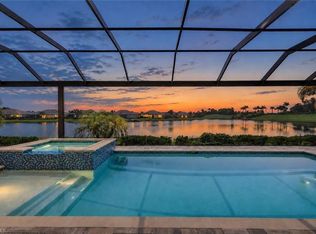
 MLS ID #226031447, James Gallagher, John R Wood Properties. SWFLMLS
 - $1,425,0004 bd4 ba2.5k sqft8986 Redonda DR, NAPLES, FL 34114For Sale
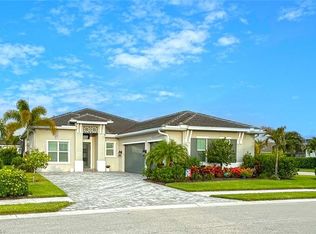 MLS ID #226029326, Cheryl Suffoletto, Downing Frye Realty Inc.. SWFLMLS
 - $1,850,0003 bd4 ba2.6k sqft3176 Capistrano LN, NAPLES, FL 34114For Sale
 MLS ID #226027468, Carolyn Clark, Coldwell Banker Realty. SWFLMLS
 - $1,935,0004 bd3 ba3.1k sqft3317 Belon Ln, Naples, FL 34114For Sale
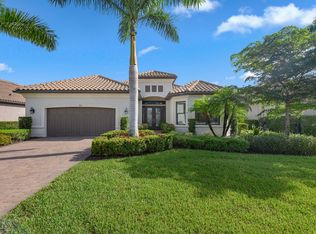 MLS ID #2251769, Michelle Thomas, Premier Sotheby's International Realty. Marco Multi List
 - $1,750,0003 bd3 ba2.3k sqft8416 Rosa CT, NAPLES, FL 34114For SaleMLS ID #226027988, Lauren Libby Taranto, Coldwell Banker Realty. SWFLMLS
- $1,349,0004 bd5 ba2.8k sqft14620 Regatta LN, NAPLES, FL 34114For SaleMLS ID #226015012, Kim Jokela, LLC, RE/MAX Hallmark Realty. SWFLMLS
- $1,775,0004 bd4 ba3.5k sqft709 15th ST SW, NAPLES, FL 34117For SaleMLS ID #226015988, Rose Krause, DomainRealty.com LLC. SWFLMLS
- $1,465,0003 bd4 ba2.6k sqft3721 Sapphire Cove CIR, NAPLES, FL 34114For SaleMLS ID #226013006, Matt Harrington, William Raveis Real Estate. SWFLMLS
- $1,399,0003 bd3 ba2.9k sqft3221 Quilcene LN, NAPLES, FL 34114For SaleMLS ID #225081310, Tony Harvey, PA, Premiere Plus Realty Company. SWFLMLS
- $1,399,0004 bd3 ba2.8k sqft240 Allamanda WAY, NAPLES, FL 34114For SaleMLS ID #226028011, Heather Shapiro, HSD Real Estate Solutions LLC. SWFLMLS
- $1,820,0004 bd4 ba3.4k sqft1086 21st ST SW, NAPLES, FL 34117For SaleMLS ID #226006961, Denisse Diaz, Mato Realty, LLC. SWFLMLS
- $1,790,0004 bd4 ba2.8k sqft653 23rd ST SW, NAPLES, FL 34117For SaleMLS ID #226004540, Becky Mato, PA, Mato Realty, LLC. SWFLMLS
