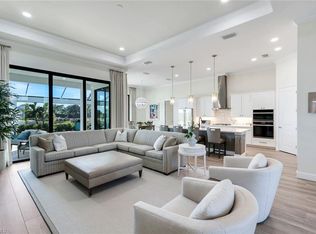
Live large and embrace the ultimate Florida lifestyle in this nearly 4,100-square-foot luxury Oyster Harbor residence, completed in 2022 and featuring four bedrooms, a study, five full baths, a three-car garage, impact glass, a heated pool and spa, an outdoor kitchen and a 22 kW whole-house generator. Tranquil lake views and desirable southeastern exposure create a spectacular backdrop for this like-new two-story home. A welcoming courtyard entry opens to soaring ceilings, elegant tray ceilings and porcelain tile floors throughout the first-floor living areas. Expansive glass doors fill the spacious great room with natural light and open seamlessly to the lanai for effortless indoor-outdoor entertaining. The adjacent dining area offers an inviting setting for memorable meals, while the spacious, open white kitchen is sure to impress with a large center island, quartz counters, pendant lighting and abundant workspace and storage. Stainless appliances include a French-door refrigerator, natural gas cooktop and double wall ovens. The first-floor primary suite features a tray ceiling, recessed lighting, a sitting area and direct access to the pool and lanai. Its spa-inspired bath offers dual vanities, a spacious walk-in shower with rain and wall-mounted showerheads, floor-to-ceiling tile and generous walk-in closet space. Three additional first-floor guest bedrooms provide comfort and privacy, including two connected by a Jack-and-Jill bath and another conveniently positioned beside a full bath. A generous study with large windows is ideal for working from home, or enjoying your favorite media. Upstairs, a spacious loft creates a fabulous second gathering area for movie nights, games or overnight guests. A wet bar with granite counters, a stainless sink and wine refrigerator makes entertaining easy, while an additional full bath completes the second level. Outside, your private Florida oasis awaits. The expansive screened lanai overlooks the peaceful lake and features a heated pool and spa with waterfall spillover and a fully equipped summer kitchen. A natural gas grill, beverage refrigerator, stainless sink and exhaust hood set the stage for lively poolside gatherings and relaxed evenings under the stars. The well-appointed laundry room includes a utility sink, top-load washer, front-load gas dryer and abundant storage. Additional highlights include three HVAC systems, a natural gas pool and spa heater and professionally designed landscape lighting. Residents enjoy the award-winning Fiddler's Creek lifestyle, including miles of tree-lined sidewalks for walking, running and bicycling. The spectacular 54,000-square-foot Club & Spa offers resort-style pools, dining, a state-of-the-art fitness center, spa services, tennis, pickleball, bocce and a vibrant social calendar. Optional memberships provide championship golf, beach access and marina privileges, all minutes from the shopping, dining and white-sand beaches of Marco Island and downtown Naples.
For sale
$2,095,000
3410 Wellfleet Ln, Naples, FL 34114
4beds
4,086sqft
Single Family Residence, Residential
Built in 2022
-- sqft lot
$-- Zestimate®
$513/sqft
$275/mo HOA
What's special
Heated pool and spaLarge center islandTranquil lake viewsThree-car garageOutdoor kitchenFour bedroomsWelcoming courtyard entry
- 65 days
- 224
- 10
Zillow last checked:
Listing updated:
Listed by:
Michelle Thomas 239-860-7176,
Premier Sotheby's International Realty
Source: Marco Multi List,MLS#: 2261393
Facts & features
Interior
Bedrooms & bathrooms
- Bedrooms: 4
- Bathrooms: 5
- Full bathrooms: 5
Primary bedroom
- Level: Main
- Area: 700 Square Feet
- Dimensions: 28 x 25
Bedroom 2
- Level: Main
- Area: 156 Square Feet
- Dimensions: 12 x 13
Bedroom 3
- Level: Main
- Area: 154 Square Feet
- Dimensions: 11 x 14
Bedroom 4
- Level: Main
- Area: 154 Square Feet
- Dimensions: 11 x 14
Den
- Level: Main
- Area: 144 Square Feet
- Dimensions: 12 x 12
Dining room
- Level: Main
- Area: 182 Square Feet
- Dimensions: 14 x 13
Dining room
- Level: Main
- Area: 144 Square Feet
- Dimensions: 12 x 12
Family room
- Level: Upper
- Area: 425 Square Feet
- Dimensions: 25 x 17
Garage
- Level: Main
- Area: 400 Square Feet
- Dimensions: 20 x 20
Garage
- Level: Main
- Area: 240 Square Feet
- Dimensions: 20 x 12
Living room
- Level: Main
- Area: 414 Square Feet
- Dimensions: 18 x 23
Other
- Level: Main
- Area: 308 Square Feet
- Dimensions: 22 x 14
Heating
- Electric, Central
Cooling
- Multi Units, Ceiling Fan(s)
Appliances
- Included: Cooktop, Dishwasher, Disposal, Dryer, Microwave, Refrigerator, Washer, Wine Cooler
- Laundry: Sink
Features
- Eat-in Kitchen, Custom Cabinets, Entrance Foyer, French Doors, Pantry, Tray Ceiling(s), Walk-In Closet(s), Wet Bar, Double Vanity
- Flooring: Carpet, Tile
- Doors: Impact Doors
- Windows: Impact Windows, Picture, Sliding
- Has fireplace: No
Interior area
- Total structure area: 5,227
- Total interior livable area: 4,086 sqft
Property
Parking
- Total spaces: 3
- Parking features: Attached, Garage Door Opener
- Attached garage spaces: 3
Features
- Levels: Two
- Stories: 1
- Patio & porch: Lanai
- Exterior features: Outdoor Kitchen
- Has private pool: Yes
- Pool features: In Ground, Pool/Spa Combo, Screen Enclosure, Association
- Has spa: Yes
- Spa features: Association
- Has view: Yes
- View description: Lake
- Has water view: Yes
- Water view: Lake
- Waterfront features: Lake Front
Lot
- Dimensions: 89 x 145 x 75 x 145
- Features: City Lot
Details
- Parcel number: 64752011969
Construction
Type & style
- Home type: SingleFamily
- Architectural style: Contemporary
- Property subtype: Single Family Residence, Residential
Materials
- Block, Stucco
- Roof: Tile
Condition
- Resale
- Year built: 2022
Utilities & green energy
- Sewer: Sewer Central
- Water: Public
Community & HOA
Community
- Security: Smoke Detector(s), Security System, Security Guard, Security Gate, Secured Garage/Parking, Gated with Guard, Gated Community
- Subdivision: Oyster Harbor At Fiddler's
HOA
- Has HOA: Yes
- Amenities included: Bike Path, Bocce, Clubhouse, Dining, Exercise Room, Fitness Center, Golf Course, Jogging Path, Marina, Pickleball, Picnic Area, Playground, Pool, Putting Green, Sauna, Spa Services, Tennis Court(s), Spa/Hot Tub
- HOA fee: $275 monthly
Location
- Region: Naples
Financial & listing details
- Price per square foot: $513/sqft
- Tax assessed value: $1,836,823
- Annual tax amount: $24,006
- Date on market: 8/11/2026
- Cumulative days on market: 65 days
- Listing terms: At Close,Buyer Obtain Mortgage,Cash
Estimated market value
Not available
Estimated sales range
Not available
Not available
Price history
| Date | Event | Price |
|---|---|---|
| 8/11/2026 | Listed for sale | $2,095,000-6.9%$513/sqft |
Source:  SWFLMLS #226027696 Report a problem SWFLMLS #226027696 Report a problem | ||
| 5/22/2026 | Listing removed | $2,250,000$551/sqft |
Source: SWFLMLS #226006680 Report a problem | ||
| 3/27/2026 | Price change | $2,250,000-5.3%$551/sqft |
Source: SWFLMLS #226006680 Report a problem | ||
| 3/1/2026 | Price change | $2,375,000-4.6%$581/sqft |
Source: SWFLMLS #226006680 Report a problem | ||
| 2/21/2026 | Listed for sale | $2,490,000-2.7%$609/sqft |
Source: SWFLMLS #226006680 Report a problem | ||
| 2/1/2025 | Listing removed | $2,560,000$627/sqft |
Source: SWFLMLS #224060059 Report a problem | ||
| 10/2/2024 | Price change | $2,560,000-1.2%$627/sqft |
Source: SWFLMLS #224060059 Report a problem | ||
| 8/6/2024 | Price change | $2,590,000-5.8%$634/sqft |
Source: SWFLMLS #224060059 Report a problem | ||
| 7/18/2024 | Listed for sale | $2,750,000+13.2%$673/sqft |
Source: SWFLMLS #224060059 Report a problem | ||
| 6/10/2022 | Sold | $2,430,000-6.4%$595/sqft |
Source:  Marco Multi List #2220711 Report a problem Marco Multi List #2220711 Report a problem | ||
| 5/17/2022 | Contingent | $2,595,000$635/sqft |
Source: Marco Multi List #2220711 Report a problem | ||
| 5/17/2022 | Pending sale | $2,595,000$635/sqft |
Source: SWFLMLS #222017734 Report a problem | ||
| 4/13/2022 | Price change | $2,595,000-10.4%$635/sqft |
Source: Marco Multi List #2220711 Report a problem | ||
| 4/4/2022 | Price change | $2,895,000-3.3%$709/sqft |
Source: SWFLMLS #222017734 Report a problem | ||
| 3/24/2022 | Listed for sale | $2,995,000+235.7%$733/sqft |
Source: SWFLMLS #222017734 Report a problem | ||
| 2/16/2022 | Sold | $892,157$218/sqft |
Source: Public Record Report a problem | ||
Public tax history
| Year | Property taxes | Tax assessment |
|---|---|---|
| 2025 | $24,007 +2.5% | $1,836,823 -1.1% |
| 2024 | $23,415 +23.2% | $1,858,175 +0.8% |
| 2023 | $19,009 +605.3% | $1,843,472 +1822.1% |
| 2022 | $2,695 +137.4% | $95,907 +10% |
| 2021 | $1,135 +26.7% | $87,188 +10% |
| 2020 | $896 -51.7% | $79,262 -51.3% |
| 2019 | $1,855 +307.8% | $162,840 +307.1% |
| 2018 | $455 | $40,000 |
Find assessor info on the county website
Monthly payment
Est. payment
Payment breakdown
Explore the cost of this home by adjusting the details. Changes won't be saved.Climate risks
Neighborhood: 34114
Similar homes
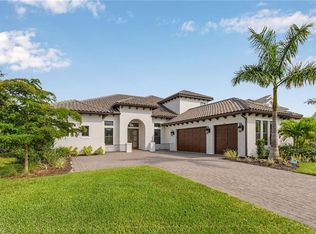
- $2,090,0003 bd3 ba3k sqft3298 Belon LN, NAPLES, FL 34114For Sale
 MLS ID #226036621, Katharina Gabriel, Waterfront Realty Group Inc. SWFLMLS
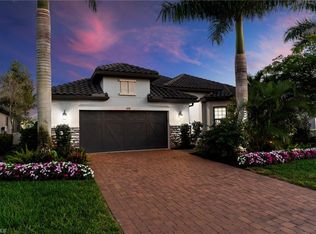
 - $1,935,0004 bd3 ba3.1k sqft3317 Belon Ln, Naples, FL 34114For Sale
 MLS ID #2251769, Michelle Thomas, Premier Sotheby's International Realty. Marco Multi List
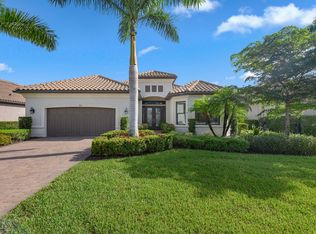
 - $1,999,0004 bd5 ba3.5k sqft3441 Runaway Ln, Naples, FL 34114For Sale
 MLS ID #2251387, Michelle Thomas, Premier Sotheby's International Realty. Marco Multi List
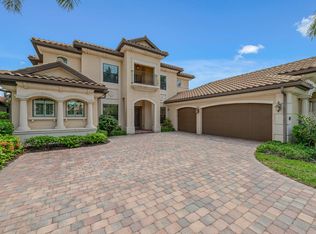
 - $2,475,0004 bd3 ba2.9k sqft3126 Heather Glen CT, NAPLES, FL 34114For Sale
 MLS ID #226035458, Lori Grandon, Downing Frye Realty Inc.. SWFLMLS
 - $2,595,0004 bd6 ba4.8k sqft15388 Motta WAY, NAPLES, FL 34114For SaleMLS ID #226029991, Rich Kasparian, Century 21 AllPoints Realty. SWFLMLS
- $2,595,0004 bd4 ba3k sqft3159 Heather Glen CT, NAPLES, FL 34114For SaleMLS ID #226020311, Katharina Gabriel, Waterfront Realty Group Inc. SWFLMLS
- $2,195,0003 bd3 ba2.7k sqft14244 Laguna Springs LN, NAPLES, FL 34114For SaleMLS ID #226033803, Joe R Pavich, Realty World J. PAVICH R.E.. SWFLMLS
- $2,450,0004 bd6 ba4.4k sqft15428 Turin DR, NAPLES, FL 34114For SaleMLS ID #226027188, Debbie Benzinger, Premier Sotheby's Int'l Realty. SWFLMLS
- $1,550,0004 bd3 ba2.6k sqft14812 Dockside LN, NAPLES, FL 34114For SaleMLS ID #226031530, Steve Bacardi, LLC, Coldwell Banker Realty. SWFLMLS
- $2,550,0005 bd4 ba3.9k sqft132 E Hilo ST, NAPLES, FL 34113For SaleMLS ID #226033550, Elliott Bonnett, John R Wood Properties. SWFLMLS
