Chairs on the dock at sunset. An infinity pool overlooking the water. Miles of quiet waterway to explore by electric boat or paddle. And a 2016 build that's ready to enjoy now or make entirely your own.
3266 Runaway Lane sits well back from the street behind a long paver driveway on a cul-de-sac in Runaway Bay at Fiddler's Creek. Inside, 2,818 square feet of single-level living offers three bedrooms, three full baths and a dedicated home office/den. Water and preserve views carry through the main living spaces, with the lanai becoming a natural extension of the home. A three-panel slider disappears from the living room, the kitchen steps directly out to the grill and outdoor kitchen, and both the owner's suite and a guest bedroom open directly to the lanai. A full guest bath with outdoor access keeps pool days outside where they belong.
And outside is where this home becomes something different. From the elevated lanai, the infinity pool and spa look down over the water and private dock below. Step down to the dock and miles of quiet waterway wind through 4,000 acres of preserve. Paddle, cruise, explore or simply stay right where you are.
Built in 2016 and carefully maintained, this home offers something increasingly valuable in Naples: a newer home you can enjoy today, update tomorrow or reimagine entirely. Concrete-block construction, tile roof, whole-house generator, tankless water heater, updated AC, new pool equipment, security cameras and a three-car garage are already here.
Golf, beach club and Tarpon Club marina memberships are optional. Resort pools, fitness, spa, tennis, pickleball and dining are included with the Fiddler's Creek Foundation.
Arrive. Enjoy. Make it yours.
For sale
Price cut: $175K (9/28)
$1,824,000
3266 Runaway Ln, Naples, FL 34114
3beds
2,818sqft
Single Family Residence, Residential
Built in 2016
0.34 Acres Lot
$-- Zestimate®
$647/sqft
$-- HOA
What's special
Private dockSingle-level livingElevated lanaiThree-car garageThree bedroomsTile roof
- 106 days
- 638
- 19
Zillow last checked:
Listing updated:
Listed by:
James Taylor 740-357-4224,
Premiere Plus Realty Company
Source: Marco Multi List,MLS#: 2261202
Facts & features
Interior
Bedrooms & bathrooms
- Bedrooms: 3
- Bathrooms: 3
- Full bathrooms: 3
Primary bedroom
- Level: Main
- Area: 273 Square Feet
- Dimensions: 21 x 13
Living room
- Level: Main
- Area: 585 Square Feet
- Dimensions: 39 x 15
Heating
- 2 or More Systems, Central, Natural Gas
Cooling
- Multi Units, Ceiling Fan(s), Central Air, Zoned
Appliances
- Included: Built-In Gas Oven, Dishwasher, Disposal, Dryer, Microwave, Refrigerator, Tankless Water Heater, Washer
- Laundry: Sink, Washer Hookup, Gas Dryer Hookup
Features
- Eat-in Kitchen, Entrance Foyer, Pantry, Vaulted Ceiling(s), Walk-In Closet(s), Breakfast Bar, Bidet, Double Vanity
- Flooring: Tile
- Doors: Impact Doors
- Windows: Impact Windows, Insulated Windows, Sliding
- Has fireplace: No
Interior area
- Total structure area: 2,818
- Total interior livable area: 2,818 sqft
Property
Parking
- Total spaces: 3
- Parking features: Assigned, Attached
- Attached garage spaces: 3
Features
- Levels: One
- Stories: 1
- Patio & porch: Lanai, Deck
- Exterior features: Built-in Barbecue, Outdoor Kitchen
- Has private pool: Yes
- Pool features: Gas Heat, In Ground, Pool/Spa Combo, Screen Enclosure, Association
- Has spa: Yes
- Has view: Yes
- View description: Lake, Pool
- Has water view: Yes
- Water view: Lake
- Waterfront features: Access Fresh Water, Access Private Dock, Lake Front
Lot
- Size: 0.34 Acres
- Dimensions: 82 x 145 x 98 x 181
- Features: Cul-De-Sac
Details
- Parcel number: 71725832029
- Other equipment: Generator
Construction
Type & style
- Home type: SingleFamily
- Architectural style: Ranch
- Property subtype: Single Family Residence, Residential
Materials
- Block, Stucco
- Roof: Tile
Condition
- Resale
- Year built: 2016
Utilities & green energy
- Sewer: Sewer Central
- Water: Public
Community & HOA
Community
- Security: Smoke Detector(s), Security System Owned, Security System, Gated with Guard, Gated Community
- Subdivision: Runaway Bay Replat
HOA
- Has HOA: Yes
- Amenities included: Bike Path, Clubhouse, Dining, Fitness Center, Golf Course, Jogging Path, Marina, Pickleball, Pool, Putting Green, Spa Services, Tennis Court(s)
Location
- Region: Naples
Financial & listing details
- Price per square foot: $647/sqft
- Tax assessed value: $1,612,158
- Annual tax amount: $11,027
- Date on market: 6/30/2026
- Cumulative days on market: 108 days
- Listing terms: Buyer Obtain Mortgage,Cash
Estimated market value
Not available
Estimated sales range
Not available
Not available
Price history
| Date | Event | Price |
|---|---|---|
| 9/28/2026 | Price change | $1,824,000-8.8%$647/sqft |
Source:  SWFLMLS #226024450 Report a problem SWFLMLS #226024450 Report a problem | ||
| 6/30/2026 | Listed for sale | $1,999,000+108.2%$709/sqft |
Source:  Marco Multi List #2261202 Report a problem Marco Multi List #2261202 Report a problem | ||
| 9/4/2020 | Sold | $960,000-11.1%$341/sqft |
Source: Marco Multi List #2200404 Report a problem | ||
| 8/6/2020 | Pending sale | $1,080,000$383/sqft |
Source: PREMIER SOTHEBY`S INTERNATIONAL REALTY #2200404 Report a problem | ||
| 7/11/2020 | Price change | $1,080,000-1.8%$383/sqft |
Source: PREMIER SOTHEBY`S INTERNATIONAL REALTY #2200404 Report a problem | ||
| 2/12/2020 | Listed for sale | $1,100,000+23.8%$390/sqft |
Source: PREMIER SOTHEBY`S INTERNATIONAL REALTY #2200404 Report a problem | ||
| 5/31/2016 | Sold | $888,621$315/sqft |
Source: Marco Multi List #2163275 Report a problem | ||
Public tax history
| Year | Property taxes | Tax assessment |
|---|---|---|
| 2025 | $11,027 +6% | $899,773 +2.9% |
| 2024 | $10,401 +24.6% | $874,415 +3% |
| 2023 | $8,346 -2.9% | $848,947 +3% |
| 2022 | $8,599 -1% | $824,220 +3% |
| 2021 | $8,688 -12.8% | $800,214 -9.2% |
| 2020 | $9,961 +1.4% | $880,830 +2.6% |
| 2019 | $9,828 +10.7% | $858,587 +10% |
| 2018 | $8,876 -32.1% | $780,534 +5.9% |
| 2017 | $13,070 +3.4% | $737,210 +347.4% |
| 2016 | $12,643 +118.1% | $164,774 +195.8% |
| 2015 | $5,798 +35.5% | $55,698 -27.3% |
| 2014 | $4,280 +348.3% | $76,585 -4.3% |
| 2013 | $955 | $80,000 |
Find assessor info on the county website
Monthly payment
Est. payment
Payment breakdown
Explore the cost of this home by adjusting the details. Changes won't be saved.Climate risks
Neighborhood: 34114
Similar homes
- $1,935,0004 bd3 ba3.1k sqft3317 Belon Ln, Naples, FL 34114For Sale
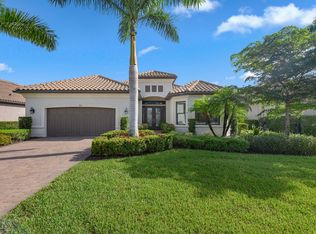 MLS ID #2251769, Michelle Thomas, Premier Sotheby's International Realty. Marco Multi List
 - $1,999,0004 bd5 ba3.5k sqft3441 Runaway Ln, Naples, FL 34114For Sale
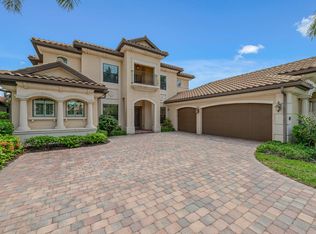 MLS ID #2251387, Michelle Thomas, Premier Sotheby's International Realty. Marco Multi List
 - $1,555,0003 bd4 ba3.3k sqft9369 Campanile Cir, Naples, FL 34114For Sale
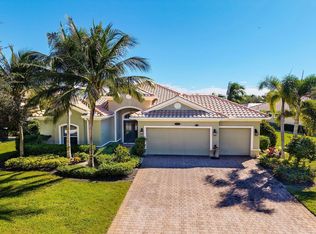 MLS ID #2261736, Paula Wilde, Keller Williams Marco Realty. Marco Multi List
 - $2,300,0004 bd5 ba2.8k sqft3206 Cotuit Ln, Naples, FL 34114For Sale
 MLS ID #2260404, Michelle Thomas, Premier Sotheby's International Realty. Marco Multi List
 - $1,799,0003 bd3 ba3.1k sqft7620 Palmer CT, NAPLES, FL 34113For Sale
 MLS ID #226029920, Sandra Hansel, ENGEL & VOELKERS NAPLES. SWFLMLS
 - $1,599,0004 bd5 ba3.7k sqft8593 Bellagio DR, NAPLES, FL 34114For SaleMLS ID #226015556, Judy Huntley, DomainRealty.com LLC. SWFLMLS
- $1,550,0004 bd3 ba2.6k sqft14812 Dockside LN, NAPLES, FL 34114For SaleMLS ID #226031530, Steve Bacardi, LLC, Coldwell Banker Realty. SWFLMLS
- $1,875,0003 bd3 ba2.6k sqft7733 Classics DR, NAPLES, FL 34113For SaleMLS ID #226035802, Bob Cowan, Compass Florida LLC. SWFLMLS
- $1,899,0003 bd3 ba2.9k sqft4922 ANDROS DR, NAPLES, FL 34113For SaleMLS ID #226036420, Pamela Maher, Premier Sotheby's Int'l Realty. SWFLMLS
- $1,299,0003 bd3 ba2.9k sqft3221 Quilcene LN, NAPLES, FL 34114For SaleMLS ID #225081310, Tony Harvey, PA, Premiere Plus Realty Company. SWFLMLS
- $2,595,0004 bd4 ba3k sqft3159 Heather Glen CT, NAPLES, FL 34114For SaleMLS ID #226020311, Katharina Gabriel, Waterfront Realty Group Inc. SWFLMLS
- $995,0003 bd2 ba2.1k sqft9008 CHERRY OAKS TRL, NAPLES, FL 34114For SaleMLS ID #226004668, Sheree Goldenbaum, William Raveis Real Estate. SWFLMLS
- $1,750,0003 bd3 ba2.7k sqft6453 Costa CIR, NAPLES, FL 34113For SaleMLS ID #226018541, Robin Borriello, LLC, John R Wood Properties. SWFLMLS
- $2,200,0003 bd3 ba3k sqft7717 Trent CT, NAPLES, FL 34113For SaleMLS ID #226033960, Zach Dreier, Premier Sotheby's Int'l Realty. SWFLMLS
- $1,699,0003 bd4 ba2.9k sqft9461 Napoli LN, NAPLES, FL 34113For SaleMLS ID #226029590, Mary Watts Wolleon, William Raveis Real Estate. SWFLMLS
- $1,349,0004 bd5 ba2.8k sqft14620 Regatta LN, NAPLES, FL 34114For SaleMLS ID #226015012, Kim Jokela, LLC, RE/MAX Hallmark Realty. SWFLMLS
