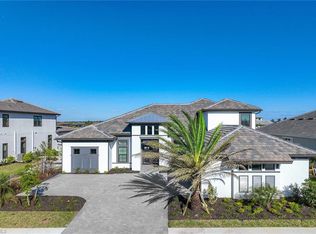
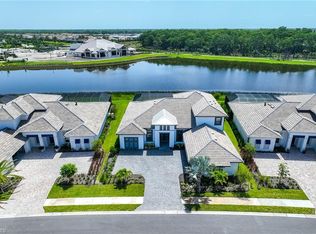
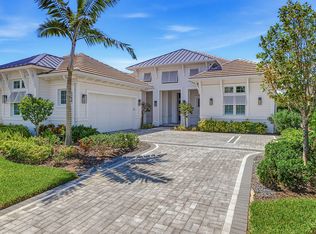
Recently completed in 2024, this exceptional Beacon residence presents as better than brand new, offering four bedrooms plus a den, four full baths, two half baths and a three-car garage, thoughtfully positioned to capture glowing sunrises and tranquil lake views. Offered beautifully furnished and extensively upgraded, this luxury home reflects a refined approach to modern living, featuring impact glass throughout, architectural tray ceilings in the great room, formal dining area, den and primary suite, a striking wood staircase, tankless water heater and three air handlers for optimal comfort. Luxury LVT flooring flows seamlessly through the main living areas, establishing a cohesive and polished interior. The gourmet open kitchen is both elegant and highly functional, appointed with upgraded cabinetry and fixtures, quartz countertops, a white subway tile backsplash, custom cabinetry and a walk-in pantry with ventilated shelving, complemented by a suite of quality stainless appliances including a natural gas cooktop with pot filler, French door refrigerator with icemaker and wall oven. The foyer sets a sophisticated tone with impact-rated double entry doors, a shiplap niche and curated designer lighting, while the main living space serves as an inviting focal point with tray ceiling, shiplap accent wall, chandelier and a dramatic LED fireplace flowing into the formal dining room enhanced by custom lighting, white cordless blinds and refined detailing. A dedicated den with French doors offers flexibility for work or quiet retreat. The primary suite is a serene escape featuring tray ceilings, a shiplap niche, chandelier, cordless blinds and peaceful pool and lake views, along with two walk-in closets, while the spa-inspired bath is finished with porcelain tile, a walk-in glass shower with bench and floor-to-ceiling tile, a soaking tub and dual quartz-topped vanities. Expansive outdoor living unfolds on a lake-view lanai with a gorgeous panoramic screen and gorgeous pool and spa, creating an inviting setting for both relaxation and entertaining. Ample space to customize your own outdoor kitchen, fireplace and/or firepit space. Guest accommodations are generously appointed with walk-in closets, chandeliers, white cordless blinds and a thoughtful mix of LVT flooring and carpeting, with guest baths featuring porcelain tile and quartz counters. An upstairs room and full bedroom suite provide a private living and entertaining space, complete with a secondary kitchen featuring a microwave, mini refrigerator and dishwasher, along with an additional half bath. Meticulously crafted throughout, this residence blends modern comfort, thoughtful design and upscale finishes, all within Esplanade by the Islands, a highly sought-after community known for active lifestyle and resort-style pools, pickleball and tennis courts, a state-of-the-art fitness center, salon and spa, poolside dining at The Bahama Bar and an exciting Culinary Center coming soon.
For sale
$2,599,000
15382 Turin Dr, Naples, FL 34114
4beds
4,456sqft
Single Family Residence, Residential
Built in 2024
-- sqft lot
$-- Zestimate®
$583/sqft
$352/mo HOA
What's special
Three-car garageAdditional half bathQuartz countertopsStriking wood staircaseCustom cabinetryGourmet open kitchenImpact glass throughout
- 74 days
- 176
- 9
Zillow last checked:
Listing updated:
Listed by:
Michelle Thomas 239-860-7176,
Premier Sotheby's International Realty
Source: Marco Multi List,MLS#: 2261185
Facts & features
Interior
Bedrooms & bathrooms
- Bedrooms: 4
- Bathrooms: 6
- Full bathrooms: 4
- 1/2 bathrooms: 2
Primary bedroom
- Level: Main
- Area: 304 Square Feet
- Dimensions: 16 x 19
Bedroom 2
- Level: Main
- Area: 182 Square Feet
- Dimensions: 13 x 14
Bedroom 3
- Level: Main
- Area: 169 Square Feet
- Dimensions: 13 x 13
Den
- Level: Main
- Area: 169 Square Feet
- Dimensions: 13 x 13
Dining room
- Level: Main
- Area: 168 Square Feet
- Dimensions: 12 x 14
Garage
- Level: Main
- Area: 726 Square Feet
- Dimensions: 22 x 33
Living room
- Level: Main
- Area: 460 Square Feet
- Dimensions: 20 x 23
Other
- Level: Main
- Area: 736 Square Feet
- Dimensions: 46 x 16
Heating
- Electric, Central
Cooling
- Ceiling Fan(s), Central Air
Appliances
- Included: Oven, Cooktop, Dishwasher, Disposal, Dryer, Microwave, Refrigerator, Washer, Wine Cooler
- Laundry: Washer Hookup, Gas Dryer Hookup
Features
- Built-in Features, Entrance Foyer, French Doors, Pantry, Walk-In Closet(s), Breakfast Bar, Double Vanity
- Flooring: Tile
- Doors: Impact Doors
- Windows: Impact Windows
- Has fireplace: No
Interior area
- Total structure area: 7,556
- Total interior livable area: 4,456 sqft
Property
Parking
- Total spaces: 3
- Parking features: Attached
- Attached garage spaces: 3
Features
- Levels: Two
- Stories: 2
- Patio & porch: Lanai
- Exterior features: Outdoor Kitchen
- Has private pool: Yes
- Pool features: Gas Heat, In Ground, Pool/Spa Combo, Salt Water
- Has spa: Yes
- Has view: Yes
- View description: Lake
- Has water view: Yes
- Water view: Lake
- Waterfront features: None
Lot
- Dimensions: 79 x 150 x 88 x 150
- Features: Mid Street Location
Details
- Parcel number: 31346013827
Construction
Type & style
- Home type: SingleFamily
- Architectural style: Contemporary
- Property subtype: Single Family Residence, Residential
Materials
- Block, Stucco
- Roof: Tile
Condition
- Resale
- Year built: 2024
Utilities & green energy
- Sewer: Sewer Central
- Water: Public
Community & HOA
Community
- Security: Security Guard, Security Gate
- Subdivision: Esplanade by the Islands
HOA
- Has HOA: Yes
- Amenities included: Bike Path, Bocce, Clubhouse, Dog Park, Fitness Center, Jogging Path, Pickleball, Tennis Court(s)
- HOA fee: $352 monthly
Location
- Region: Naples
Financial & listing details
- Price per square foot: $583/sqft
- Tax assessed value: $1,246,323
- Annual tax amount: $16,368
- Date on market: 6/26/2026
- Cumulative days on market: 75 days
- Listing terms: At Close,Buyer Obtain Mortgage,Cash
Estimated market value
Not available
Estimated sales range
Not available
Not available
Price history
| Date | Event | Price |
|---|---|---|
| 6/26/2026 | Listed for sale | $2,599,000+59.2%$583/sqft |
Source:  Marco Multi List #2261185 Report a problem Marco Multi List #2261185 Report a problem | ||
| 8/20/2024 | Sold | $1,632,764$366/sqft |
Source: Public Record Report a problem | ||
Public tax history
| Year | Property taxes | Tax assessment |
|---|---|---|
| 2025 | $16,369 +401.7% | $1,246,323 +1888.4% |
| 2024 | $3,263 +404.8% | $62,680 |
| 2023 | $646 -6.1% | $62,680 -0.2% |
| 2022 | $688 | $62,790 |
Find assessor info on the county website
Monthly payment
Est. payment
Payment breakdown
Explore the cost of this home by adjusting the details. Changes won't be saved.Climate risks
Neighborhood: 34114
Similar homes

- $2,495,0004 bd6 ba4.4k sqft15372 Turin Dr, Naples, FL 34114New Construction
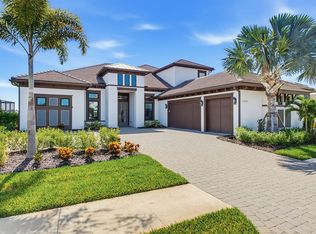 MLS ID #2261245, Michelle Thomas, Premier Sotheby's International Realty. Marco Multi List
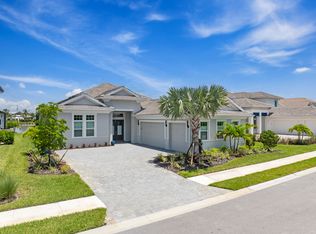
 - $2,450,0004 bd6 ba4.4k sqft15428 Turin DR, NAPLES, FL 34114For Sale
 MLS ID #226027188, Debbie Benzinger, Premier Sotheby's Int'l Realty. SWFLMLS
 - $2,590,0004 bd4 ba3.1k sqft3308 Kumamoto Ln, Naples, FL 34114For Sale
 MLS ID #2261336, Michelle Thomas, Premier Sotheby's International Realty. Marco Multi List
 - $2,695,0004 bd4 ba3k sqft3159 Heather Glen CT, NAPLES, FL 34114For Sale
 MLS ID #226020311, Katharina Gabriel, Waterfront Realty Group Inc. SWFLMLS
 - $3,195,0004 bd5 ba3.5k sqft3245 Cullowee LN, NAPLES, FL 34114For SaleMLS ID #226027073, Ralph Galietti, Jr, Royal Shell Real Estate, Inc.. SWFLMLS
- $1,814,9354 bd4 ba3.1k sqft14386 Laguna Springs LN, NAPLES, FL 34114For SaleMLS ID #226031447, James Gallagher, John R Wood Properties. SWFLMLS
- $1,850,0003 bd4 ba2.6k sqft3176 Capistrano LN, NAPLES, FL 34114For SaleMLS ID #226027468, Carolyn Clark, Coldwell Banker Realty. SWFLMLS
- $1,425,0004 bd4 ba2.5k sqft8986 Redonda DR, NAPLES, FL 34114For SaleMLS ID #226029326, Cheryl Suffoletto, Downing Frye Realty Inc.. SWFLMLS
- $1,349,0004 bd5 ba2.8k sqft14620 Regatta LN, NAPLES, FL 34114For SaleMLS ID #226015012, Kim Jokela, LLC, RE/MAX Hallmark Realty. SWFLMLS
- $1,895,0003 bd3 ba2.5k sqft14212 Laguna Springs LN, NAPLES, FL 34114For SaleMLS ID #226017613, Heather Thompson, LLC, Premier Sotheby's Int'l Realty. SWFLMLS
