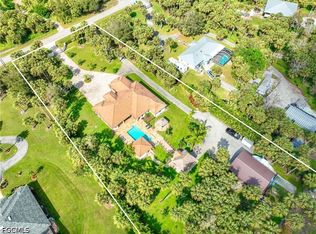
Built in 2022 and never lived in, this substantial 4,279 SF residence is offered turnkey furnished and combines exceptional interior volume, high ceilings throughout and carefully considered construction on 2.5 fully fenced and gated acres in Golden Gate Estates. The single-story floor plan offers four bedrooms, a den, a sitting room within the primary suite and three full baths, plus an oversized 869 SF side-entry three-car garage with a marble-effect epoxy floor and high ceilings that provide room for vehicle lifts. Measuring 165 by 660 feet, the 100% uplands parcel offers room for a guest house or utility building, subject to applicable approvals. Generously proportioned rooms and a soaring 15-foot triple-tray ceiling in the great room create an expansive setting for everyday living and entertaining, while tray ceilings throughout add architectural depth. The kitchen pairs quartz countertops and premium LG appliances with a walk-in pantry. Every bedroom has a walk-in closet, and the spacious primary suite includes a separate sitting room, two fully fitted walk-in closets and a bath with dual vanities and a rainfall shower. A concrete-and-steel safe room provides an additional feature within the suite. The screened lanai extends the living space outdoors to a 15-foot-3-inch by 38-foot pool and built-in spa, with an electric heater that can serve the pool or spa independently. A hand-troweled decorative concrete finish carries from the entry to the lanai and pool deck. Quality construction is evident in the impact-resistant windows and doors, flat tile roof, galvanized-steel interior wall framing, substantial spray-foam roof insulation and additional exterior-wall insulation. The home has a surveyed finished-floor elevation of 16.65 feet. Two HVAC systems with built-in aromatherapy, two water heaters, whole-home reverse osmosis with a 500-gallon storage tank, and a whole-home generator with a 500-gallon propane tank complement the construction. Additional features include underground electrical service, Starlink backup internet, radon mitigation, perimeter security cameras and a remotely operated SimpliSafe system with fire, carbon monoxide and water-intrusion alerts. A remote-operated entry gate, Royal Poinciana trees, perimeter Calusia hedges, more than two acres of St. Augustine lawn and 23-zone irrigation complete the grounds. The home is conveniently located less than two miles east of Collier Boulevard and less than four miles from Publix Super Market.
For sale
$2,350,000
379 25TH ST NW, NAPLES, FL 34120
4beds
4,279sqft
Single Family Residence
Built in 2022
2.5 Acres Lot
$-- Zestimate®
$549/sqft
$-- HOA
What's special
Single-story floor planTurnkey furnishedFour bedroomsHigh ceilings throughoutGenerously proportioned roomsPerimeter calusia hedgesPremium lg appliances
- 13 days
- 431
- 22
Likely to sell faster than
Zillow last checked:
Listing updated:
Listed by:
Matt Brown, LLC 239-580-8864,
William Raveis Real Estate,
Edward Burnham 239-734-0776,
William Raveis Real Estate
Source: SWFLMLS,MLS#: 226033368 Originating MLS: Naples
Originating MLS: NaplesFacts & features
Interior
Bedrooms & bathrooms
- Bedrooms: 4
- Bathrooms: 3
- Full bathrooms: 3
Rooms
- Room types: Den - Study, Guest Bath, Guest Room, Screened Lanai/Porch, 4 Bedrooms Plus Den
Bedroom
- Features: Master BR Ground, Master BR Sitting Area, Split Bedrooms
Dining room
- Features: Breakfast Bar, Breakfast Room, Formal
Kitchen
- Features: Island, Walk-In Pantry
Heating
- Central
Cooling
- Ceiling Fan(s), Central Air, Wall Unit(s), Whole House Fan, Zoned
Appliances
- Included: Dishwasher, Disposal, Dryer, Microwave, Range, Refrigerator/Freezer, Reverse Osmosis, Self Cleaning Oven, Tankless Water Heater, Washer
- Laundry: Inside, Laundry Tub
Features
- Built-In Cabinets, Custom Mirrors, Foyer, French Doors, Laundry Tub, Pantry, Smoke Detectors, Tray Ceiling(s), Volume Ceiling, Walk-In Closet(s), Window Coverings, Den - Study, Guest Bath, Guest Room, Laundry in Residence, Screened Lanai/Porch
- Flooring: Marble, Tile
- Doors: French Doors, Impact Resistant Doors
- Windows: Window Coverings, Impact Resistant Windows
- Has fireplace: No
Interior area
- Total structure area: 5,672
- Total interior livable area: 4,279 sqft
Video & virtual tour
Property
Parking
- Total spaces: 3
- Parking features: Driveway, Attached
- Attached garage spaces: 3
- Has uncovered spaces: Yes
Features
- Stories: 1
- Patio & porch: Screened Lanai/Porch
- Has private pool: Yes
- Pool features: Pool/Spa Combo, In Ground, Concrete, Electric Heat, Screen Enclosure
- Has spa: Yes
- Spa features: In Ground, Concrete, Equipment Stays, Heated, Pool Integrated, Screened
- Has view: Yes
- View description: Landscaped Area
- Waterfront features: None
Lot
- Size: 2.5 Acres
- Features: Oversize
Details
- Parcel number: 36866560101
- Other equipment: Generator
Construction
Type & style
- Home type: SingleFamily
- Architectural style: Ranch
- Property subtype: Single Family Residence
Materials
- Block, Stucco
- Foundation: Concrete Block
- Roof: Tile
Condition
- New construction: No
- Year built: 2022
Utilities & green energy
- Sewer: Septic Tank
- Water: Well
Community & HOA
Community
- Features: Non-Gated
- Security: Security System, Smoke Detector(s)
- Subdivision: GOLDEN GATE ESTATES
HOA
- Has HOA: No
- Amenities included: None
Location
- Region: Naples
Financial & listing details
- Price per square foot: $549/sqft
- Tax assessed value: $1,712,791
- Annual tax amount: $17,965
- Date on market: 9/30/2026
- Lease term: Buyer Finance/Cash
- Road surface type: Paved
Estimated market value
Not available
Estimated sales range
Not available
Not available
Price history
| Date | Event | Price |
|---|---|---|
| 9/30/2026 | Listed for sale | $2,350,000$549/sqft |
Source:  SWFLMLS #226033368 Report a problem SWFLMLS #226033368 Report a problem | ||
| 9/7/2026 | Listing removed | $2,350,000$549/sqft |
Source:  Marco Multi List #2261234 Report a problem Marco Multi List #2261234 Report a problem | ||
| 7/8/2026 | Listed for sale | $2,350,000-25.4%$549/sqft |
Source: SWFLMLS #226024496 Report a problem | ||
| 6/12/2026 | Listing removed | $8,500$2/sqft |
Source: NABOR FL #226014326 Report a problem | ||
| 4/6/2026 | Listed for rent | $8,500-2.3%$2/sqft |
Source: NABOR FL #226014326 Report a problem | ||
| 2/19/2025 | Listing removed | $8,700$2/sqft |
Source: Zillow Rentals Report a problem | ||
| 12/27/2024 | Listed for rent | $8,700$2/sqft |
Source: Zillow Rentals Report a problem | ||
| 11/27/2024 | Listing removed | $8,700$2/sqft |
Source: Zillow Rentals Report a problem | ||
| 11/21/2024 | Listed for rent | $8,700$2/sqft |
Source: Zillow Rentals Report a problem | ||
| 11/20/2024 | Listing removed | $8,700$2/sqft |
Source: NABOR FL #224092785 Report a problem | ||
| 11/15/2024 | Listed for rent | $8,700-42%$2/sqft |
Source: NABOR FL #224092785 Report a problem | ||
| 7/14/2024 | Listing removed | $3,150,000$736/sqft |
Source: SWFLMLS #224048879 Report a problem | ||
| 6/5/2024 | Listed for sale | $3,150,000+5%$736/sqft |
Source: SWFLMLS #224048879 Report a problem | ||
| 6/1/2024 | Listing removed | -- |
Source:  MIAMI #A11550852 Report a problem MIAMI #A11550852 Report a problem | ||
| 3/14/2024 | Price change | $2,999,999+0%$701/sqft |
Source: MIAMI #A11550852 Report a problem | ||
| 3/4/2024 | Listed for sale | $2,999,800+5.3%$701/sqft |
Source: SWFLMLS #224020352 Report a problem | ||
| 2/6/2024 | Listing removed | -- |
Source:  Coconut Coast Realtors #224004762 Report a problem Coconut Coast Realtors #224004762 Report a problem | ||
| 1/17/2024 | Listed for sale | $2,850,000$666/sqft |
Source: SWFLMLS #224004762 Report a problem | ||
| 1/16/2024 | Listing removed | -- |
Source: NABOR FL #223051457 Report a problem | ||
| 9/18/2023 | Price change | $15,000-16.7%$4/sqft |
Source: NABOR FL #223051457 Report a problem | ||
| 8/2/2023 | Listed for rent | $18,000$4/sqft |
Source: NABOR FL #223051457 Report a problem | ||
| 6/2/2023 | Listing removed | -- |
Source: SWFLMLS #222042959 Report a problem | ||
| 2/9/2023 | Price change | $2,850,000+14%$666/sqft |
Source: SWFLMLS #222042959 Report a problem | ||
| 2/1/2023 | Pending sale | $2,499,999$584/sqft |
Source: SWFLMLS #222042959 Report a problem | ||
Public tax history
| Year | Property taxes | Tax assessment |
|---|---|---|
| 2025 | $17,966 +15.8% | $1,666,392 +10% |
| 2024 | $15,511 -10.4% | $1,514,902 -7.8% |
| 2023 | $17,313 +775.3% | $1,643,493 +1049.3% |
| 2022 | $1,978 +33.3% | $143,000 +10% |
| 2021 | $1,484 +68.8% | $130,000 +132% |
| 2020 | $879 -7.5% | $56,026 +10% |
| 2019 | $950 -0.8% | $50,933 +10% |
| 2018 | $958 | $46,303 +10% |
| 2017 | $958 +37.7% | $42,094 +10% |
| 2016 | $696 -11.9% | $38,267 +10% |
| 2015 | $790 +31.8% | $34,788 +10% |
| 2014 | $599 +74.6% | $31,625 +10% |
| 2013 | $343 -43.2% | $28,750 -42.5% |
| 2012 | $604 +0.5% | $50,000 |
| 2011 | $601 -62.5% | $50,000 -33.3% |
| 2010 | $1,602 -20.2% | $75,000 -45.5% |
| 2009 | $2,007 | $137,500 -26.7% |
| 2008 | $2,007 -32.7% | $187,500 -16.7% |
| 2007 | $2,984 +62% | $225,000 -10% |
| 2006 | $1,842 | $250,000 +72.4% |
| 2005 | $1,842 | $145,000 |
Find assessor info on the county website
Monthly payment
Est. payment
Payment breakdown
Explore the cost of this home by adjusting the details. Changes won't be saved.Climate risks
Neighborhood: Golden Gate
Nearby schools
Schools provided by the listing agent
- Elementary: BIG CYPRESS ELEMENTARY SCHOOL
- Middle: OAKRIDGE MIDDLE SCHOOL
- High: GULF COAST HIGH SCHOOL
Source: SWFLMLS. This data may not be complete. We recommend contacting the local school district to confirm school assignments for this home.
Similar homes
- $1,575,0004 bd4 ba2.9k sqft214 9th St NW, Naples, FL 34120For Sale
 MLS ID #2026029129, Noili Alvarez, Kingdom Realty Services LLC. Florida Gulf Coast MLS
 - $2,450,0004 bd4 ba3k sqft4221 7th AVE NW, NAPLES, FL 34119New Construction

 MLS ID #226033625, Amanda Van Slyke, Compass Florida LLC. SWFLMLS
 - $2,149,9004 bd4 ba4.3k sqftLogan Woods, Naples, FL 34116For Sale
 MLS ID #A11969895, Carlos Diaz, Icon Premier Group, LLC. MIAMI
 - $2,695,0005 bd5 ba4k sqft11907 HEDGESTONE CT, NAPLES, FL 34120For Sale
 MLS ID #226031980, Daniela Arnez, Premiere Plus Realty Company. SWFLMLS
 - $1,995,0003 bd5 ba3.8k sqft12766 Dundee LN, NAPLES, FL 34120For SaleMLS ID #226030552, Darlene Roddy, PA, Coldwell Banker Realty. SWFLMLS
- $1,225,0003 bd3 ba2.4k sqft11966 Gardenia AVE, NAPLES, FL 34120For SaleMLS ID #226037050, Lisa Cachon, Cachon Realty Group. LLC. SWFLMLS
- $1,750,0004 bd4 ba3.4k sqft1086 21st ST SW, NAPLES, FL 34117For SaleMLS ID #226006961, Denisse Diaz, Mato Realty, LLC. SWFLMLS
- $1,775,0004 bd4 ba3.5k sqft709 15th ST SW, NAPLES, FL 34117For SaleMLS ID #226015988, Rose Krause, DomainRealty.com LLC. SWFLMLS
- $2,695,0004 bd5 ba4.3k sqft628 VENEZIA GRANDE DR, NAPLES, FL 34119For SaleMLS ID #226016841, Dante DiSabato, LLC, William Raveis Real Estate. SWFLMLS
- $2,700,0004 bd6 ba3.5k sqft428 22nd ST SE, NAPLES, FL 34117For SaleMLS ID #226026816, Flor Cintron, Marzucco Real Estate. SWFLMLS
- $2,550,0005 bd5 ba3.7k sqft480 Terracina WAY, NAPLES, FL 34119For SaleMLS ID #226021307, Nina Llorca, Coldwell Banker Realty. SWFLMLS
- $1,195,0004 bd2 ba2.6k sqft280 23rd St SW, Naples, FL 34117For SaleMLS ID #2026016769, Denny Grimes, Keller Williams Realty Naples. Florida Gulf Coast MLS
- $2,280,0004 bd3 ba3.2k sqft9408 Rapallo ST, NAPLES, FL 34119For SaleMLS ID #226028717, Sonia Ortega, Downing Frye Realty Inc.. SWFLMLS
- $1,199,5004 bd3 ba2.6k sqft610 25th AVE NW, NAPLES, FL 34120For SaleMLS ID #226019190, Ryan Ehmen, 5th Avenue Realty. SWFLMLS
- $1,790,0004 bd4 ba2.8k sqft653 23rd ST SW, NAPLES, FL 34117For SaleMLS ID #226004540, Becky Mato, PA, Mato Realty, LLC. SWFLMLS
- $2,150,0003 bd3 ba2.9k sqft6312 Lyford Isle DR, NAPLES, FL 34113For SaleMLS ID #226036384, Terese DeLuca, Berkshire Hathaway FL Realty. SWFLMLS
- $1,995,0004 bd4 ba3.6k sqft2721 Olde Cypress Drive, Naples, FL 34119For Sale
 MLS ID #B26067119, Lidija Bizimoski, RE/MAX Direct. BeachesMLS
 - $2,475,0004 bd3 ba2.9k sqft3126 Heather Glen CT, NAPLES, FL 34114For SaleMLS ID #226035458, Lori Grandon, Downing Frye Realty Inc.. SWFLMLS
- $1,450,0003 bd3 ba2.4k sqft9403 Surfbird CT, NAPLES, FL 34120For SaleMLS ID #226013856, Donna Severini-Schaeffer, Realty One Group MVP. SWFLMLS
- $1,575,0003 bd3 ba2.5k sqft431 16th AVE NE, NAPLES, FL 34120For SaleMLS ID #226013106, Juliana Cifuentes, A Plus Realty. SWFLMLS
