Beautiful lake views and desirable southeast exposure set the stage for this pristine great-room home in the highly sought-after Amaranda village of Fiddler's Creek. Built in 2020, this impeccably maintained residence offers three bedrooms, two full baths, one half bath and a two-car attached garage within a thoughtfully designed open floor plan enhanced by elegant Ethan Allen furnishings are included for a move-in-ready experience, Impact windows and doors and lush tropical landscaping enhance the home's impressive curb appeal. Inside, the bright and airy interior features wood-look porcelain tile flooring, soaring 12-foot ceilings, recessed LED lighting and designer touches throughout. The spacious living room is highlighted by a coffered ceiling, stone-tile accent wall and remote-controlled electric blinds. The open dining area flows seamlessly into the kitchen, beautifully appointed with quartz counters, glass tile backsplash, recessed lighting and a large quartz island with pendant lighting. Premium stainless appliances include a natural gas cooktop, exhaust hood, wall oven and microwave, dishwasher and French door refrigerator, making the kitchen ideal for entertaining and everyday living. The luxurious primary suite serves as a private retreat filled with natural light and features a spacious walk-in closet with custom built-ins and a spa-like en-suite bath with dual vanities and walk-in shower. Two additional guest bedrooms and beautifully finished guest baths provide comfortable accommodations for family and visitors, while a convenient half bath adds functionality for entertaining. The laundry room includes white cabinetry, utility sink and washer and dryer. Outdoor living is exceptional, with a pavered lanai and pool deck overlooking tranquil lake views and sunny southeast exposure. The heated pool and spa feature a spillover fountain, while the expansive covered lanai showcases a tongue-and-groove wood ceiling, recessed LED lighting, in-ceiling speakers and impressive ceiling height for a true resort setting. The fully equipped outdoor kitchen includes a stainless gas grill, quartz counters, beverage refrigerator and undermount sink, creating the perfect setting for year-round entertaining. Additional highlights include outdoor uplighting, an irrigation system, a golf cart included, a whole-house water filtration system, Lennox HVAC system, painted garage floor and overhead garage storage. Residents enjoy miles of tree-lined sidewalks for outdoor activities, resort-style amenities, pools, fitness center, spa services, tennis, pickleball (10 pickleball courts), bocce, fine and casual dining and a vibrant social calendar. Optional memberships are available for beach and marina access, and The Golf Club with its renovated course and new clubhouse. Ideally located near Marco Island, downtown Naples, Gulf beaches and dining, this residence offers an exceptional resort lifestyle in one of Southwest Florida's premier gated communities.
Pending
$1,025,500
2764 Amaranda Ct, Naples, FL 34114
3beds
2,104sqft
Single Family Residence, Residential
Built in 2020
7,500 Square Feet Lot
$-- Zestimate®
$487/sqft
$258/mo HOA
What's special
Overhead garage storageBeautiful lake viewsBeautifully finished guest bathsPainted garage floorLush tropical landscapingOutdoor uplightingStone-tile accent wall
- 140 days
- 62
- 0
Zillow last checked:
Listing updated:
Listed by:
Michelle Thomas 239-860-7176,
Premier Sotheby's International Realty
Source: Marco Multi List,MLS#: 2261040
Facts & features
Interior
Bedrooms & bathrooms
- Bedrooms: 3
- Bathrooms: 3
- Full bathrooms: 2
- 1/2 bathrooms: 1
Primary bedroom
- Level: Main
- Area: 208 Square Feet
- Dimensions: 13 x 16
Bedroom 2
- Level: Main
- Area: 143 Square Feet
- Dimensions: 13 x 11
Bedroom 3
- Level: Main
- Area: 221 Square Feet
- Dimensions: 13 x 17
Dining room
- Level: Main
- Area: 156 Square Feet
- Dimensions: 12 x 13
Kitchen
- Level: Main
- Area: 252 Square Feet
- Dimensions: 12 x 21
Living room
- Level: Main
- Area: 338 Square Feet
- Dimensions: 13 x 26
Other
- Level: Main
- Area: 475 Square Feet
- Dimensions: 19 x 25
Utility room
- Level: Main
- Area: 56 Square Feet
- Dimensions: 7 x 8
Heating
- Electric, Central
Cooling
- Ceiling Fan(s), Central Air
Appliances
- Included: Oven, Cooktop, Dishwasher, Disposal, Dryer, Microwave, Refrigerator, Washer
- Laundry: Sink, Inside
Features
- Eat-in Kitchen, Built-in Features, Custom Closets, Entrance Foyer, Pantry, Walk-In Closet(s), Breakfast Bar, Double Vanity
- Flooring: Tile, Vinyl
- Doors: Impact Doors
- Windows: Impact Windows, Sliding, Window Coverings
- Has fireplace: No
- Furnished: Yes
Interior area
- Total structure area: 2,932
- Total interior livable area: 2,104 sqft
Property
Parking
- Total spaces: 2
- Parking features: Attached
- Attached garage spaces: 2
Features
- Levels: One
- Stories: 1
- Patio & porch: Lanai
- Exterior features: Outdoor Kitchen
- Has private pool: Yes
- Pool features: Gas Heat, In Ground, Pool/Spa Combo, Screen Enclosure, Association
- Has spa: Yes
- Spa features: Association
- Has view: Yes
- View description: Lake
- Has water view: Yes
- Water view: Lake
- Waterfront features: None
Lot
- Size: 7,500 Square Feet
- Dimensions: 50 x 150 x 50 x 150
- Features: Mid Street Location
Details
- Parcel number: 21968200727
Construction
Type & style
- Home type: SingleFamily
- Architectural style: Contemporary,Ranch
- Property subtype: Single Family Residence, Residential
Materials
- Block, Stucco
- Roof: Tile
Condition
- Resale
- Year built: 2020
Utilities & green energy
- Sewer: Sewer Central
- Water: Public
Community & HOA
Community
- Security: Security Guard, Security Gate
- Subdivision: Amaranda At Fiddler'S Creek
HOA
- Has HOA: Yes
- Amenities included: Bike Path, Bocce, Business Center, Clubhouse, Dining, Exercise Room, Fitness Center, Golf Course, Jogging Path, Marina, Pickleball, Playground, Pool, Sauna, Spa Services, Tennis Court(s), Spa/Hot Tub
- HOA fee: $258 monthly
Location
- Region: Naples
Financial & listing details
- Price per square foot: $487/sqft
- Tax assessed value: $834,264
- Annual tax amount: $13,121
- Date on market: 5/27/2026
- Cumulative days on market: 141 days
- Listing terms: At Close,Buyer Obtain Mortgage,Cash
Estimated market value
Not available
Estimated sales range
Not available
Not available
Price history
| Date | Event | Price |
|---|---|---|
| 9/4/2026 | Pending sale | $1,025,500$487/sqft |
Source:  Marco Multi List #2261040 Report a problem Marco Multi List #2261040 Report a problem | ||
| 5/27/2026 | Listed for sale | $1,025,500+36.9%$487/sqft |
Source: Marco Multi List #2261040 Report a problem | ||
| 4/23/2021 | Sold | $749,000$356/sqft |
Source:  Coconut Coast Realtors #221017488 Report a problem Coconut Coast Realtors #221017488 Report a problem | ||
| 4/16/2021 | Pending sale | $749,000$356/sqft |
Source: Coconut Coast Realtors #221017488 Report a problem | ||
| 4/16/2021 | Listed for sale | $749,000$356/sqft |
Source: Coconut Coast Realtors #221017488 Report a problem | ||
| 3/11/2021 | Pending sale | $749,000$356/sqft |
Source: Coconut Coast Realtors #221017488 Report a problem | ||
| 3/9/2021 | Listed for sale | $749,000+37.5%$356/sqft |
Source: MVP Realty Associates LLC #221017488 Report a problem | ||
| 1/21/2020 | Sold | $544,600+1.9%$259/sqft |
Source:  Florida Gulf Coast MLS #219068696 Report a problem Florida Gulf Coast MLS #219068696 Report a problem | ||
| 10/28/2019 | Pending sale | $534,570$254/sqft |
Source: Builders Services, Inc. #219068696 Report a problem | ||
| 10/9/2019 | Price change | $534,570+1519.9%$254/sqft |
Source: Pulte Homes Report a problem | ||
| 7/14/2019 | Price change | $33,000+37.5%$16/sqft |
Source: Pulte Homes Report a problem | ||
| 6/22/2019 | Listed for sale | $24,000$11/sqft |
Source: Pulte Homes Report a problem | ||
Public tax history
| Year | Property taxes | Tax assessment |
|---|---|---|
| 2025 | $13,122 +2.4% | $834,264 -0.1% |
| 2024 | $12,812 +51.1% | $835,214 +10% |
| 2023 | $8,481 +12.1% | $759,285 +10% |
| 2022 | $7,567 +42.6% | $690,259 +48.5% |
| 2021 | $5,306 +536.2% | $464,703 +530.1% |
| 2020 | $834 -29.4% | $73,750 -28.9% |
| 2019 | $1,182 +232.5% | $103,750 +232% |
| 2018 | $355 | $31,250 |
Find assessor info on the county website
Monthly payment
Est. payment
Payment breakdown
Explore the cost of this home by adjusting the details. Changes won't be saved.Climate risks
Neighborhood: 34114

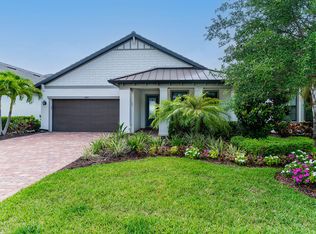
Similar homes
- $1,065,0004 bd3 ba2.2k sqft3001 Aviamar Cir, Naples, FL 34114For Sale
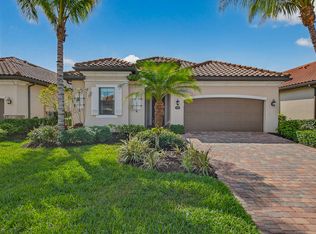 MLS ID #2260546, Michelle Thomas, Premier Sotheby's International Realty. Marco Multi List
 - $855,0003 bd2 ba2.2k sqft2906 Aviamar Cir, Naples, FL 34114For Sale
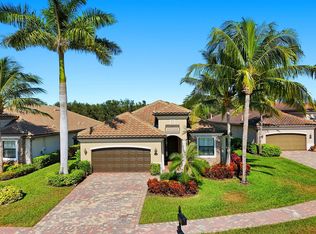 MLS ID #2261651, Lura Jones, Premier Sotheby's International Realty. Marco Multi List
 - $994,9005 bd3 ba2.9k sqft18421 Royal Hammock Blvd, Naples, FL 34114For Sale
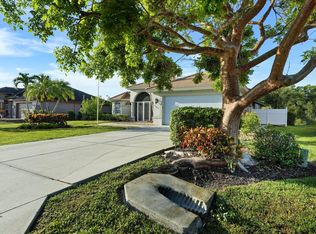 MLS ID #2261490, Jack Lanners, Achieve Realty. Marco Multi List
 - $729,0003 bd3 ba1.9k sqft14487 Manchester Dr, Naples, FL 34114For Sale
 MLS ID #2261494, ML Meade, Premier Sotheby's International Realty. Marco Multi List
 - $695,0003 bd3 ba2.3k sqft15336 Lucerna ST #203, NAPLES, FL 34114For Sale
 MLS ID #226036772, Andrea Rosil, PA, Coldwell Banker Realty. SWFLMLS
 - $892,5133 bd4 ba2.3k sqft15697 Genova DR, NAPLES, FL 34114New ConstructionSWFLMLS
- $936,1513 bd4 ba2.3k sqft15785 Genova DR, NAPLES, FL 34114New ConstructionSWFLMLS
- $1,349,0004 bd5 ba2.8k sqft14620 Regatta LN, NAPLES, FL 34114For SaleMLS ID #226015012, Kim Jokela, LLC, RE/MAX Hallmark Realty. SWFLMLS
