This beautifully maintained lakefront pool home offers three bedrooms plus a den, three bathrooms, and the perfect combination of style, functionality, and comfort. Built in 2003, this thoughtfully designed residence features three spacious en suite bedrooms and a versatile den, providing privacy and flexibility for both owners and guests. Inside, soaring volume ceilings and elegant crown molding create a bright, open, and inviting atmosphere. The spacious living areas flow seamlessly to the outdoor lanai, where an elongated pool with attractive water features, a separate hot tub, and multiple long lake views provide the perfect backdrop for relaxing or entertaining while enjoying beautiful morning sunrises. The primary suite offers a well-appointed bath complete with both a soaking tub and a separate walk-in shower. Additional interior highlights include a newly built custom closet area and updates to the guest bedroom, adding both style and functionality. Recent improvements provide exceptional peace of mind, including a new air conditioning system for the home and an additional new air conditioning system dedicated to the garage. Generac Guardian 26KW generator hooked up to propane for full house power. A spacious two-car garage offers ample room for parking and storage. Situated on a generously sized homesite with a large front yard and beautiful landscaping, this property combines comfort with an inviting outdoor setting. The homeowners association maintains the irrigation and landscaping, allowing you to enjoy the beautifully maintained grounds with minimal upkeep. This stunning, meticulously cared-for lakefront residence is ready for its next owner to enjoy the best of Southwest Florida living.
Pending
$1,400,000
7937 Tiger Lily Dr, Naples, FL 34113
3beds
2,758sqft
Single Family Residence, Residential
Built in 2003
9,750 Square Feet Lot
$1,321,600 Zestimate®
$508/sqft
$-- HOA
What's special
Multiple long lake viewsThree bathroomsSeparate hot tubVersatile denElegant crown moldingLakefront pool homeSoaring volume ceilings
- 68 days
- 250
- 5
Zillow last checked:
Listing updated:
Listed by:
Steven Purcell 239-404-0444,
RE/MAX Alliance Group
Source: Marco Multi List,MLS#: 2261389
Facts & features
Interior
Bedrooms & bathrooms
- Bedrooms: 3
- Bathrooms: 3
- Full bathrooms: 3
Primary bedroom
- Level: Main
- Area: 360 Square Feet
- Dimensions: 24 x 15
Bedroom 2
- Level: Main
- Area: 196 Square Feet
- Dimensions: 14 x 14
Bedroom 3
- Level: Main
- Area: 196 Square Feet
- Dimensions: 14 x 14
Den
- Level: Main
- Area: 132 Square Feet
- Dimensions: 12 x 11
Dining room
- Level: Main
- Area: 216 Square Feet
- Dimensions: 18 x 12
Family room
- Level: Main
- Area: 450 Square Feet
- Dimensions: 25 x 18
Garage
- Level: Main
- Area: 504 Square Feet
- Dimensions: 24 x 21
Kitchen
- Level: Main
- Area: 154 Square Feet
- Dimensions: 14 x 11
Living room
- Level: Main
- Area: 399 Square Feet
- Dimensions: 21 x 19
Other
- Level: Main
- Area: 2400 Square Feet
- Dimensions: 60 x 40
Utility room
- Area: 66 Square Feet
- Dimensions: 11 x 6
Heating
- Electric, Central
Cooling
- Ceiling Fan(s), Central Air
Appliances
- Included: Oven, Dishwasher, Disposal, Dryer, Microwave, Range, Refrigerator, Washer
Features
- Pantry, Volume Ceiling(s), Walk-In Closet(s)
- Flooring: Tile
- Has fireplace: No
Interior area
- Total structure area: 2,758
- Total interior livable area: 2,758 sqft
Property
Parking
- Total spaces: 2
- Parking features: Garage Door Opener
- Garage spaces: 2
Features
- Levels: One
- Stories: 1
- Has private pool: Yes
- Pool features: In Ground, Pool/Spa Combo
- Has spa: Yes
- Has view: Yes
- View description: Lake
- Has water view: Yes
- Water view: Lake
- Waterfront features: Lake Front
Lot
- Size: 9,750 Square Feet
- Dimensions: 130 x 75 x 130 x 75
- Features: Mid Street Location
Details
- Parcel number: 76775003285
Construction
Type & style
- Home type: SingleFamily
- Architectural style: Ranch
- Property subtype: Single Family Residence, Residential
Materials
- Block, Stucco
- Roof: Tile
Condition
- Resale
- Year built: 2003
Utilities & green energy
- Sewer: Sewer Central
- Water: Public
Community & HOA
Community
- Subdivision: Tiger Island Estates
HOA
- Has HOA: Yes
- Amenities included: None
Location
- Region: Naples
Financial & listing details
- Price per square foot: $508/sqft
- Tax assessed value: $1,030,060
- Annual tax amount: $12,080
- Date on market: 8/10/2026
- Cumulative days on market: 68 days
- Listing terms: At Close
Estimated market value
$1,321,600
$1.26M - $1.39M
$7,149/mo
Price history
| Date | Event | Price |
|---|---|---|
| 9/28/2026 | Pending sale | $1,400,000$508/sqft |
Source:  SWFLMLS #226027943 Report a problem SWFLMLS #226027943 Report a problem | ||
| 8/10/2026 | Listed for sale | $1,400,000+7.7%$508/sqft |
Source: SWFLMLS #226027943 Report a problem | ||
| 11/25/2024 | Sold | $1,300,000-3.7%$471/sqft |
Source: SWFLMLS #224077708 Report a problem | ||
| 11/5/2024 | Pending sale | $1,350,000$489/sqft |
Source: SWFLMLS #224077708 Report a problem | ||
| 9/21/2024 | Listed for sale | $1,350,000$489/sqft |
Source: SWFLMLS #224077708 Report a problem | ||
| 7/15/2024 | Listing removed | -- |
Source:  BeachesMLS #F10423151 Report a problem BeachesMLS #F10423151 Report a problem | ||
| 6/13/2024 | Price change | $1,350,000-1.8%$489/sqft |
Source: SWFLMLS #224009650 Report a problem | ||
| 4/23/2024 | Price change | $1,375,000-5.2%$499/sqft |
Source: SWFLMLS #224009650 Report a problem | ||
| 4/9/2024 | Price change | $1,450,000-3.3%$526/sqft |
Source: SWFLMLS #224009650 Report a problem | ||
| 3/14/2024 | Price change | $1,500,000-4.8%$544/sqft |
Source: SWFLMLS #224009650 Report a problem | ||
| 3/12/2024 | Price change | $1,575,000-1.3%$571/sqft |
Source: SWFLMLS #224009650 Report a problem | ||
| 2/23/2024 | Price change | $1,595,000-3.3%$578/sqft |
Source: BeachesMLS #F10423151 Report a problem | ||
| 2/8/2024 | Listed for sale | $1,650,000+13.8%$598/sqft |
Source: SWFLMLS #224009650 Report a problem | ||
| 1/4/2024 | Sold | $1,450,000-3%$526/sqft |
Source: SWFLMLS #223076867 Report a problem | ||
| 10/31/2023 | Pending sale | $1,495,000$542/sqft |
Source: SWFLMLS #223076867 Report a problem | ||
| 10/24/2023 | Listed for sale | $1,495,000+167%$542/sqft |
Source: SWFLMLS #223076867 Report a problem | ||
| 2/27/2013 | Sold | $560,000-5.9%$203/sqft |
Source: Agent Provided Report a problem | ||
| 1/18/2013 | Pending sale | $595,000$216/sqft |
Source: Premiere Plus Realty, Co. #212032219 Report a problem | ||
| 12/22/2012 | Price change | $595,000+3.5%$216/sqft |
Source: Premiere Plus Realty, Co. #212032219 Report a problem | ||
| 11/22/2012 | Pending sale | $575,000$208/sqft |
Source: Premiere Plus Realty, Co. #212032219 Report a problem | ||
| 11/3/2012 | Price change | $575,000-3.4%$208/sqft |
Source: Premiere Plus Realty, Co. #212032219 Report a problem | ||
| 10/18/2012 | Listed for sale | $595,000+10.2%$216/sqft |
Source: Premiere Plus Realty, Co. #212032219 Report a problem | ||
| 12/21/2009 | Sold | $540,000-4.6%$196/sqft |
Source: Public Record Report a problem | ||
| 1/29/2004 | Sold | $566,300$205/sqft |
Source: Public Record Report a problem | ||
Public tax history
| Year | Property taxes | Tax assessment |
|---|---|---|
| 2025 | $12,081 +5.7% | $1,030,060 +0.8% |
| 2024 | $11,427 +116.4% | $1,022,047 +85.2% |
| 2023 | $5,281 -2.8% | $551,772 +3% |
| 2022 | $5,436 -1% | $535,701 +3% |
| 2021 | $5,490 +2.4% | $520,098 +1.4% |
| 2020 | $5,360 +1.7% | $512,917 +2.3% |
| 2019 | $5,268 +2.2% | $501,385 +1.9% |
| 2018 | $5,153 -16.4% | $492,036 +2.1% |
| 2017 | $6,163 +2.3% | $481,916 +2.1% |
| 2016 | $6,023 +3.5% | $472,004 +0.7% |
| 2015 | $5,818 -0.6% | $468,723 +12.9% |
| 2014 | $5,855 +5.4% | $415,003 -9.6% |
| 2013 | $5,557 +10.1% | $459,287 +10% |
| 2012 | $5,046 -0.3% | $417,534 -0.8% |
| 2011 | $5,062 -12.2% | $421,065 -0.8% |
| 2010 | $5,764 -11.3% | $424,598 -12.7% |
| 2009 | $6,498 | $486,307 -17.3% |
| 2008 | $6,498 +7.1% | $587,859 -8% |
| 2007 | $6,065 -2.8% | $638,998 +24.6% |
| 2006 | $6,240 | $512,636 +3% |
| 2005 | $6,240 +9.7% | $497,705 +16.4% |
| 2004 | $5,690 +398.9% | $427,480 +410.6% |
| 2003 | $1,141 +7.9% | $83,719 +9.3% |
| 2002 | $1,057 -47.3% | $76,594 +7.5% |
| 2001 | $2,005 +86.2% | $71,250 |
| 2000 | $1,076 | -- |
Find assessor info on the county website
Monthly payment
Est. payment
Payment breakdown
Explore the cost of this home by adjusting the details. Changes won't be saved.Climate risks
Neighborhood: Lely Resort


Similar homes
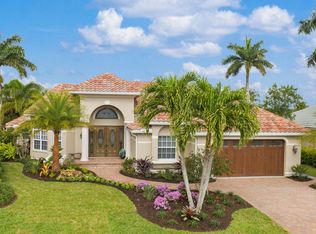
- $1,450,0003 bd3 ba2.2k sqft5023 Andros DR, NAPLES, FL 34113For Sale

 MLS ID #226035747, Austin Kellam, PA, Coldwell Banker Realty. SWFLMLS
 - $1,799,0003 bd3 ba3.1k sqft7620 Palmer CT, NAPLES, FL 34113For Sale
 MLS ID #226029920, Sandra Hansel, ENGEL & VOELKERS NAPLES. SWFLMLS
 - $1,450,0004 bd2 ba2.2k sqft9352 Vercelli CT, NAPLES, FL 34113For Sale
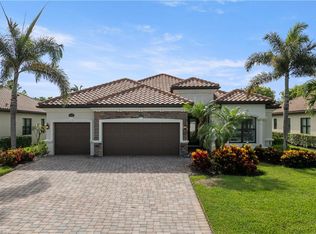 MLS ID #226022429, Carla Casullo, William Raveis Real Estate. SWFLMLS
 - $1,875,0003 bd3 ba2.6k sqft7733 Classics DR, NAPLES, FL 34113For Sale
 MLS ID #226035802, Bob Cowan, Compass Florida LLC. SWFLMLS
 - $1,645,0004 bd3 ba2.6k sqft7749 Classics DR, NAPLES, FL 34113For SaleMLS ID #225078987, Peggy Garrity, William Raveis Real Estate. SWFLMLS
- $1,699,0003 bd4 ba2.9k sqft9461 Napoli LN, NAPLES, FL 34113For SaleMLS ID #226029590, Mary Watts Wolleon, William Raveis Real Estate. SWFLMLS
- $1,750,0003 bd3 ba2.7k sqft6453 Costa CIR, NAPLES, FL 34113For SaleMLS ID #226018541, Robin Borriello, LLC, John R Wood Properties. SWFLMLS
- $1,399,0003 bd3 ba2.5k sqft9684 Cobalt Cove CIR, NAPLES, FL 34120For SaleMLS ID #226034836, Renee Poppie, Realty World J Pavich Real Est. SWFLMLS
- $1,395,0004 bd5 ba3.1k sqft5038 Rustic Oaks CIR, NAPLES, FL 34105For SaleMLS ID #226029244, Michael Gehring, PA, John R Wood Properties. SWFLMLS
- $1,099,0004 bd3 ba2.8k sqft61 Constitution DR, NAPLES, FL 34112For SaleMLS ID #226020305, Taylor Smith, Premier Sotheby's Int'l Realty. SWFLMLS
