Welcome to Mussorie Village in Fiddler's Creek—one of the community’s most sought-after and intimate neighborhoods. Offered Fully Furnished with the CDD Paid in Full, this beautifully maintained 3-bedroom plus den, 3-bath residence is perfectly positioned on an oversized homesite with peaceful waterfront views and a warm, inviting atmosphere that instantly feels like home. Thoughtfully designed and meticulously cared for, every space blends comfort, style, and functionality with effortless everyday living. Inside, elegant details elevate the home throughout, including tray ceilings, crown molding, shiplap accent walls, wainscoting, and new flooring throughout. Enhanced wood shelving in the pantry and closets, along with updated ceiling fans, provide both style and practicality. The interior and exterior were freshly painted in 2023, creating a clean, timeless aesthetic. The kitchen and living spaces flow seamlessly to the outdoor living area—designed for gathering, relaxing, and enjoying the Florida lifestyle year-round. The expansive lanai features an outdoor kitchen, peaceful water views, newer pool heater and lighting, electric hurricane shutters, and beautifully enhanced landscaping with solar lighting surrounding the property. Additional upgrades include impact windows and doors, whole-home surge protection, tankless hot water heater, setup for an electric vehicle charger, and new refrigerator, dishwasher, washer, and dryer. This is that rare place where everything simply feels right. Situated within the exclusive Fiddler's Creek community, you’ll enjoy resort-style living amidst a lush tropical landscape. The 54,000 sq ft Club & Spa offers two exceptional restaurants, multiple sparkling pools, a state-of-the-art fitness center, and courts for tennis, pickleball, and bocce. Optional memberships for golf, beach, and boating elevate your experience even further. Perfectly placed just minutes from Marco Island’s pristine beaches and the vibrant heart of downtown Naples and 5th Avenue, this residence embodies the ultimate coastal sophistication—inside and out.
Sold for $1,265,000
Zestimate®
$1,265,000
9523 Campanile CIR, NAPLES, FL 34114
3beds
2,311sqft
Single Family Residence
Built in 2017
10,454 Square Feet Lot
$1,265,000 Zestimate®
$547/sqft
$15,000 Estimated rent
Home value
$1,265,000
$1.14M - $1.40M
$15,000/mo
Zestimate® history
Owner options
List your home for rent
$15,000/mo
Rent Zestimate®
Find your next renter with Zillow Rental Manager. Plus, with online applications, you can quickly screen prospective tenants – for free.
$15,000/mo
Rent Zestimate®
Refinance and save
$18,145/mo
Est. payment
Refinancing to a lower rate could help reduce your monthly payments and save thousands over the life of the loan.
$18,145/mo
Est. payment
Explore your selling options
Work with a Zillow partner agent
Leverage their expertise and Zillow's premium Showcase listings to get your home seen by more buyers.
Get startedList with your own agent
Get your home in front of millions of buyers by listing it on Zillow.
Learn how to do itSell it yourself
Take full control of how buyers see your home on Zillow by listing For Sale by Owner (FSBO).
List your homeWhat's special
Outdoor kitchenUpdated ceiling fansExpansive lanaiPeaceful water viewsShiplap accent wallsElectric hurricane shuttersNew flooring throughout
Zillow last checked:
Listing updated:
Listed by:
Katharina Gabriel 973-632-0996,
Waterfront Realty Group Inc
Bought with:
Katharina Gabriel
Waterfront Realty Group Inc
Source: SWFLMLS,MLS#: 226018682 Originating MLS: Naples
Originating MLS: NaplesFacts & features
Interior
Bedrooms & bathrooms
- Bedrooms: 3
- Bathrooms: 3
- Full bathrooms: 3
Rooms
- Room types: Den - Study, Office, Screened Lanai/Porch, 3 Bedrooms Plus Den
Primary bedroom
- Dimensions: 10.8 x 15.8
Bedroom
- Dimensions: 11.5 x 15.1
Bedroom
- Dimensions: 11.7 x 12.7
Den
- Dimensions: 11.5 x 12.8
Dining room
- Dimensions: 15.1 x 8.1
Garage
- Dimensions: 20.2 x 21.5
Kitchen
- Dimensions: 11.5 x 19.8
Other
- Dimensions: 50.2 x 53.7
Living room
- Dimensions: 15.1 x 22.9
Utility room
- Dimensions: 11.11 x 9.8
Heating
- Central
Cooling
- Ceiling Fan(s), Central Air, Exhaust Fan, Gas, Wall Unit(s)
Appliances
- Included: Gas Cooktop, Dishwasher, Disposal, Double Oven, Dryer, Grill - Gas, Microwave, Refrigerator/Freezer, Refrigerator/Icemaker, Self Cleaning Oven, Tankless Water Heater, Oven, Washer, Wine Cooler
- Laundry: Inside, Laundry Tub
Features
- Bar, Built-In Cabinets, Closet Cabinets, Custom Mirrors, Fire Sprinkler, Foyer, Laundry Tub, Pantry, Smoke Detectors, Tray Ceiling(s), Walk-In Closet(s), Window Coverings, Den - Study, Home Office, Laundry in Residence, Screened Lanai/Porch
- Flooring: Vinyl
- Doors: Impact Resistant Doors
- Windows: Window Coverings, Impact Resistant Windows, Shutters Electric
- Has fireplace: No
Interior area
- Total structure area: 2,762
- Total interior livable area: 2,311 sqft
Property
Parking
- Total spaces: 2
- Parking features: Driveway, Electric Vehicle Charging Station(s), Paved, Under Bldg Closed, Attached
- Attached garage spaces: 2
- Has uncovered spaces: Yes
Features
- Stories: 1
- Patio & porch: Patio, Screened Lanai/Porch
- Exterior features: Dock, Outdoor Grill, Outdoor Kitchen, Storage
- Has private pool: Yes
- Pool features: Community, In Ground, Concrete, Equipment Stays, Gas Heat, Screen Enclosure
- Has spa: Yes
- Spa features: In Ground, Concrete, Heated, Screened
- Has view: Yes
- View description: Lake
- Has water view: Yes
- Water view: Lake
- Waterfront features: Lake
- Frontage type: Lakefront
Lot
- Size: 10,454 Square Feet
- Features: Oversize
Details
- Additional structures: Tennis Court(s), Outdoor Kitchen, Storage
- Parcel number: 60696000085
Construction
Type & style
- Home type: SingleFamily
- Architectural style: Ranch
- Property subtype: Single Family Residence
Materials
- Block, Stone, Stucco
- Foundation: Concrete Block
- Roof: Tile
Condition
- New construction: No
- Year built: 2017
Utilities & green energy
- Gas: Natural
- Water: Central
Community & HOA
Community
- Features: Clubhouse, Pool, Fitness Center, Golf, Lakefront Beach, Restaurant, Sidewalks, Street Lights, Tennis Court(s), Gated, Boating
- Security: Security System, Smoke Detector(s), Gated Community, Fire Sprinkler System
- Subdivision: MUSSORIE VILLAGE
HOA
- Has HOA: Yes
- Amenities included: Beach Club Available, Bocce Court, Business Center, Clubhouse, Pool, Community Room, Concierge, Fitness Center, Full Service Spa, Golf Course, Internet Access, Lakefront Beach, Library, Marina, Pickleball, Play Area, Private Membership, Restaurant, Sauna, Sidewalk, Streetlight, Tennis Court(s), Underground Utility
- HOA fee: $10,204 annually
Location
- Region: Naples
Financial & listing details
- Price per square foot: $547/sqft
- Tax assessed value: $955,961
- Annual tax amount: $11,082
- Date on market: 5/8/2026
- Lease term: Buyer Finance/Cash
- Contingency: Inspection
- Road surface type: Paved
Price history
| Date | Event | Price |
|---|---|---|
| 6/30/2026 | Sold | $1,265,000-8.3%$547/sqft |
Source:  SWFLMLS #226018682 Report a problem SWFLMLS #226018682 Report a problem | ||
| 5/23/2026 | Pending sale | $1,379,000$597/sqft |
Source: SWFLMLS #226018682 Report a problem | ||
| 5/8/2026 | Listed for sale | $1,379,000+15%$597/sqft |
Source: SWFLMLS #226018682 Report a problem | ||
| 11/16/2021 | Sold | $1,199,000$519/sqft |
Source:  Marco Multi List #2216092 Report a problem Marco Multi List #2216092 Report a problem | ||
| 10/27/2021 | Contingent | $1,199,000$519/sqft |
Source: Marco Multi List #2216092 Report a problem | ||
| 10/27/2021 | Pending sale | $1,199,000$519/sqft |
Source: SWFLMLS #221074618 Report a problem | ||
| 10/22/2021 | Listed for sale | $1,199,000+98%$519/sqft |
Source: SWFLMLS #221074618 Report a problem | ||
| 8/23/2017 | Sold | $605,586$262/sqft |
Source: Public Record Report a problem | ||
Public tax history
| Year | Property taxes | Tax assessment |
|---|---|---|
| 2025 | $11,082 +6% | $899,118 +2.9% |
| 2024 | $10,457 +25.4% | $873,778 +3% |
| 2023 | $8,339 -2.9% | $848,328 +3% |
| 2022 | $8,593 +41.7% | $823,619 +55.1% |
| 2021 | $6,063 +6.2% | $530,956 +7% |
| 2020 | $5,706 +11% | $496,293 +10% |
| 2019 | $5,139 -6.8% | $451,175 -6.9% |
| 2018 | $5,512 -26.1% | $484,734 +280% |
| 2017 | $7,463 +119% | $127,568 -27.4% |
| 2016 | $3,407 -61.5% | $175,799 +402.3% |
| 2015 | $8,860 | $35,000 |
Find assessor info on the county website
Neighborhood: 34114
Nearby homes
- $1,137,700-- bd-- ba2.9k sqft9527 Campanile Cir, Naples, FL 34114Off Market
- $1,294,9003 bd4 ba2.6k sqft9519 Campanile Cir, Naples, FL 34114Off Market

- $20,0003 bd3 ba2.3k sqft9515 Campanile Cir, Naples, FL 34114For Rent
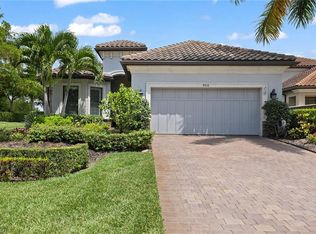
- $1,345,0003 bd3 ba2.4k sqft9531 Campanile Cir, Naples, FL 34114For Sale

- $1,001,6003 bd3 ba2.2k sqft9535 Campanile Cir, Naples, FL 34114Off Market
- $1,225,0003 bd3 ba2.3k sqft9539 Campanile Cir, Naples, FL 34114Sold
- $1,875,0004 bd3 ba2.6k sqft9505 Campanile Cir, Naples, FL 34114For Sale
- $61,260-- bd-- ba-- sqft9496 Carmini Ct, Naples, FL 34114Off Market
Nearby schools
GreatSchools rating
- 8/10Manatee Elementary SchoolGrades: PK-5Distance: 0.9 mi
- 7/10Manatee Middle SchoolGrades: 6-8Distance: 0.9 mi
- 5/10Lely High SchoolGrades: 9-12Distance: 4.6 mi


Get pre-qualified for a loan
At Zillow Home Loans, we can pre-qualify you in as little as 5 minutes with no impact to your credit score.An equal housing lender. NMLS #10287.
Sell for more on Zillow
Get a Zillow Showcase℠ listing at no additional cost and you could sell for .
$1,265,000
2% more
+$25,300
With Zillow Showcase(estimated)
$1,290,300
- Florida
- Collier County
- Naples
- 34114
- 9523 Campanile CIR
Nearby cities
Nearby neighborhoods
Nearby zip codes
Other Naples Topics
