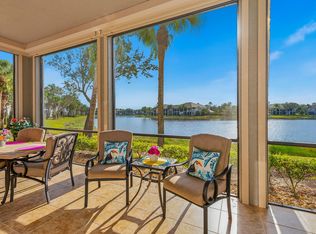
If exceptional quality and refined design are at the top of your list, this beautifully renovated upper-floor end-unit coach home in the desirable Varenna Village of Fiddler's Creek delivers. Offering peaceful southern lake views from a spacious screened lanai, this exquisitely decorated residence is being sold elegantly furnished and features three spacious bedrooms plus a study, three full baths and a two-car garage. Offering 3,029 square feet of living space, it lives like a single-family home without the maintenance and has been enhanced with a brand-new air conditioner for added comfort. Filled with abundant natural light, the home showcases elegant finishes, sophisticated furnishings and meticulous attention to detail throughout. A welcoming courtyard entry, paver walkway, new tile roof, new impact windows and electric storm shutters further enhance its appeal and provide peace of mind. Inside, 17-inch porcelain tile flooring laid on a 45-degree angle flows throughout the main living areas, complementing the bright and airy open layout designed for comfortable everyday living and entertaining. The spacious living and dining areas connect seamlessly to the lanai, creating a wonderful indoor-outdoor lifestyle while framing tranquil lake views. The renovated kitchen is a standout feature, appointed with quality Italian cabinetry, granite countertops, full granite backsplash, crown molding and under-cabinet lighting, along with a flat-style breakfast bar and a sunny eat-in area with bay window. Premium stainless steel appliances, including a French door refrigerator, pair with natural gas cooking to create a space that is stylish and highly functional. The primary suite serves as a luxurious retreat, featuring direct lanai access through sliding glass doors, peaceful lake views and two walk-in closets. The spa-like en-suite bath features dual sinks, a soaking tub, a separate walk-in shower and an enclosed water closet, creating a private sanctuary for relaxation. Guest accommodations are equally impressive, including a guest suite with its private balcony, offering comfort and privacy for visiting family and friends. The additional guest bedroom and dedicated study provide flexibility for a home office or extra sleeping space. Additional features include a well-equipped laundry room with a utility sink, countertop and storage, plus space for an optional private elevator if desired. Every detail has been thoughtfully considered to enhance comfort and convenience. Residents of Fiddler's Creek enjoy a premier resort lifestyle with award-winning amenities including resort-style pools, fine and casual dining, state-of-the-art fitness center, spa services, tennis, pickleball, bocce and an active social calendar. The community is known for its beautifully landscaped scenic sidewalks and paths, ideal for recreation, running and biking. Optional golf, marina and beach memberships are available, completing the exceptional Southwest Florida lifestyle.
For sale
$799,000
9270 Campanile Cir Unit 204, Naples, FL 34114
3beds
3,029sqft
Condominium, Residential
Built in 2006
-- sqft lot
$-- Zestimate®
$264/sqft
$-- HOA
What's special
Two-car garageTranquil lake viewsPeaceful southern lake viewsRenovated kitchenFull granite backsplashThree spacious bedroomsWelcoming courtyard entry
- 59 days |
- 154 |
- 4 |
Zillow last checked:
Listing updated:
Listed by:
Michelle Thomas 239-860-7176,
Premier Sotheby's International Realty
Source: Marco Multi List,MLS#: 2261150
Facts & features
Interior
Bedrooms & bathrooms
- Bedrooms: 3
- Bathrooms: 3
- Full bathrooms: 3
Primary bedroom
- Level: Main
- Area: 320 Square Feet
- Dimensions: 20 x 16
Bedroom 2
- Level: Main
- Area: 210 Square Feet
- Dimensions: 15 x 14
Bedroom 3
- Level: Main
- Area: 182 Square Feet
- Dimensions: 14 x 13
Dining room
- Level: Main
- Area: 270 Square Feet
- Dimensions: 18 x 15
Family room
- Level: Main
- Area: 224 Square Feet
- Dimensions: 16 x 14
Living room
- Level: Main
- Area: 252 Square Feet
- Dimensions: 18 x 14
Office
- Level: Main
- Area: 110 Square Feet
- Dimensions: 11 x 10
Other
- Level: Main
- Area: 540 Square Feet
- Dimensions: 30 x 18
Heating
- Electric, Central
Cooling
- Ceiling Fan(s), Central Air
Appliances
- Included: Dishwasher, Disposal, Dryer, Microwave, Range, Refrigerator, Washer
- Laundry: Sink, Inside
Features
- Eat-in Kitchen, Built-in Features, Custom Cabinets, Entrance Foyer, Pantry, Volume Ceiling(s), Walk-In Closet(s), Breakfast Bar, Double Vanity
- Flooring: Carpet, Tile, Vinyl
- Windows: Bay Window(s), Shutters, Impact Windows, Sliding
- Has fireplace: No
Interior area
- Total structure area: 3,625
- Total interior livable area: 3,029 sqft
Property
Parking
- Total spaces: 2
- Parking features: Attached
- Attached garage spaces: 2
Features
- Levels: Two
- Stories: 2
- Exterior features: Balcony
- Pool features: Association
- Has view: Yes
- View description: Lake
- Has water view: Yes
- Water view: Lake
- Waterfront features: None
Lot
- Features: Zero Lot Line
Details
- Parcel number: 79821903045
Construction
Type & style
- Home type: Condo
- Architectural style: Contemporary
- Property subtype: Condominium, Residential
Materials
- Block, Stucco
- Roof: Tile
Condition
- Year built: 2006
Community & HOA
Community
- Security: Security Guard, Security Gate, Gated with Guard, Gated Community
- Subdivision: Varenna A Condo
HOA
- Has HOA: No
- Amenities included: Bike Path, Business Center, Clubhouse, Dining, Fitness Center, Golf Course, Jogging Path, Marina, Pickleball, Playground, Pool, Sauna, Spa Services, Tennis Court(s)
- Services included: Internet, Cable TV, Maintenance Grounds, Pest Control, Security
Location
- Region: Naples
Financial & listing details
- Price per square foot: $264/sqft
- Annual tax amount: $9,609
- Date on market: 6/18/2026
- Cumulative days on market: 60 days
- Listing terms: At Close,Buyer Obtain Mortgage,Cash
Estimated market value
Not available
Estimated sales range
Not available
Not available
Price history
| Date | Event | Price |
|---|---|---|
| 6/18/2026 | Listed for sale | $799,000+90.2%$264/sqft |
Source:  SWFLMLS #226022501 Report a problem SWFLMLS #226022501 Report a problem | ||
| 8/30/2019 | Sold | $420,000-3.4%$139/sqft |
Source:  Marco Multi List #2190183 Report a problem Marco Multi List #2190183 Report a problem | ||
| 2/1/2016 | Sold | $435,000$144/sqft |
Source: Marco Multi List #2151971 Report a problem | ||
Public tax history
Tax history is unavailable.
Monthly payment
Est. payment
Payment breakdown
Explore the cost of this home by adjusting the details. Changes won't be saved.Climate risks
Neighborhood: 34114
Nearby schools
GreatSchools rating
- 8/10Manatee Elementary SchoolGrades: PK-5Distance: 0.6 mi
- 7/10Manatee Middle SchoolGrades: 6-8Distance: 0.6 mi
- 5/10Lely High SchoolGrades: 9-12Distance: 4.4 mi
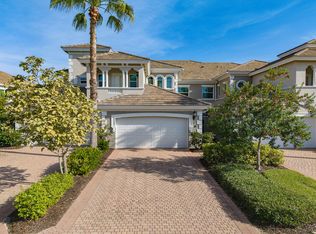
- $599,0003 bd3 ba2.2k sqft9233 Museo Cir UNIT 103, Naples, FL 34114For Sale
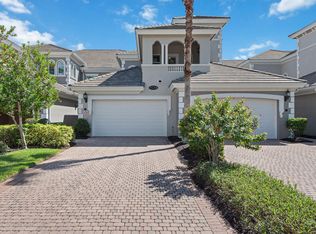
- $620,0003 bd3 ba3k sqft9224 Campanile Cir UNIT 201, Naples, FL 34114Pending
- $489,0003 bd3 ba2.5k sqft9224 Campanile Cir UNIT 202, Naples, FL 34114Sold
- $6,5003 bd3 ba2.5k sqft9209 Museo Cir UNIT 102, Naples, FL 34114For Rent

- $563,2003 bd3 ba2.5k sqft9229 Museo Cir UNIT 104, Naples, FL 34114Off Market
- $573,5003 bd3 ba2.5k sqft9234 Tesoro Ln #3101, Naples, FL 34114Off Market
- $468,7003 bd3 ba2.2k sqft9234 Tesoro Ln #3103, Naples, FL 34114Off Market
- $641,6003 bd3 ba2.5k sqft9234 Tesoro Ln #3104, Naples, FL 34114Off Market
A local agent can set up tours, give advice and negotiate with sellers.
A local lender can help you make sure your offer is ready when you are.
Similar homes
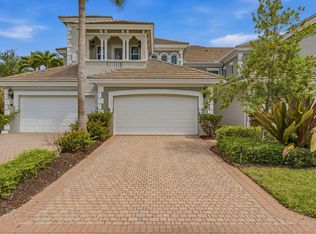
- $869,0003 bd3 ba3k sqftVarenna, Naples, FL 34114For Sale
 MLS ID #2260842, Michelle Thomas, Premier Sotheby's International Realty. Marco Multi List
 - $825,0003 bd3 ba3k sqftSerena, Naples, FL 34114For Sale
 MLS ID #2260943, Michelle Thomas, Premier Sotheby's International Realty. Marco Multi List
 - $695,0003 bd3 ba2.3k sqftMarengo, Naples, FL 34114For Sale
 MLS ID #2261329, Michelle Thomas, Premier Sotheby's International Realty. Marco Multi List
 - $829,0003 bd3 ba2.4k sqft7709 Sicilia Ct, Naples, FL 34114For Sale
 MLS ID #2261396, Jennifer Drake, RE/MAX Alliance Group. Marco Multi List
 - $599,0003 bd3 ba2.2k sqftVarenna, Naples, FL 34114For SaleMLS ID #2261328, Michelle Thomas, Premier Sotheby's International Realty. Marco Multi List
- $529,0003 bd2 ba2.1k sqftSonoma @ Fiddlers Creek, Naples, FL 34114For SaleMLS ID #2261399, Michelle Thomas, Premier Sotheby's International Realty. Marco Multi List
- $579,9003 bd3 ba2.5k sqftVarenna, Naples, FL 34114For SaleMLS ID #2260616, Cullen Shaughnessy, Premier Sotheby's International Realty. Marco Multi List
- $910,0003 bd3 ba3k sqftCherry Oaks @ Fiddlers, Naples, FL 34114For SaleMLS ID #2260540, Michelle Thomas, Premier Sotheby's International Realty. Marco Multi List
- $579,0003 bd3 ba2.5k sqftVarenna, Naples, FL 34114For SaleMLS ID #2251630, Michelle Thomas, Premier Sotheby's International Realty. Marco Multi List
- $775,0003 bd4 ba2.6k sqftAversana, Naples, FL 34114For SaleMLS ID #2260205, mi.rets.303110, Achieve Realty. Marco Multi List
- $700,0004 bd4 ba2.2k sqft3934 Sapphire Way, Naples, FL 34114For SaleMLS ID #2261308, Joseph Bartos, Premiere Plus Realty Company. Marco Multi List
- $689,9003 bd3 ba2.2k sqftCallista, Naples, FL 34114For SaleMLS ID #2252106, Michelle Thomas, Premier Sotheby's International Realty. Marco Multi List
- $750,0003 bd2 ba1.9k sqft3878 Cotton Green Path Dr, Naples, FL 34114For SaleMLS ID #2261144, Michelle Thomas, Premier Sotheby's International Realty. Marco Multi List
- $489,9003 bd3 ba2.1k sqftLaguna, Naples, FL 34114For SaleMLS ID #2261271, Scott Needles, John R. Wood Properties. Marco Multi List
- $489,9003 bd3 ba2.1k sqftLaguna, Naples, FL 34114For SaleMLS ID #2261193, Michelle Thomas, Premier Sotheby's International Realty. Marco Multi List
- $599,0003 bd2 ba2.4k sqftCascada (Fiddlers Creek), Naples, FL 34114For SaleMLS ID #2260905, Brent Nevar, John R. Wood Properties. Marco Multi List
- $565,0003 bd3 ba2.1k sqftMarengo, Naples, FL 34114For SaleMLS ID #2261006, Michelle Thomas, Premier Sotheby's International Realty. Marco Multi List
- $619,9003 bd2 ba2.4k sqftCherry Oaks @ Fiddlers, Naples, FL 34114For SaleMLS ID #2260757, Brent Nevar, John R. Wood Properties. Marco Multi List
- $739,0003 bd2 ba1.9k sqft3788 Cotton Green Path Dr, Naples, FL 34114For SaleMLS ID #2260983, Michelle Thomas, Premier Sotheby's International Realty. Marco Multi List
- $599,0003 bd2 ba2.4k sqftCherry Oaks @ Fiddlers, Naples, FL 34114For SaleMLS ID #2260866, Michelle Thomas, Premier Sotheby's International Realty. Marco Multi List
