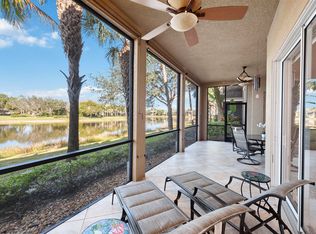
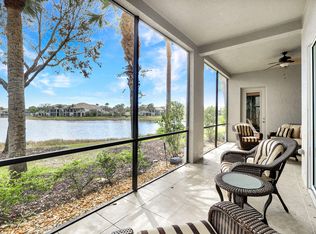
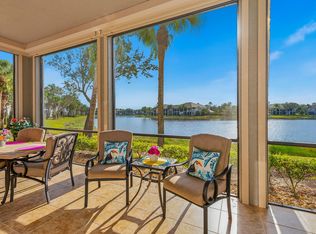
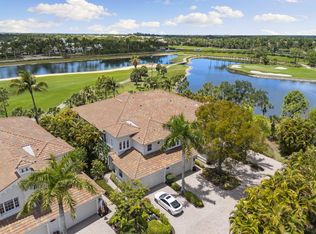
Rarely available and exceptionally private, this beautifully maintained first-floor end-unit coach home enjoys a premier cul-de-sac location with no neighboring building directly beside it and exceptional panoramic lake views on two sides. Peaceful, quiet and filled with natural light from eastern and southern exposures, the three-bedroom, three-full-bath residence offers the privacy and spacious feel of a single-family home, along with a private two-car garage and a thoughtfully designed split-bedroom floor plan. The covered screened lanai is an inviting place to begin the day, offering morning sun, cool breezes and tranquil views across the lake and lush tropical landscaping. Impact-resistant windows provide valuable storm protection, while a newer tile roof and recently painted exterior add peace of mind and attractive curb appeal. Inside, abundant natural light, white plantation shutters and an open, flowing layout create a bright and welcoming atmosphere. The kitchen features white cabinetry, recessed lighting, a window above the sink overlooking the garden, and a full suite of appliances, including a five-burner natural gas range, microwave, dishwasher and refrigerator with icemaker. The adjoining breakfast area is surrounded by three large bay windows framing tropical palm views. Nearby, the living room opens seamlessly to the lanai for effortless indoor-outdoor living, while the dining space provides an elegant setting for entertaining. The spacious owner's suite is a serene retreat with beautiful lake views, private lanai access and an en-suite bath featuring dual vanities, full-width mirrors, a glass-enclosed walk-in shower, separate soaking tub and generous walk-in closets. Two privately positioned guest suites each include an en-suite bath with a walk-in shower, providing outstanding comfort and privacy for family and visitors. Additional features include a full laundry room with a top-load washer, front-load dryer and utility sink, plus a newer HVAC system installed in 2022. Residents enjoy the award-winning Fiddler's Creek lifestyle, including miles of beautifully landscaped, tree-lined sidewalks ideal for bicycling, walking and running. The impressive 54,000-plus-square-foot Club & Spa offers resort-style pools with waterfalls and slides, poolside and fine dining, a state-of-the-art fitness center, classes and personal training, spa services, sauna, steam room, tennis, pickleball, bocce and an active year-round social and event calendar. Optional memberships are available to The Tarpon Club for beach and marina privileges and The Golf Club, featuring a recently renovated golf and new spectacular clubhouse. Ideally located near downtown Naples, Marco Island, the executive airport and SW Florida's renowned beaches, restaurants and shopping, this fully furnished, move-in-ready residence presents an exceptional opportunity to enjoy privacy, panoramic water views and resort-style living in one of the area's premier gated communities.
For sale
$579,000
9223 Corfu Ct Unit 104, Naples, FL 34114
3beds
2,502sqft
Condominium, Residential
Built in 2006
-- sqft lot
$-- Zestimate®
$231/sqft
$-- HOA
What's special
Premier cul-de-sac locationAbundant natural lightCovered screened lanaiOpen flowing layoutPrivate two-car garageNewer tile roofImpact-resistant windows
- 392 days
- 181
- 9
Zillow last checked:
Listing updated:
Listed by:
Michelle Thomas 239-860-7176,
Premier Sotheby's International Realty
Source: Marco Multi List,MLS#: 2251630
Facts & features
Interior
Bedrooms & bathrooms
- Bedrooms: 3
- Bathrooms: 3
- Full bathrooms: 3
Primary bedroom
- Level: Main
- Area: 300 Square Feet
- Dimensions: 20 x 15
Bedroom 2
- Level: Main
- Area: 208 Square Feet
- Dimensions: 16 x 13
Bedroom 3
- Level: Main
- Area: 180 Square Feet
- Dimensions: 15 x 12
Dining room
- Level: Main
- Area: 210 Square Feet
- Dimensions: 15 x 14
Family room
- Level: Main
- Area: 150 Square Feet
- Dimensions: 10 x 15
Garage
- Level: Main
- Area: 420 Square Feet
- Dimensions: 21 x 20
Kitchen
- Level: Main
- Area: 120 Square Feet
- Dimensions: 10 x 12
Living room
- Level: Main
- Area: 255 Square Feet
- Dimensions: 17 x 15
Other
- Level: Main
- Area: 435 Square Feet
- Dimensions: 29 x 15
Heating
- Electric, Central
Cooling
- Ceiling Fan(s), Central Air
Appliances
- Included: Dishwasher, Disposal, Dryer, Microwave, Range, Refrigerator, Washer
- Laundry: Sink, Inside
Features
- Eat-in Kitchen, Entrance Foyer, Pantry, Walk-In Closet(s), Double Vanity
- Flooring: Carpet, Tile
- Windows: Bay Window(s), Impact Windows, Sliding, Window Coverings
- Has fireplace: No
- Furnished: Yes
Interior area
- Total structure area: 3,304
- Total interior livable area: 2,502 sqft
Property
Parking
- Total spaces: 2
- Parking features: Garage Door Opener
- Garage spaces: 2
Features
- Patio & porch: Lanai
- Exterior features: Tennis Court(s)
- Pool features: Association
- Spa features: Association
- Has view: Yes
- View description: Lake, Water
- Has water view: Yes
- Water view: Lake,Water
- Waterfront features: None
Lot
- Features: Zero Lot Line
Details
- Parcel number: 79821902648
Construction
Type & style
- Home type: Condo
- Architectural style: See Remarks
- Property subtype: Condominium, Residential
Materials
- Block, Stucco
- Roof: Tile
Condition
- Year built: 2006
Community & HOA
Community
- Security: Smoke Detector(s), Gated with Guard
- Subdivision: Varenna A Condo
HOA
- Has HOA: No
- Amenities included: Bike Path, Bocce, Clubhouse, Dining, Fitness Center, Golf Course, Jogging Path, Marina, Pickleball, Playground, Pool, Spa Services, Tennis Court(s), Spa/Hot Tub
- Services included: Internet, Cable TV, Maintenance Grounds, Pest Control, Security, Water, Sewer
Location
- Region: Naples
Financial & listing details
- Price per square foot: $231/sqft
- Tax assessed value: $552,910
- Annual tax amount: $8,619
- Date on market: 8/12/2026
- Cumulative days on market: 545 days
- Listing terms: At Close,Buyer Obtain Mortgage,Cash
Estimated market value
Not available
Estimated sales range
Not available
Not available
Price history
| Date | Event | Price |
|---|---|---|
| 8/12/2026 | Listed for sale | $579,000-7.4%$231/sqft |
Source:  SWFLMLS #225066199 Report a problem SWFLMLS #225066199 Report a problem | ||
| 6/3/2026 | Listing removed | $625,000$250/sqft |
Source: SWFLMLS #225066199 Report a problem | ||
| 5/20/2026 | Price change | $625,000-3.1%$250/sqft |
Source: SWFLMLS #225066199 Report a problem | ||
| 8/8/2025 | Listed for sale | $645,000-6.4%$258/sqft |
Source:  Marco Multi List #2251630 Report a problem Marco Multi List #2251630 Report a problem | ||
| 11/5/2024 | Listing removed | $689,000$275/sqft |
Source: SWFLMLS #224037430 Report a problem | ||
| 8/28/2024 | Price change | $689,000-5%$275/sqft |
Source: SWFLMLS #224037430 Report a problem | ||
| 4/26/2024 | Listed for sale | $725,000$290/sqft |
Source: SWFLMLS #224037430 Report a problem | ||
| 12/21/2022 | Listing removed | -- |
Source: SWFLMLS #222053963 Report a problem | ||
| 7/15/2022 | Listed for sale | $725,000+7.8%$290/sqft |
Source: SWFLMLS #222053963 Report a problem | ||
| 1/17/2007 | Sold | $672,500$269/sqft |
Source: Public Record Report a problem | ||
Public tax history
| Year | Property taxes | Tax assessment |
|---|---|---|
| 2025 | $8,619 +4.9% | $424,911 +10% |
| 2024 | $8,213 +69.4% | $386,283 +10% |
| 2023 | $4,848 +14.3% | $351,166 +10% |
| 2022 | $4,241 +28% | $319,242 +10% |
| 2021 | $3,314 +6.5% | $290,220 +5.5% |
| 2020 | $3,112 -0.7% | $275,220 |
| 2019 | $3,135 -7.4% | $275,220 -7.6% |
| 2018 | $3,386 -52.6% | $297,738 |
| 2017 | $7,136 -0.3% | $297,738 +2.6% |
| 2016 | $7,157 +1.3% | $290,232 +9.3% |
| 2015 | $7,066 +5.2% | $265,452 +10% |
| 2014 | $6,715 +149.5% | $241,320 +7% |
| 2013 | $2,691 -1.3% | $225,500 |
| 2012 | $2,725 -11.3% | $225,500 -11.7% |
| 2011 | $3,072 -25% | $255,500 -1.4% |
| 2010 | $4,095 -13.8% | $259,125 -25% |
| 2009 | $4,753 | $345,500 -19.7% |
| 2008 | $4,753 | $430,000 -14% |
| 2007 | -- | $500,000 |
Find assessor info on the county website
Monthly payment
Est. payment
Payment breakdown
Explore the cost of this home by adjusting the details. Changes won't be saved.Climate risks
Neighborhood: 34114


Similar homes
- $579,9003 bd3 ba2.5k sqftVarenna, Naples, FL 34114For Sale
 MLS ID #2260616, Cullen Shaughnessy, Premier Sotheby's International Realty. Marco Multi List
 - $549,0003 bd3 ba2.2k sqftVarenna, Naples, FL 34114For Sale
 MLS ID #2261328, Michelle Thomas, Premier Sotheby's International Realty. Marco Multi List
 - $529,9003 bd3 ba2.1k sqftMarengo, Naples, FL 34114For Sale
 MLS ID #2261006, Michelle Thomas, Premier Sotheby's International Realty. Marco Multi List
 - $599,0003 bd2 ba2.4k sqftCascada (Fiddlers Creek), Naples, FL 34114For Sale
 MLS ID #2260905, Brent Nevar, John R. Wood Properties. Marco Multi List
