Skip main navigation
Sold for $667,000
  • $667,000

    9205 Museo Cir Unit 104, Naples, FL 34114

    3beds
    2,502sqft
    Condominium, Residential
    Built in 2006
    -- sqft lot
    $603,200 Zestimate®
    $267/sqft
    $7,046 Estimated rent

    Home value

    $603,200

    $549,000 - $664,000

    $7,046/mo

    Zestimate® history
    Loading
    Loading...

    Owner options

    List your home for rent

    $7,046/mo

    Rent Zestimate®

    Find your next renter with Zillow Rental Manager. Plus, with online applications, you can quickly screen prospective tenants – for free.

    Learn more

    $7,046/mo

    Rent Zestimate®

    Refinance and save

    $4,086/mo

    Est. payment

    Refinancing to a lower rate could help reduce your monthly payments and save thousands over the life of the loan.

    See today's rates

    $4,086/mo

    Est. payment

    Explore your selling options

    Work with a Zillow partner agent

    Leverage their expertise and Zillow's premium Showcase listings to get your home seen by more buyers.

    Get started

    List with your own agent

    Get your home in front of millions of buyers by listing it on Zillow.

    Learn how to do it

    Sell it yourself

    Take full control of how buyers see your home on Zillow by listing For Sale by Owner (FSBO).

    List your home

    What's special

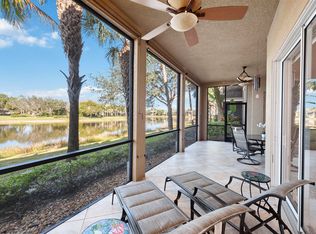
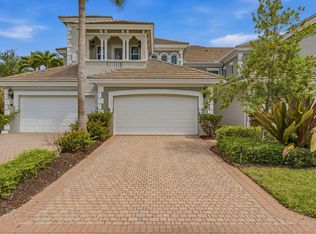
    Nestled within the confines of Fiddler's Creek, an award-winning gated community celebrated for its luxurious amenities and stunning beauty. This furnished, first-floor end residence, spans an impressive 2,502 sq ft accentuated by 3 spacious bedrooms, each with an en-suite bathroom. Upon entry, you are greeted by a grand foyer adorned with a designer chandelier and tray ceiling. This very popular layout lives like a single-family home with the conveniences of condominium living. The living room and dining room space is flooded with natural light and offers direct access to a covered, screened and tiled lanai overlooking the tranquil lake. The outdoor space provides serene lake views and is equipped with electric storm shutters. Inside, the home's tile floors add a touch of sophistication, while the crown molding accents the high ceilings. The beautiful furnishings are included to enable you to enjoy your new lifestyle on day one. The kitchen features white cabinets, Taj Mahal quartzite countertops and backsplash, updated hardware and stainless refrigerator and a natural gas range for the modern chef. The owner's suite offers lake views, two walk-in closets, and a spa-like en-suite bathroom. Laundry room with granite, sink, cabinets and stainless front-load washer and dryer. Additional perks include impact doors and windows, 2-car garage, tankless water heater, designer lighting and fans, and a 2020 HVAC. Residents enjoy lush landscaping, state-of-the-art fitness center with an extensive class schedule, tennis and pickleball with clinics, leagues and lessons, bocce, spa services, hot tub, sauna, steam room, pilates, fine and casual pool-side dining, a resort-style pool with waterfalls and slides, and an extensive activity and event calendar with activities, events and parties of all types for all ages and interests. Optional golf, beach, and marina memberships available. Plenty of space for bicycling, running, walking and dog-walking. Outstanding location convenient to all Naples and Marco Island attractions including boutiques, art galleries, parks, executive airport, museums, boating and yacht clubs, indoor/outdoor dining with both fine and casual options. This is your opportunity to live the lifestyle that you have worked so hard to attain.

    Zillow last checked:

    Listing updated:

    Listed by:

    Michelle Thomas 239-860-7176,

    Premier Sotheby's International Realty

    Bought with:

    Of Realtors 08-Naples Area Board

    Local Associations

    Source: Marco Multi List,MLS#: 2240532MLS Logo

    Facts & features

    Interior

    Bedrooms & bathrooms
    • Bedrooms: 3
    • Bathrooms: 3
    • Full bathrooms: 3
    Primary bedroom
    • Level: Main
    • Area: 266 Square Feet
    • Dimensions: 19 x 14
    Bedroom 2
    • Level: Main
    • Area: 156 Square Feet
    • Dimensions: 13 x 12
    Bedroom 3
    • Level: Main
    • Area: 156 Square Feet
    • Dimensions: 12 x 13
    Dining room
    • Level: Main
    • Area: 255 Square Feet
    • Dimensions: 17 x 15
    Garage
    • Level: Main
    • Area: 400 Square Feet
    • Dimensions: 20 x 20
    Kitchen
    • Level: Main
    • Area: 176 Square Feet
    • Dimensions: 16 x 11
    Living room
    • Level: Main
    • Area: 320 Square Feet
    • Dimensions: 16 x 20
    Other
    • Level: Main
    • Area: 192 Square Feet
    • Dimensions: 16 x 12
    Heating
    • Central
    Cooling
    • Ceiling Fan(s), Central Air
    Appliances
    • Included: Oven, Dishwasher, Disposal, Dryer, Microwave, Range, Refrigerator, Tankless Water Heater, Washer
    • Laundry: Sink
    Features
    • Eat-in Kitchen, Pantry, Walk-In Closet(s), Breakfast Bar, Double Vanity
    • Flooring: Carpet, Concrete, Tile
    • Windows: Impact Windows, Sliding, Window Coverings
    • Has fireplace: No
    • Furnished: Yes
    Interior area
    • Total structure area: 3,304
    • Total interior livable area: 2,502 sqft

    Property

    Parking
    • Total spaces: 2
    • Parking features: Attached
    • Attached garage spaces: 2
    Features
    • Levels: One
    • Stories: 1
    • Patio & porch: Lanai
    • Pool features: Community, Association
    • Spa features: Association
    • Has view: Yes
    • View description: Lake
    • Has water view: Yes
    • Water view: Lake
    Lot
    • Features: Zero Lot Line
    Details
    • Parcel number: 79821901681

    Construction

    Type & style
    • Home type: Condo
    • Architectural style: Contemporary
    • Property subtype: Condominium, Residential
    Materials
    • Stucco
    • Roof: Tile
    Condition
    • Year built: 2006

    Community & HOA

    Community
    • Features: Pool
    • Security: Gated with Guard, Gated Community
    • Subdivision: Varenna A Condo
    HOA
    • Has HOA: No
    • Amenities included: Bike Path, Clubhouse, Fitness Center, Golf Course, Jogging Path, Marina, Playground, Pool, Putting Green, Spa Services, Tennis Court(s), Spa/Hot Tub
    • Services included: Internet, Cable TV, Maintenance Grounds, Pest Control, Security, Sewer
    Location
    • Region: Naples

    Financial & listing details

    • Price per square foot: $267/sqft
    • Tax assessed value: $552,910
    • Annual tax amount: $7,860
    • Date on market: 2/26/2024
    • Cumulative days on market: 17 days
    • Listing terms: At Close,Buyer Obtain Mortgage,Cash

    Price history

    DateEventPrice
    4/12/2024Sold$667,000-4%$267/sqft
    Source: Marco Multi List #2240532 Report a problem
    3/18/2024Pending sale$694,900$278/sqft
    Source: SWFLMLS #224018054 Report a problem
    2/26/2024Listed for sale$694,900+115.1%$278/sqft
    Source: SWFLMLS #224018054 Report a problem
    11/2/2015Sold$323,000-4.7%$129/sqft
    Source: Marco Multi List #2151148 Report a problem
    9/16/2015Pending sale$339,000$135/sqft
    Source: Premier Sotheby's International Realty #215024164 Report a problem
    4/17/2015Price change$339,000-9.6%$135/sqft
    Source: Premier Sotheby's International Realty #215024164 Report a problem
    10/2/2014Listed for sale$375,000+7.3%$150/sqft
    Source: Amerivest Realty (Winfield & Associates, Inc.) #214052151 Report a problem
    12/4/2012Listing removed$349,500$140/sqft
    Source: RE/MAX RESULTS REALTY #211522962 Report a problem
    12/15/2011Listed for sale$349,500+49.4%$140/sqft
    Source: RE/MAX Results Realty #211522962 Report a problem
    1/13/2011Listing removed$234,000$94/sqft
    Source: Re/Max Realty Team #201053581 Report a problem
    12/31/2010Price change$234,000-2.1%$94/sqft
    Source: Re/Max Realty Team #201053581 Report a problem
    11/26/2010Price change$239,000-60.1%$96/sqft
    Source: Re/Max Realty Team #201053581 Report a problem
    4/9/2010Listed for sale$599,000-8.1%$239/sqft
    Source: Downing-Frye Realty II LLC #2101004 Report a problem
    10/30/2006Sold$652,000$261/sqft
    Source: Public Record Report a problem

    Public tax history

    YearProperty taxesTax assessment
    2025$4,464 -36.5%$269,129 -51.3%
    2024$7,029 +18.1%$552,910 -13.2%
    2023$5,951 +40.3%$636,990 +99.5%
    2022$4,241 +28%$319,242 +10%
    2021$3,314 +6.5%$290,220 +5.5%
    2020$3,112 -0.7%$275,220
    2019$3,135 -7.4%$275,220 -7.6%
    2018$3,386 -52.6%$297,738
    2017$7,136 -0.3%$297,738 +2.6%
    2016$7,157 +1.3%$290,232 +9.3%
    2015$7,066 +5.2%$265,452 +10%
    2014$6,715 +149.5%$241,320 +7%
    2013$2,691 -1.3%$225,500
    2012$2,725 -11.3%$225,500 -11.7%
    2011$3,072 -25%$255,500 -1.4%
    2010$4,095 -13.8%$259,125 -25%
    2009$4,753 $345,500 -19.7%
    2008$4,753 +2688.2%$430,000 -14%
    2007$170 $500,000 +3547.8%
    2006-- $13,707
    Find assessor info on the county website

    Neighborhood: 34114

    Nearby schools

    GreatSchools rating
    Get pre-qualified for a loan
    At Zillow Home Loans, we can pre-qualify you in as little as 5 minutes with no impact to your credit score.

    An equal housing lender. NMLS #10287.

    Sell for more on Zillow
    Get a Zillow Showcase℠ listing at no additional cost and you could sell for .
    $603,200
    2% more
    +$12,064
    With Zillow Showcase(estimated)
    $615,264