Skip the waitlist — and the $75,000+ initiation fees — and step directly into the Naples Lakes Country Club lifestyle. This first-floor coach home includes a full bundled golf membership, active at closing, on the award-winning Arnold Palmer Signature 18-hole course — one of only two Palmer Signature designs in Southwest Florida. Naples Lakes was recently honored with Distinguished Club "Exceptional" status, placing it among the top 4% of private clubs worldwide. Tucked into Providence Village, this 2,063 sq ft residence offers 2 bedrooms, a private den, and 2 full baths with peaceful tropical views. Thoughtfully renovated throughout with a redesigned kitchen featuring quartz countertops, new appliances, designer backsplash, updated lighting, and fresh paint. New flooring flows through the main living areas, and both bathrooms have been beautifully transformed. The owner's suite is a private retreat with lanai access, a California Closets walk-in, dual vanities, soaking tub, and walk-in shower. The screened lanai with tile flooring and power storm protection extends your living space year-round. Attached 2-car garage with epoxy floor and brick paver driveway. Residents enjoy a resort-style pool, fitness center, tennis, pickleball, bocce, and multiple on-site dining venues — all minutes from 5th Avenue South, world-class beaches, and RSW airport.
For sale
Price cut: $24K (10/16)
$725,000
4956 Shaker Heights CT #101, NAPLES, FL 34112
2beds
2,063sqft
Condominium
Built in 2004
-- sqft lot
$-- Zestimate®
$351/sqft
$1,850/mo HOA
What's special
Fresh paintUpdated lightingPeaceful tropical viewsQuartz countertopsNew appliancesPrivate denFirst-floor coach home
- 142 days
- 145
- 3
Zillow last checked:
Listing updated:
Listed by:
Jake Ponsler 239-580-7526,
Naples Vacation Properties,
Keith Ponsler 239-248-5362,
Naples Vacation Properties
Source: SWFLMLS,MLS#: 226020831 Originating MLS: Naples
Originating MLS: NaplesFacts & features
Interior
Bedrooms & bathrooms
- Bedrooms: 2
- Bathrooms: 2
- Full bathrooms: 2
Rooms
- Room types: Den - Study, Family Room, 2 Bedrooms Plus Den
Bedroom
- Features: First Floor Bedroom
Dining room
- Features: Dining - Living
Kitchen
- Features: Island
Heating
- Central
Cooling
- Central Air
Appliances
- Included: Cooktop, Dishwasher, Double Oven, Microwave, Refrigerator/Freezer
- Laundry: Washer/Dryer Hookup
Features
- Smoke Detectors, Window Coverings, Den - Study, Family Room
- Flooring: Carpet, Tile
- Doors: Impact Resistant Doors
- Windows: Window Coverings, Impact Resistant Windows
- Has fireplace: No
Interior area
- Total structure area: 2,862
- Total interior livable area: 2,063 sqft
Property
Parking
- Total spaces: 2
- Parking features: Driveway, Attached
- Attached garage spaces: 2
- Has uncovered spaces: Yes
Features
- Stories: 1
- Patio & porch: Patio
- Pool features: Community
- Spa features: Community
- Has view: Yes
- View description: Landscaped Area
- Waterfront features: None
Details
- Additional structures: Tennis Court(s)
- Parcel number: 52659042182
Construction
Type & style
- Home type: Condo
- Property subtype: Condominium
Materials
- Block, Stucco
- Foundation: Concrete Block
- Roof: Tile
Condition
- New construction: No
- Year built: 2004
Utilities & green energy
- Water: Central
Community & HOA
Community
- Features: Clubhouse, Pool, Fitness Center, Golf, Tennis Court(s), Gated
- Security: Gated Community, Smoke Detector(s)
- Subdivision: JULIANA VILLAGE
HOA
- Has HOA: Yes
- Amenities included: Clubhouse, Pool, Fitness Center, Golf Course, Internet Access, Pickleball, Tennis Court(s)
- HOA fee: $22,200 annually
Location
- Region: Naples
Financial & listing details
- Price per square foot: $351/sqft
- Tax assessed value: $551,710
- Annual tax amount: $3,888
- Date on market: 5/27/2026
- Lease term: Buyer Finance/Cash
Estimated market value
Not available
Estimated sales range
Not available
Not available
Price history
| Date | Event | Price |
|---|---|---|
| 10/16/2026 | Listed for rent | $12,000$6/sqft |
Source: NABOR FL #226037616 Report a problem | ||
| 10/16/2026 | Price change | $725,000-3.2%$351/sqft |
Source:  SWFLMLS #226020831 Report a problem SWFLMLS #226020831 Report a problem | ||
| 8/3/2026 | Price change | $749,000-1.3%$363/sqft |
Source: SWFLMLS #226020831 Report a problem | ||
| 5/27/2026 | Listed for sale | $759,000-1.4%$368/sqft |
Source: SWFLMLS #226020831 Report a problem | ||
| 9/10/2025 | Listing removed | $770,000$373/sqft |
Source: SWFLMLS #225067497 Report a problem | ||
| 8/22/2025 | Listed for sale | $770,000+6.2%$373/sqft |
Source: SWFLMLS #225067497 Report a problem | ||
| 10/31/2024 | Sold | $725,000-3.3%$351/sqft |
Source: SWFLMLS #224068001 Report a problem | ||
| 10/9/2024 | Pending sale | $749,900$363/sqft |
Source: SWFLMLS #224068001 Report a problem | ||
| 8/23/2024 | Listed for sale | $749,900+97.9%$363/sqft |
Source: SWFLMLS #224068001 Report a problem | ||
| 6/8/2016 | Sold | $379,000-2.6%$184/sqft |
Source: Public Record Report a problem | ||
| 3/16/2016 | Listed for sale | $389,000+5.4%$189/sqft |
Source: John R. Wood Properties #216019325 Report a problem | ||
| 8/20/2009 | Listing removed | $369,000$179/sqft |
Source: Downing Frye Realty, Inc. #208016555 Report a problem | ||
| 6/2/2009 | Price change | $369,000-5.1%$179/sqft |
Source: Downing Frye Realty, Inc. #208016555 Report a problem | ||
| 5/24/2009 | Listed for sale | $389,000$189/sqft |
Source: Downing Frye Realty, Inc. #208016555 Report a problem | ||
Public tax history
| Year | Property taxes | Tax assessment |
|---|---|---|
| 2025 | $5,634 +44.9% | $551,710 +37.9% |
| 2024 | $3,889 +8.1% | $400,110 +3% |
| 2023 | $3,597 -2.7% | $388,456 +3% |
| 2022 | $3,698 +6.8% | $377,142 +24.4% |
| 2021 | $3,463 +1.2% | $303,260 +0.3% |
| 2020 | $3,420 -5.8% | $302,470 -5.1% |
| 2019 | $3,630 +0.2% | $318,710 |
| 2018 | $3,624 -5.6% | $318,710 |
| 2017 | $3,837 -0.6% | $318,710 +22.6% |
| 2016 | $3,860 +41.3% | $259,991 +0.7% |
| 2015 | $2,731 -0.7% | $258,184 +25.2% |
| 2014 | $2,750 +7.5% | $206,135 +1.9% |
| 2013 | $2,557 -1.1% | $202,350 |
| 2012 | $2,585 +4.1% | $202,350 +3.8% |
| 2011 | $2,482 -22.7% | $195,000 -6.2% |
| 2010 | $3,212 +8.9% | $207,898 -21.4% |
| 2009 | $2,950 | $264,470 -15.8% |
| 2008 | $2,950 -9.3% | $314,156 +3% |
| 2007 | $3,254 -2.9% | $305,006 +2.5% |
| 2006 | $3,352 | $297,567 +3% |
| 2005 | $3,352 +13034.3% | $288,900 +14403% |
| 2004 | $26 | $1,992 |
Find assessor info on the county website
Monthly payment
Est. payment
Payment breakdown
Explore the cost of this home by adjusting the details. Changes won't be saved.Climate risks
Neighborhood: 34112
- $612,8002 bd2 ba2k sqft4956 Shaker Heights Ct APT 102, Naples, FL 34112Off Market
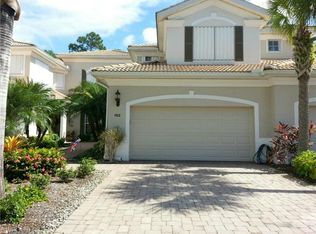
- $665,000-- bd-- ba2.5k sqft4956 Shaker Heights Ct APT 201, Naples, FL 34112Off Market
- $714,200-- bd-- ba2.5k sqft4956 Shaker Heights Ct APT 202, Naples, FL 34112Off Market
- $676,4002 bd2 ba2k sqft4952 Shaker Heights Ct APT 101, Naples, FL 34112Sold

Similar homes
- $749,0002 bd2 ba1.8k sqft5015 MARINA COVE DR #203, NAPLES, FL 34112For Sale
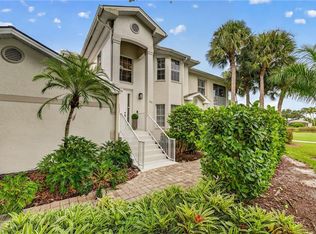
 MLS ID #226032827, Kimberly Alvord, John R Wood Properties. SWFLMLS
 - $679,5003 bd3 ba2.5k sqft3695 Montreux LN #101, NAPLES, FL 34114For Sale
 MLS ID #226037290, Lori Grandon, Downing Frye Realty Inc.. SWFLMLS
 - $719,0003 bd3 ba2k sqft7589 Garibaldi CT, NAPLES, FL 34114For Sale
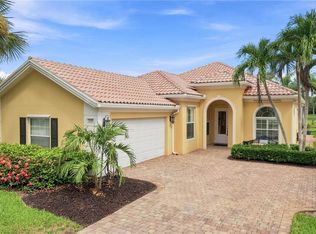 MLS ID #226020711, Vic Cuccia, Veronawalk Realty, Inc.. SWFLMLS
 - $559,0002 bd2 ba1.6k sqft3685 Buttonwood WAY #1521, NAPLES, FL 34112For Sale
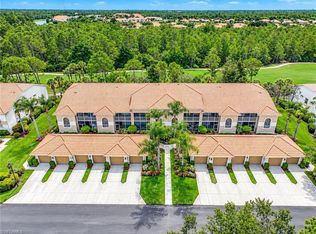 MLS ID #226032265, Jay Arthur Stark, Coldwell Banker Realty. SWFLMLS
 - $749,0003 bd3 ba2.7k sqft3036 Round Table LN, NAPLES, FL 34112For SaleMLS ID #226027962, Christine Longevin, LuxRe, LLC. SWFLMLS
- $639,9003 bd2 ba1.7k sqft5015 Marina Cove DR #103, NAPLES, FL 34112For SaleMLS ID #226030259, Laurel McGarel, PA, Realty One Group MVP. SWFLMLS
- $690,0004 bd3 ba2.2k sqft9509 Ironstone TER #201, NAPLES, FL 34120For SaleMLS ID #226037019, Renee Poppie, Realty World J Pavich Real Est. SWFLMLS
- $799,0003 bd3 ba2.1k sqft7558 Garibaldi CT, NAPLES, FL 34114For SaleMLS ID #226018238, Bob Kapish, John R Wood Properties. SWFLMLS
- $479,0003 bd2 ba1.7k sqft6973 Avalon CIR #1406, NAPLES, FL 34112For SaleMLS ID #226035431, Mary Ann Crooker, Douglas Elliman Florida, LLC. SWFLMLS
- $548,0003 bd2 ba1.6k sqft641 Saint Andrews BLVD #108-1, NAPLES, FL 34113For SaleMLS ID #226036446, James Kux, Downing Frye Realty Inc.. SWFLMLS
- $849,0002 bd3 ba2k sqft8030 Signature Club CIR #102, NAPLES, FL 34113For SaleMLS ID #226013893, Sandra Hansel, ENGEL & VOELKERS NAPLES. SWFLMLS
- $749,0003 bd3 ba2.1k sqft588 Avellino Isles CIR #20101, NAPLES, FL 34119For SaleMLS ID #226020673, Aprile Osborne, Call It Closed Intl Realty. SWFLMLS
- $499,0003 bd2 ba2k sqft6858 Ascot DR #201, NAPLES, FL 34113For SaleMLS ID #226024809, Paula See, PA, John R Wood Properties. SWFLMLS
- $730,0003 bd2 ba2.1k sqft2991 20th Ave NE, Naples, FL 34120For Sale
 MLS ID #2026035946, Astrid Gallego, Starlink Realty, Inc. Florida Gulf Coast MLS
 - $424,9002 bd2 ba1.6k sqft2390 Piccadilly Circus #202, NAPLES, FL 34112For SaleMLS ID #226026850, Lisa Lagergren, John R Wood Properties. SWFLMLS
- $650,0002 bd2 ba1.9k sqft155 San Rafael Ln, NAPLES, FL 34119For SaleMLS ID #226017591, Kara Heaslip, John R Wood Properties. SWFLMLS
- $895,0003 bd2 ba1.9k sqft7598 Moorgate Point WAY, NAPLES, FL 34113For SaleMLS ID #226031931, Zach Dreier, Premier Sotheby's Int'l Realty. SWFLMLS
- $625,0002 bd2 ba2.1k sqft4970 Westchester CT #4202, NAPLES, FL 34105For SaleMLS ID #226035813, Peggy Garrity, William Raveis Real Estate. SWFLMLS
- $699,0002 bd2 ba1.7k sqft5900 Fountain DR, NAPLES, FL 34119For SaleMLS ID #226024481, Ellen Mazzucco, Premier Sotheby's Int'l Realty. SWFLMLS
- $614,0003 bd2 ba1.9k sqft3657 Recreation LN, NAPLES, FL 34116For SaleMLS ID #226031708, Blair White, John R Wood Properties. SWFLMLS
