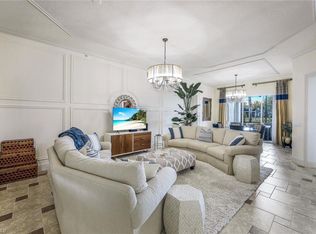
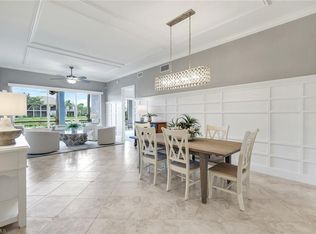
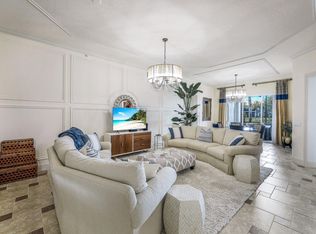
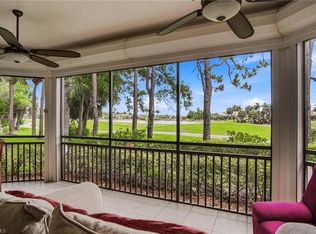
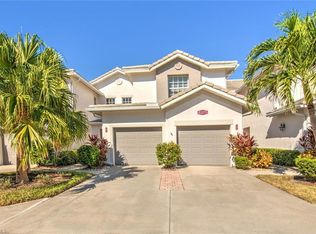
Brand new upgrades in luxury homes and Fiddlers Creek in Southwest Florida! This home features so many quality upgrades that include granite countertops, tray ceilings, large walk-in closets, frameless shower doors, a new air conditioner and water heater—and newly painted exterior and roof. This open floor plan flows seamlessly throughout the bright and airy framework of the home to entertain family and friends. The best part is living in a luxury resort-style community that has many amenities—gym, restaurants, pools, and clubhouse with activities— yet it’s close to all of the activities in Southwest Florida. Check out this awesome floor plan today— Enjoy a wonderful lifestyle of living.
For sale
$735,500
9225 Museo CIR SW #203, NAPLES, FL 34114
3beds
2,512sqft
Condominium
Built in 2006
-- sqft lot
$-- Zestimate®
$293/sqft
$1,305/mo HOA
What's special
Granite countertopsBright and airy frameworkOpen floor planNewly painted exteriorTray ceilingsNew air conditionerFrameless shower doors
- 737 days
- 49
- 2
Zillow last checked:
Listing updated:
Listed by:
J Bosetin 239-293-5788,
Independent Brokers Realty SF
Source: SWFLMLS,MLS#: 223008578 Originating MLS: Naples
Originating MLS: NaplesFacts & features
Interior
Bedrooms & bathrooms
- Bedrooms: 3
- Bathrooms: 3
- Full bathrooms: 3
Rooms
- Room types: Family Room, Guest Bath, Guest Room, Screened Lanai/Porch, 3 Bed
Primary bedroom
- Dimensions: 17 x 15
Dining room
- Dimensions: 15 x 13
Family room
- Dimensions: 42 x 15
Garage
- Dimensions: 22 x 20
Kitchen
- Dimensions: 18 x 15
Other
- Dimensions: 27 x 20
Heating
- Central, Natural Gas
Cooling
- Ceiling Fan(s), Central Air, Gas
Appliances
- Included: Gas Cooktop, Dishwasher, Disposal, Dryer, Freezer, Microwave, Range, Refrigerator/Freezer, Refrigerator/Icemaker, Reverse Osmosis, Self Cleaning Oven, Tankless Water Heater, Washer, Water Treatment Owned
- Laundry: Inside
Features
- Built-In Cabinets, Cathedral Ceiling(s), Closet Cabinets, Fire Sprinkler, Fireplace, Foyer, Pantry, Pull Down Stairs, Smoke Detectors, Tray Ceiling(s), Vaulted Ceiling(s), Walk-In Closet(s), Window Coverings, Family Room, Guest Bath, Guest Room, Laundry in Residence, Screened Lanai/Porch
- Flooring: Carpet, Tile
- Windows: Window Coverings, Shutters, Shutters - Manual
- Has fireplace: Yes
Interior area
- Total structure area: 3,424
- Total interior livable area: 2,512 sqft
Property
Parking
- Total spaces: 2
- Parking features: Driveway, Paved, Attached
- Attached garage spaces: 2
- Has uncovered spaces: Yes
Features
- Stories: 2
- Patio & porch: Patio, Screened Lanai/Porch
- Exterior features: Tennis Court(s)
- Pool features: Community
- Spa features: Community, Bath
- Has view: Yes
- View description: Lake, Landscaped Area
- Has water view: Yes
- Water view: Lake
- Waterfront features: Lake
- Frontage type: Lakefront
Lot
- Features: Regular
Details
- Additional structures: Tennis Court(s)
- Parcel number: 79821900941
Construction
Type & style
- Home type: Condo
- Property subtype: Condominium
Materials
- Block, Stucco
- Foundation: Concrete Block
- Roof: Tile
Condition
- New construction: No
- Year built: 2006
Utilities & green energy
- Gas: Natural
- Water: Central, Filter, Reverse Osmosis - Entire House, Softener
Community & HOA
Community
- Features: Clubhouse, Park, Pool, Fitness Center, Golf, Restaurant, Sidewalks, Street Lights, Tennis Court(s), Gated, Boating
- Security: Security System, Smoke Detector(s), Gated Community, Fire Sprinkler System
- Subdivision: VARENNA
HOA
- Has HOA: Yes
- Amenities included: Basketball Court, Barbecue, Beach Club Available, Bike And Jog Path, Bocce Court, Clubhouse, Park, Pool, Community Room, Spa/Hot Tub, Fitness Center, Full Service Spa, Golf Course, Internet Access, Pickleball, Restaurant, Sauna, Sidewalk, Streetlight, Tennis Court(s), Underground Utility
- HOA fee: $15,657 annually
Location
- Region: Naples
Financial & listing details
- Price per square foot: $293/sqft
- Annual tax amount: $4,315
- Date on market: 3/1/2023
- Lease term: Agreement For Deed,Buyer Pays Title
Estimated market value
Not available
Estimated sales range
Not available
$6,368/mo
Price history
| Date | Event | Price |
|---|---|---|
| 4/15/2026 | Listed for rent | $7,500$3/sqft |
Source: NABOR FL #226015750 Report a problem | ||
| 1/22/2026 | Listed for sale | $735,500-1.9%$293/sqft |
Source:  SWFLMLS #223008578 Report a problem SWFLMLS #223008578 Report a problem | ||
| 2/10/2025 | Price change | $749,500-0.1%$298/sqft |
Source: SWFLMLS #223008578 Report a problem | ||
| 10/13/2024 | Listed for sale | $749,900$299/sqft |
Source: SWFLMLS #223008578 Report a problem | ||
| 8/13/2024 | Listing removed | $749,900$299/sqft |
Source: SWFLMLS #223008578 Report a problem | ||
| 6/28/2024 | Price change | $749,900-16.6%$299/sqft |
Source: SWFLMLS #223008578 Report a problem | ||
| 1/18/2024 | Listed for sale | $899,000-2.6%$358/sqft |
Source: SWFLMLS #223008578 Report a problem | ||
| 3/1/2023 | Listed for sale | $923,000$367/sqft |
Source: SWFLMLS #223008578 Report a problem | ||
Public tax history
Tax history is unavailable.
Monthly payment
Est. payment
Payment breakdown
Explore the cost of this home by adjusting the details. Changes won't be saved.Climate risks
Neighborhood: 34114
Nearby schools
Schools provided by the listing agent
- Elementary: MANATEE ELEMENTARY SCHOOL
- Middle: MANATEE MIDDLE SCHOOL
- High: LELY HIGH SCHOOL
Source: SWFLMLS. This data may not be complete. We recommend contacting the local school district to confirm school assignments for this home.

Similar homes
- $849,0003 bd3 ba2.2k sqft8650 Palermo CT, NAPLES, FL 34114For Sale

 MLS ID #226034703, Joani Alderuccio, RE/MAX Hallmark Realty. SWFLMLS
 - $769,0003 bd3 ba2.2k sqft7801 Hawthorne DR #2701, NAPLES, FL 34113For Sale
 MLS ID #226027601, Paula See, PA, John R Wood Properties. SWFLMLS
 - $549,0003 bd2 ba1.7k sqft3960 Deer Crossing CT #6-101, NAPLES, FL 34114For Sale
 MLS ID #226021037, Gigi Ricciardi Hull, PA, Premiere Plus Realty Company. SWFLMLS
 - $499,0003 bd2 ba2k sqft8375 Whisper Trace LN #203, NAPLES, FL 34114For Sale
 MLS ID #226033020, Maurice Cossairt, Edgewater Realty & Homes LLC. SWFLMLS
 - $674,9003 bd3 ba2.6k sqft6442 Legacy CIR #203, NAPLES, FL 34113For SaleMLS ID #226017070, Tony Cologero, Jr, Century 21 AllPoints Realty. SWFLMLS
- $735,0003 bd2 ba2k sqft2875 18th AVE SE, NAPLES, FL 34117For SaleMLS ID #226026609, Cathy Petz, eXp Realty LLC. SWFLMLS
- $550,0003 bd3 ba1.8k sqft8090 Chianti LN, NAPLES, FL 34114For SaleMLS ID #226034438, Lauren Libby Taranto, Coldwell Banker Realty. SWFLMLS
- $758,0003 bd2 ba1.8k sqft7476 Moorgate Point WAY, NAPLES, FL 34113For SaleMLS ID #226015154, Steven Koleno, Beycome of Florida LLC. SWFLMLS
- $709,0002 bd2 ba1.5k sqft8010 Belmont CT, NAPLES, FL 34113For SaleMLS ID #226031981, Lyubov Zagorodniy, Berkshire Hathaway FL Realty. SWFLMLS
- $739,0003 bd3 ba2.4k sqft7172 Lemuria CIR #1802, NAPLES, FL 34109For SaleMLS ID #226025860, Leslie Whiting, Bayview Realty of Florida. SWFLMLS
- $929,9003 bd3 ba2.6k sqft6438 Legacy CIR #304, NAPLES, FL 34113For SaleMLS ID #226032903, Kim Levitan, Kim Levitan Realty. SWFLMLS
- $374,9003 bd3 ba2.5k sqft776 Eagle Creek DR #303, NAPLES, FL 34113For SaleMLS ID #226027595, David Costello, Keller Williams Realty Maine. SWFLMLS
- $790,0003 bd2 ba1.8k sqft619 Beachwalk Cir #I-201, Naples, FL 34108For Sale
 MLS ID #2026043491, Sinan Zakaria, Listed Simply. Florida Gulf Coast MLS
 - $440,0002 bd2 ba1.5k sqft1170 Tranquil Brook DR, NAPLES, FL 34114For SaleMLS ID #226000729, Egesta Bala, PA, Coldwell Banker Realty. SWFLMLS
- $980,1113 bd2 ba2.1k sqft9511 Napoli LN #202, NAPLES, FL 34113For SaleMLS ID #226032002, Cathy Krakowski, Downing Frye Realty Inc.. SWFLMLS
- $599,9003 bd2 ba1.4k sqft5232 Raintree LN, NAPLES, FL 34113For SaleMLS ID #226019950, Doreen Vachon, Downing Frye Realty Inc.. SWFLMLS
- $729,0003 bd2 ba2k sqft3870 Midshore DR, NAPLES, FL 34109For SaleMLS ID #226035488, Pete Smith, Downing Frye Realty Inc.. SWFLMLS
- $749,0003 bd2 ba2.1k sqft268 Countryside DR, NAPLES, FL 34104For SaleMLS ID #226032923, Jay Arthur Stark, Coldwell Banker Realty. SWFLMLS
- $640,0003 bd2 ba1.5k sqft2640 36th Ave SE, Naples, FL 34117For SaleMLS ID #2026039699, Hanoi de la Cruz Boschini, London Foster Realty. Florida Gulf Coast MLS
- $375,0002 bd3 ba1.4k sqft9093 Capistrano ST S #7501, NAPLES, FL 34113For SaleMLS ID #226037889, Timothy Loos, Xclusive Homes LLC. SWFLMLS
