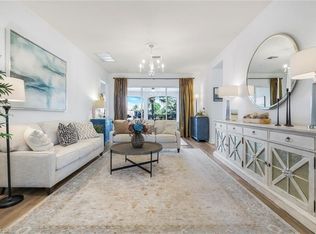
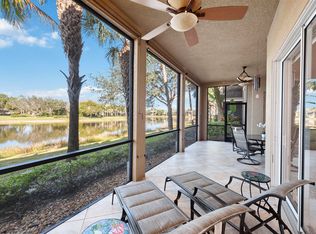
Set on a quiet, private cul-de-sac, this 2nd-floor end-unit coach home in the Varenna section of Fiddler’s Creek offers over 3,000 sq. ft., a 2-car garage, and stunning water views. One of the largest coach homes in Varenna, it features 3 spacious bedrooms plus a den and 3 full baths, combining generous living space with style and thoughtful design. As an end unit, it is filled with natural light through its abundant windows. The kitchen, open to the family room, showcases crisp white cabinetry, new lighting, granite countertops, stainless steel appliances with gas cooking, a built-in pantry, bar seating, and bay window. The large lanai, accessible from the great room and primary suite, provides plenty of room to entertain or relax while enjoying serene water and palm-lined views. The primary suite includes two walk in closets with custom closet systems, a spa bath with dual vanities, new lighting, a large soaking tub, and a separate shower. Additional highlights include impact windows, a newer roof, washer & dryer, refrigerator and hot water heater, and an elevator shaft currently used as a closet with built-in shelving—easily convertible to a private elevator. Residents of Fiddler’s Creek enjoy access to world-class amenities, including a 54,000-square-foot Club & Spa with two on-site restaurants, resort-style pools, fitness center, tennis, pickleball, and bocce courts. Optional memberships are available for golf, beach, and boating. Ideally located just minutes from the white-sand beaches of Marco Island, downtown Naples, and an array of shopping and dining destinations.
Sold for $650,000
$650,000
9223 Corfu CT #201, NAPLES, FL 34114
3beds
3,029sqft
Condominium
Built in 2006
-- sqft lot
$639,500 Zestimate®
$215/sqft
$7,832 Estimated rent
Home value
$639,500
$569,000 - $716,000
$7,832/mo
Zestimate® history
Owner options
List your home for rent
$7,832/mo
Rent Zestimate®
Find your next renter with Zillow Rental Manager. Plus, with online applications, you can quickly screen prospective tenants – for free.
$7,832/mo
Rent Zestimate®
Refinance and save
$16,710/mo
Est. payment
Refinancing to a lower rate could help reduce your monthly payments and save thousands over the life of the loan.
$16,710/mo
Est. payment
Explore your selling options
Work with a Zillow partner agent
Leverage their expertise and Zillow's premium Showcase listings to get your home seen by more buyers.
Get startedList with your own agent
Get your home in front of millions of buyers by listing it on Zillow.
Learn how to do itSell it yourself
Take full control of how buyers see your home on Zillow by listing For Sale by Owner (FSBO).
List your homeWhat's special
Large lanaiGranite countertopsAbundant windowsStunning water viewsLarge soaking tubGas cookingSeparate shower
Zillow last checked:
Listing updated:
Listed by:
Sarita O'Shea 703-338-1151,
Coldwell Banker Realty,
Aimee O'Connor 571-278-0485,
Coldwell Banker Realty
Bought with:
Michelle Thomas
Premier Sotheby's Int'l Realty
Source: SWFLMLS,MLS#: 225067879 Originating MLS: Naples
Originating MLS: NaplesFacts & features
Interior
Bedrooms & bathrooms
- Bedrooms: 3
- Bathrooms: 3
- Full bathrooms: 3
Rooms
- Room types: Den - Study, Family Room, Great Room, Guest Bath, Guest Room, Office, Screened Lanai/Porch, 3 Bedrooms Plus Den
Primary bedroom
- Dimensions: 17 x 14
Bedroom
- Dimensions: 14 x 12
Bedroom
- Dimensions: 17 x 14
Family room
- Dimensions: 26 x 15
Garage
- Dimensions: 22 x 20
Other
- Dimensions: 27 x 16
Living room
- Dimensions: 42 x 15
Heating
- Central
Cooling
- Central Air
Appliances
- Included: Dishwasher, Disposal, Dryer, Microwave, Range, Refrigerator/Icemaker, Walk-In Cooler, Washer
- Laundry: Washer/Dryer Hookup, Inside, Laundry Tub
Features
- Closet Cabinets, Foyer, Laundry Tub, Pantry, Smoke Detectors, Volume Ceiling, Walk-In Closet(s), Window Coverings, Den - Study, Family Room, Great Room, Guest Bath, Guest Room, Home Office, Laundry in Residence, Screened Lanai/Porch
- Flooring: Carpet, Tile
- Windows: Window Coverings, Impact Resistant Windows
- Has fireplace: No
Interior area
- Total structure area: 3,899
- Total interior livable area: 3,029 sqft
Property
Parking
- Total spaces: 2
- Parking features: Driveway, Guest, Attached
- Attached garage spaces: 2
- Has uncovered spaces: Yes
Features
- Stories: 2
- Patio & porch: Screened Lanai/Porch
- Exterior features: Dock
- Pool features: Community
- Spa features: Community
- Has view: Yes
- View description: Lake, Water
- Has water view: Yes
- Water view: Lake,Water
- Waterfront features: Lake
- Frontage type: Lakefront
Lot
- Features: Zero Lot Line
Details
- Additional structures: Tennis Court(s)
- Parcel number: 79821902664
Construction
Type & style
- Home type: Condo
- Property subtype: Condominium
Materials
- Block, Stucco
- Foundation: Concrete Block
- Roof: Tile
Condition
- New construction: No
- Year built: 2006
Utilities & green energy
- Gas: Natural
- Water: Central
Community & HOA
Community
- Features: Clubhouse, Pool, Fitness Center, Golf, Putting Green, Restaurant, Sidewalks, Street Lights, Tennis Court(s), Gated, Boating
- Security: Smoke Detector(s), Gated Community
- Subdivision: VARENNA
HOA
- Has HOA: Yes
- Amenities included: Beach Club Available, Bike And Jog Path, Bocce Court, Business Center, Clubhouse, Pool, Community Room, Spa/Hot Tub, Fitness Center, Full Service Spa, Golf Course, Guest Room, Internet Access, Library, Marina, Pickleball, Play Area, Private Membership, Putting Green, Restaurant, Sauna, Sidewalk, Streetlight, Tennis Court(s)
- HOA fee: $12,692 annually
Location
- Region: Naples
Financial & listing details
- Price per square foot: $215/sqft
- Tax assessed value: $660,945
- Annual tax amount: $9,123
- Date on market: 8/29/2025
- Lease term: Buyer Finance/Cash
- Contingency: Inspection
- Road surface type: Paved
Price history
| Date | Event | Price |
|---|---|---|
| 11/24/2025 | Sold | $650,000-7.1%$215/sqft |
Source:  SWFLMLS #225067879 Report a problem SWFLMLS #225067879 Report a problem | ||
| 10/27/2025 | Pending sale | $700,000$231/sqft |
Source: SWFLMLS #225067879 Report a problem | ||
| 10/13/2025 | Price change | $700,000-6.7%$231/sqft |
Source: SWFLMLS #225067879 Report a problem | ||
| 8/29/2025 | Listed for sale | $749,999+76.5%$248/sqft |
Source: SWFLMLS #225067879 Report a problem | ||
| 8/22/2016 | Sold | $425,000-5.3%$140/sqft |
Source:  Marco Multi List #2163005 Report a problem Marco Multi List #2163005 Report a problem | ||
| 5/12/2016 | Price change | $449,000-2.2%$148/sqft |
Source: Premier Sotheby's International Realty #216030216 Report a problem | ||
| 5/3/2016 | Price change | $459,000-6.1%$152/sqft |
Source: Premier Sotheby's International Realty #216030216 Report a problem | ||
| 2/2/2016 | Listed for sale | $489,000+1.9%$161/sqft |
Source: ONEIR REALTY OF SOUTHWEST FLORIDA #2160407 Report a problem | ||
| 10/28/2011 | Listing removed | $479,900$158/sqft |
Source: Premier Sotheby's International Realty #211500575 Report a problem | ||
| 6/4/2011 | Listed for sale | $479,900-40.8%$158/sqft |
Source: Listhub #211500575 Report a problem | ||
| 12/28/2006 | Sold | $810,400$268/sqft |
Source: Public Record Report a problem | ||
Public tax history
| Year | Property taxes | Tax assessment |
|---|---|---|
| 2025 | $9,609 +5.3% | $509,785 +10% |
| 2024 | $9,124 +60.2% | $463,441 +10% |
| 2023 | $5,694 +15.4% | $421,310 +10% |
| 2022 | $4,934 +24.1% | $383,009 +10% |
| 2021 | $3,976 +5.5% | $348,190 +4.5% |
| 2020 | $3,768 +2.1% | $333,190 +2.8% |
| 2019 | $3,692 -9.2% | $324,103 -9.3% |
| 2018 | $4,064 -48% | $357,422 |
| 2017 | $7,815 -0.3% | $357,422 +32% |
| 2016 | $7,841 +22.6% | $270,712 +0.7% |
| 2015 | $6,398 +2% | $268,830 +24.1% |
| 2014 | $6,275 +134.1% | $216,696 +1.9% |
| 2013 | $2,681 -1.1% | $212,755 |
| 2012 | $2,711 -11.3% | $212,755 -12.4% |
| 2011 | $3,057 -39.4% | $242,755 -9.9% |
| 2010 | $5,046 -9.9% | $269,290 -36.7% |
| 2009 | $5,599 | $425,720 -15.9% |
| 2008 | $5,599 | $506,500 -13.4% |
| 2007 | -- | $585,000 |
Find assessor info on the county website
Neighborhood: 34114
Nearby homes
- $670,0003 bd3 ba2.5k sqft9223 Corfu Ct UNIT 202, Naples, FL 34114Sold
- $570,0003 bd3 ba2.2k sqft9221 Museo Cir UNIT 102, Naples, FL 34114Sold
- $590,0003 bd3 ba2.5k sqft9209 Museo Cir UNIT 101, Naples, FL 34114Sold

- $667,0003 bd3 ba2.5k sqft9205 Museo Cir UNIT 104, Naples, FL 34114Sold

- $620,0003 bd3 ba2.5k sqft9219 Corfu Ct UNIT 202, Naples, FL 34114Sold
- $869,0003 bd3 ba3k sqft9219 Corfu Ct UNIT 201, Naples, FL 34114For Sale
- $488,1003 bd3 ba2.2k sqft9234 Tesoro Ln UNIT 102, Naples, FL 34114Off Market
- $456,4003 bd3 ba2.5k sqft9217 Museo Cir UNIT 104, Naples, FL 34114Off Market
Nearby schools
GreatSchools rating
- 8/10Manatee Elementary SchoolGrades: PK-5Distance: 0.6 mi
- 7/10Manatee Middle SchoolGrades: 6-8Distance: 0.6 mi
- 5/10Lely High SchoolGrades: 9-12Distance: 4.4 mi
Schools provided by the listing agent
- Elementary: MANATEE ELEMENTARY SCHOOL
- Middle: MANATEE MIDDLE SCHOOL
- High: LELY HIGH SCHOOL
Source: SWFLMLS. This data may not be complete. We recommend contacting the local school district to confirm school assignments for this home.


Get pre-qualified for a loan
At Zillow Home Loans, we can pre-qualify you in as little as 5 minutes with no impact to your credit score.An equal housing lender. NMLS #10287.
Sell for more on Zillow
Get a Zillow Showcase℠ listing at no additional cost and you could sell for .
$639,500
2% more
+$12,790
With Zillow Showcase(estimated)
$652,290
- Florida
- Collier County
- Naples
- 34114
- 9223 Corfu CT Unit 201
Nearby cities
Nearby neighborhoods
Nearby zip codes
Other Naples Topics
