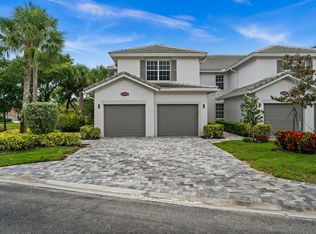
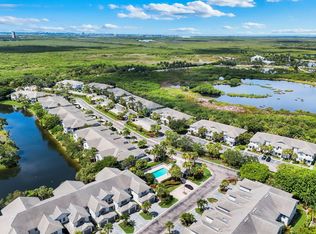
Ideally located within the award-winning community of Fiddler's Creek, this pristine first-floor end-unit coach home offers exceptional privacy and convenience. Positioned directly across from the Whisper Trace village pool, the customized 1,629-square-foot residence presents outstanding value with three bedrooms, three full baths and an attached garage, blending comfort, style and access to world-class community amenities. Offered turnkey furnished, this move-in-ready residence allows you to begin enjoying the Florida lifestyle immediately--just bring your toothbrush. The exterior is beautifully maintained with a newer tile roof, newer exterior paint and newer impact windows, all surrounded by mature, lush landscaping that enhances the home's inviting setting. The community is currently enhancing the curb appeal with a paver project that will replace the existing concrete driveway, walkway and front porch with elegant pavers. Inside, elegant plantation shutters, recessed lighting and upgraded fixtures elevate the thoughtfully designed interior. Wood flooring flows throughout the open-concept living and dining areas, creating a warm and cohesive atmosphere. The stylish kitchen serves as the heart of the home, featuring sleek white cabinetry, quartz countertops, LG stainless steel appliances, a pantry and a convenient breakfast bar for casual dining. Upgrades include a newer refrigerator, dishwasher, microwave and range, along with a convenient mini wine refrigerator for added entertaining appeal. The spacious owner's suite offers a relaxing retreat with a large walk-in closet and a well-appointed en-suite bath featuring a dual-sink vanity, makeup counter, walk-in shower and linen closet. A glass slider fills the room with natural light and opens to the lanai--an ideal place to enjoy morning coffee while overlooking peaceful greenery. Both guest bedrooms are generously sized and feature their own en-suite baths, offering comfort and privacy for family and visitors. Additional highlights include newer carpeting in the bedrooms and a dedicated laundry room with ample cabinetry and an LG front-loading washer and dryer on pedestals. The attached garage is equipped with an overhead storage rack and wall organization system, adding convenient storage and organization. Whisper Trace is a friendly and active neighborhood known for its popular poolside gatherings. Residents enjoy the benefits of an award-winning, gated community with newly enhanced amenities, including a refreshed resort-style pool, the updated Gator Grille and 10 new pickleball courts. The clubhouse offers fitness and spa facilities, tennis, pickleball, dining and a full calendar of social activities and events. Optional memberships with no golf waitlist provide access to the championship golf course, new clubhouse, marina and beach club, completing the exceptional resort-style lifestyle offered at Fiddler's Creek.
For sale
$399,900
8375 Whisper Trace Way #101, Naples, FL 34114
3beds
1,629sqft
Condominium, Residential
Built in 2003
-- sqft lot
$-- Zestimate®
$245/sqft
$-- HOA
What's special
Attached garageFirst-floor end-unit coach homeQuartz countertopsNewer exterior paintNewer tile roofStylish kitchenNewer impact windows
- 222 days
- 132
- 3
Zillow last checked:
Listing updated:
Listed by:
Michelle Thomas 239-860-7176,
Premier Sotheby's International Realty
Source: Marco Multi List,MLS#: 2260499
Facts & features
Interior
Bedrooms & bathrooms
- Bedrooms: 3
- Bathrooms: 3
- Full bathrooms: 3
Primary bedroom
- Level: Main
- Area: 285 Square Feet
- Dimensions: 15 x 19
Bedroom 2
- Level: Main
- Area: 110 Square Feet
- Dimensions: 10 x 11
Bedroom 3
- Level: Main
- Area: 110 Square Feet
- Dimensions: 10 x 11
Dining room
- Level: Main
- Area: 88 Square Feet
- Dimensions: 11 x 8
Garage
- Level: Main
- Area: 220 Square Feet
- Dimensions: 11 x 20
Garage
- Level: Main
- Area: 220 Square Feet
- Dimensions: 11 x 20
Kitchen
- Level: Main
- Area: 144 Square Feet
- Dimensions: 12 x 12
Laundry
- Level: Main
- Area: 56 Square Feet
- Dimensions: 7 x 8
Living room
- Level: Main
- Area: 176 Square Feet
- Dimensions: 16 x 11
Other
- Level: Main
- Area: 130 Square Feet
- Dimensions: 13 x 10
Heating
- Electric, Central
Cooling
- Ceiling Fan(s), Central Air
Appliances
- Included: Dishwasher, Disposal, Dryer, Ice Maker, Microwave, Range, Refrigerator, Washer
Features
- Built-in Features, Entrance Foyer, Pantry, Tray Ceiling(s), Walk-In Closet(s), Breakfast Bar, Double Vanity
- Flooring: Carpet, Tile
- Windows: Impact Windows, Sliding, Window Coverings
- Has fireplace: No
Interior area
- Total structure area: 1,979
- Total interior livable area: 1,629 sqft
Property
Parking
- Total spaces: 1
- Parking features: Attached
- Attached garage spaces: 1
Features
- Levels: One
- Stories: 1
- Patio & porch: Lanai
- Pool features: Community
- Has view: Yes
- View description: See Remarks
- Waterfront features: None
Lot
- Features: County Lot
Details
- Parcel number: 81682002267
Construction
Type & style
- Home type: Condo
- Architectural style: Contemporary
- Property subtype: Condominium, Residential
Materials
- Block, Stucco
- Roof: Tile
Condition
- Year built: 2003
Community & HOA
Community
- Features: Pool
- Security: Smoke Detector(s), Gated with Guard, Gated Community, Fire Sprinkler System
- Subdivision: Whisper Trace A Condo
HOA
- Has HOA: No
- Amenities included: Bike Path, Bocce, Business Center, Clubhouse, Dining, Exercise Room, Golf Course, Jogging Path, Pickleball, Playground, Spa Services, Tennis Court(s)
- Services included: Internet, Cable TV, Maintenance Grounds, Pest Control, Security, Sewer
Location
- Region: Naples
Financial & listing details
- Price per square foot: $245/sqft
- Annual tax amount: $5,632
- Date on market: 3/4/2026
- Cumulative days on market: 223 days
- Listing terms: At Close
Estimated market value
Not available
Estimated sales range
Not available
Not available
Price history
| Date | Event | Price |
|---|---|---|
| 4/7/2026 | Price change | $399,900-2.2%$245/sqft |
Source:  Marco Multi List #2260499 Report a problem Marco Multi List #2260499 Report a problem | ||
| 3/31/2026 | Price change | $409,000-4.7%$251/sqft |
Source: Marco Multi List #2260499 Report a problem | ||
| 3/4/2026 | Listed for sale | $429,000+11.4%$263/sqft |
Source: Marco Multi List #2260499 Report a problem | ||
| 2/18/2025 | Sold | $385,000$236/sqft |
Source: Marco Multi List #2242241 Report a problem | ||
Public tax history
Tax history is unavailable.
Monthly payment
Est. payment
Payment breakdown
Explore the cost of this home by adjusting the details. Changes won't be saved.Climate risks
Neighborhood: 34114
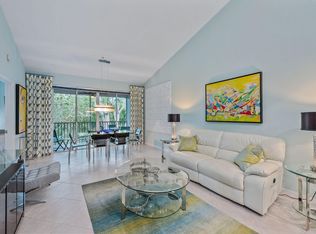
- $290,0003 bd2 ba1.4k sqft8305 Whisper Trace Way APT 202, Naples, FL 34114Sold
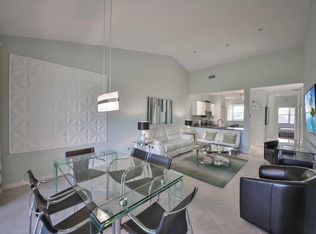
- $298,1003 bd2 ba1.4k sqft8305 Whisper Trace Way #A-202, Naples, FL 34114Off Market
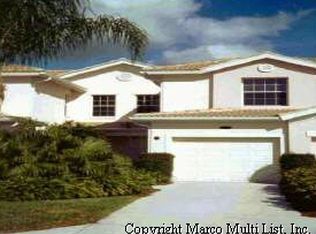
- $378,9003 bd2 ba2k sqft8310 E Whisper Trace Way #203, Naples, FL 34114Off Market
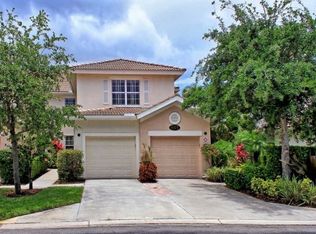
- $328,7002 bd2 ba1.6k sqft8375 N Whisper Trace Ln #106, Naples, FL 34114Off Market
Similar homes
- $399,9003 bd2 ba2k sqftWhisper Trace, Naples, FL 34114For Sale
 MLS ID #2261641, Suzanne Powers, Powers Realty Group, Inc. Marco Multi List
 - $399,0002 bd2 ba1.6k sqftFiddlers Creek, Naples, FL 34114For Sale

 MLS ID #A11971918, Peggy Austen PA, Edgewater Realty & Homes LLC. MIAMI
 - $380,0002 bd2 ba1.6k sqftWhisper Trace, Naples, FL 34114For Sale
 MLS ID #2261382, Laura Osmanski, Premiere Plus Realty Company. Marco Multi List
 - $375,0003 bd2 ba1.8k sqftDeer Crossing, Naples, FL 34114For Sale
 MLS ID #2260707, Michelle Thomas, Premier Sotheby's International Realty. Marco Multi List
