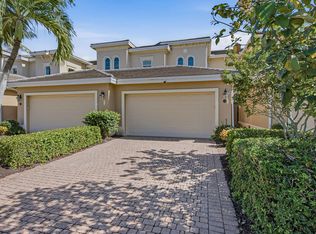
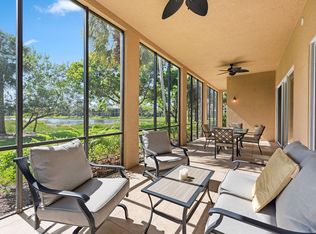
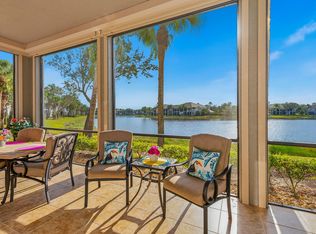
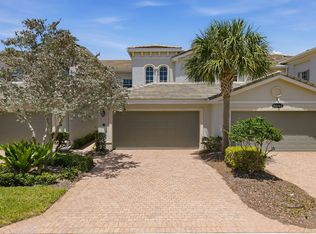
Beautiful western lake views and extensive recent updates distinguish this Gulf Bay-built second-floor end-unit coach home in Marengo in Fiddler's Creek. Brand-new impact windows and sliding glass doors were installed in July 2026, and the roof was replaced in May 2024. September 2026 improvements include complete interior repainting, new carpeting, new LED recessed lighting, new smoke detectors and replacement of the lanai screen and enclosure. The garage walls, ceiling and floor were also painted in September 2026, enhancing its presentation. A Navien tankless gas water heater adds everyday convenience. Built in 2007, this light-filled residence offers nearly 2600 square feet of living area, three bedrooms, three full baths, a half bath and a two-car garage. A dramatic foyer with a 22-foot-6-inch ceiling above the staircase creates an impressive welcome, while volume ceilings throughout enhance the spacious feel. Diagonally laid porcelain tile flows through the main living areas, complemented by brand-new carpeting in the bedrooms. Spacious living spaces, a dining area and an eat-in kitchen provide flexibility for everyday living and entertaining. Sliding glass doors open to the screened, tiled lanai, where tranquil lake views and western exposure create an inviting setting for morning coffee, alfresco dining, sunsets overlooking the lake, and relaxing evenings. The kitchen features white cabinets, granite counters, a tile backsplash, a granite-topped bar and recessed lighting, as well as a five-burner natural gas range and built-in microwave. The primary suite offers lanai access, two walk-in closets and a spacious bath with dual sinks, a soaking tub, a glass-enclosed walk-in shower and a separate water closet. Both guest bedrooms feature walk-in closets, and each has its own private full bath, with an additional half bath providing convenience for residents and visitors. The laundry room includes a sink, front-load washer and gas dryer. Fiddler's Creek offers a luxury resort lifestyle with an impressive, award-winning 54,000-square-foot Club & Spa, a pool complex with waterfalls, state-of-the-art fitness facilities with classes, spa services, 6 HarTru tennis courts, 10 pickleball courts, tennis and pickleball leagues and clinics, bocce, casual and fine pool-side dining, and an active calendar of social events and activities. Miles of tree-lined sidewalks are perfect for walking, running and bicycling. Optional golf, beach and marina memberships offer additional ways to enjoy SW Florida. Ideally situated between Naples and Marco Island, this gated community provides convenient access to Gulf beaches, boating, shopping, executive airport and restaurants. Explore downtown Naples' Fifth Avenue and Third Street South, enjoy Marco Island's coastal attractions or discover the natural beauty of nearby preserves. This updated residence combines generous living spaces, a lakefront setting and an outstanding community lifestyle.
Pending
$499,000
3142 Aviamar Cir APT 201, Naples, FL 34114
3beds
2,599sqft
Condominium, Residential
Built in 2007
-- sqft lot
$-- Zestimate®
$192/sqft
$699/mo HOA
What's special
Lakefront settingTwo-car garageWestern lake viewsAdditional half bathGranite countersGranite-topped barThree bedrooms
- 40 days
- 59
- 5
Zillow last checked:
Listing updated:
Listed by:
Michelle Thomas 239-860-7176,
Premier Sotheby's International Realty
Source: Marco Multi List,MLS#: 2261723
Facts & features
Interior
Bedrooms & bathrooms
- Bedrooms: 3
- Bathrooms: 4
- Full bathrooms: 3
- 1/2 bathrooms: 1
Primary bedroom
- Level: Main
- Area: 221 Square Feet
- Dimensions: 17 x 13
Bedroom 2
- Level: Main
- Area: 156 Square Feet
- Dimensions: 13 x 12
Bedroom 3
- Level: Main
- Area: 182 Square Feet
- Dimensions: 14 x 13
Family room
- Level: Main
- Area: 270 Square Feet
- Dimensions: 18 x 15
Kitchen
- Level: Main
- Area: 234 Square Feet
- Dimensions: 18 x 13
Living room
- Level: Main
- Area: 435 Square Feet
- Dimensions: 29 x 15
Other
- Level: Main
- Area: 495 Square Feet
- Dimensions: 45 x 11
Heating
- Central, Natural Gas
Cooling
- Central Air
Appliances
- Included: Oven, Built-In Gas Oven, Dishwasher, Disposal, Dryer, Microwave, Refrigerator, Washer
- Laundry: Inside
Features
- Eat-in Kitchen, Built-in Features, Custom Cabinets, Walk-In Closet(s), Breakfast Bar, Double Vanity
- Flooring: Carpet, Tile
- Doors: Impact Doors
- Windows: Impact Windows, Sliding
- Has fireplace: No
- Common walls with other units/homes: End Unit
Interior area
- Total structure area: 3,461
- Total interior livable area: 2,599 sqft
Property
Parking
- Total spaces: 2
- Parking features: Attached, Garage Door Opener, Private
- Attached garage spaces: 2
Features
- Levels: One
- Stories: 1
- Patio & porch: Lanai
- Exterior features: Balcony
- Pool features: Community, Association
- Spa features: Association
- Has view: Yes
- View description: Lake
- Has water view: Yes
- Water view: Lake
- Waterfront features: None
Lot
- Features: Zero Lot Line
Details
- Parcel number: 59540000265
Construction
Type & style
- Home type: Condo
- Architectural style: Contemporary
- Property subtype: Condominium, Residential
Materials
- Block, Stucco
- Roof: Tile
Condition
- Year built: 2007
Community & HOA
Community
- Features: Pool
- Security: Security Guard, Security Gate, Gated with Guard, Gated Community
- Subdivision: Marengo At Fiddler's Creek A Condo
HOA
- Has HOA: Yes
- Amenities included: Bike Path, Bocce, Business Center, Clubhouse, Dining, Exercise Room, Fitness Center, Pickleball, Picnic Area, Playground, Pool, Sauna, Shuffleboard Court, Spa Services, Tennis Court(s), Spa/Hot Tub
- Services included: Internet, Cable TV, Maintenance Grounds, Security
- HOA fee: $699 monthly
Location
- Region: Naples
Financial & listing details
- Price per square foot: $192/sqft
- Tax assessed value: $585,592
- Annual tax amount: $8,734
- Date on market: 10/8/2026
- Cumulative days on market: 36 days
- Listing terms: At Close,Buyer Obtain Mortgage,Cash
Estimated market value
Not available
Estimated sales range
Not available
Not available
Price history
| Date | Event | Price |
|---|---|---|
| 10/20/2026 | Pending sale | $499,000$192/sqft |
Source:  Marco Multi List #2261723 Report a problem | ||
| 10/8/2026 | Listed for sale | $499,000+85.5%$192/sqft |
Source: Marco Multi List #2261723 Report a problem | ||
| 4/17/2012 | Listing removed | $269,000$104/sqft |
Source: RE/MAX RESULTS REALTY #212005739 Report a problem | ||
| 2/14/2012 | Listed for sale | $269,000+8%$104/sqft |
Source: RE/MAX Results Realty #212005739 Report a problem | ||
| 5/1/2009 | Listing removed | $249,000$96/sqft |
Source: Listhub #273190 Report a problem | ||
| 4/3/2009 | Listed for sale | $249,000-61.5%$96/sqft |
Source: Listhub #273190 Report a problem | ||
| 5/14/2007 | Sold | $647,300$249/sqft |
Source: Public Record Report a problem | ||
Public tax history
| Year | Property taxes | Tax assessment |
|---|---|---|
| 2025 | $8,735 +3.8% | $421,218 +10% |
| 2024 | $8,414 +64.3% | $382,925 +10% |
| 2023 | $5,120 +26.1% | $348,114 +10% |
| 2022 | $4,061 +23.6% | $316,467 +10% |
| 2021 | $3,285 -3.4% | $287,697 -3.5% |
| 2020 | $3,399 +10.2% | $297,979 +10% |
| 2019 | $3,085 -6.7% | $270,890 -6.9% |
| 2018 | $3,308 -53.1% | $290,890 |
| 2017 | $7,059 -0.3% | $290,890 +2.8% |
| 2016 | $7,079 +1.4% | $283,093 +7.3% |
| 2015 | $6,984 +1.5% | $263,923 +10% |
| 2014 | $6,883 +164.4% | $239,930 +10% |
| 2013 | $2,603 +7.7% | $218,118 +9.1% |
| 2012 | $2,416 -5.6% | $199,925 -6.1% |
| 2011 | $2,560 -36.9% | $212,920 -11.1% |
| 2010 | $4,057 -24.9% | $239,610 -30% |
| 2009 | $5,405 | $342,300 -30% |
| 2008 | $5,405 | $489,000 +4083.8% |
| 2007 | -- | $11,688 |
Find assessor info on the county website
Monthly payment
Est. payment
Payment breakdown
Explore the cost of this home by adjusting the details. Changes won't be saved.Climate risks
Neighborhood: 34114


Similar homes
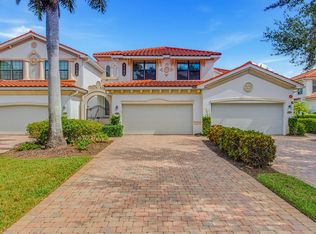
- $499,0003 bd2 ba2.1k sqftSonoma @ Fiddlers Creek, Naples, FL 34114For Sale
 MLS ID #2261399, Michelle Thomas, Premier Sotheby's International Realty. Marco Multi List
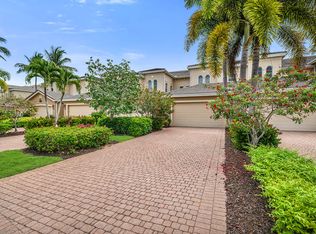
- $529,9003 bd3 ba2.1k sqftMarengo, Naples, FL 34114For Sale
 MLS ID #2261006, Michelle Thomas, Premier Sotheby's International Realty. Marco Multi List
- $525,0003 bd3 ba2.2k sqftVarenna, Naples, FL 34114For Sale
 MLS ID #2261328, Michelle Thomas, Premier Sotheby's International Realty. Marco Multi List
- $489,9003 bd3 ba2.1k sqftLaguna, Naples, FL 34114For Sale
 MLS ID #2261193, Michelle Thomas, Premier Sotheby's International Realty. Marco Multi List
- $499,0003 bd2 ba2k sqft8375 Whisper Trace LN #203, NAPLES, FL 34114For Sale
 MLS ID #226033020, Maurice Cossairt, Edgewater Realty & Homes LLC. SWFLMLS
