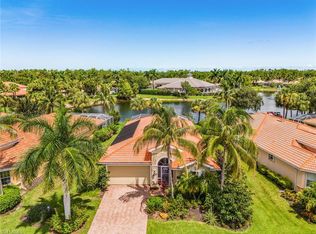
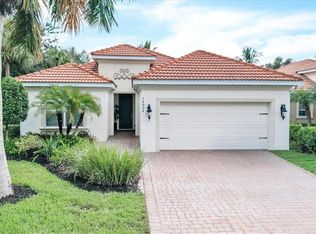
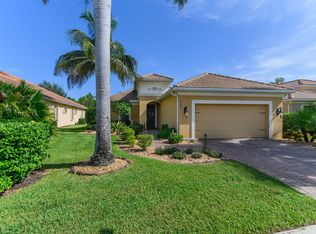
Welcome to a home that has been meticulously maintained, beautifully upgraded and is truly in absolute mint condition. This spacious 3-bedroom plus den, 3 full-bath pool and spa home offers a thoughtfully designed layout, 2-car garage and gorgeous long lake views that create a beautiful backdrop for everyday living. Designed with both functionality and entertaining in mind, the open and inviting floor plan provides plenty of room to gather while still offering defined spaces for work, guests and relaxation. The versatile den is perfect for a home office, additional sitting room or flex space. The beautifully appointed kitchen features designer quartz countertops, a touchless faucet and generous workspace, with coordinating quartz carried throughout all three full bathrooms for a polished and cohesive look. Upgraded Coretec luxury vinyl flooring in bedrooms, Hunter Douglas Honeycomb Shade on sliders for privacy, plantation shutters, updated custom lighting & fans, and a custom primary closet organizer are just a few of the thoughtful improvements found throughout the home. Step outside to your private screened lanai where the pool and spa overlook expansive long lake views, creating the perfect setting for morning coffee, afternoons by the pool or evenings entertaining friends. A Phantom screen at the slider lets you enjoy the Florida breeze, while impact windows and electric storm shutters across the lanai provide added convenience and storm protection. Additional upgrades include a whole-house water filtration system, keyless entry, Ring doorbell, epoxy-finished garage floor, recently sealed driveway and lanai, and a whole-house warranty. Beautifully maintained inside and out, this home reflects true pride of ownership. Every detail has been thoughtfully cared for, leaving nothing for the next owner to do but move in, unpack and start enjoying the Southwest Florida lifestyle
For sale
$679,000
14510 Lanier CT, NAPLES, FL 34114
3beds
2,006sqft
Single Family Residence
Built in 2014
7,405 Square Feet Lot
$651,700 Zestimate®
$338/sqft
$371/mo HOA
What's special
Private screened lanaiDesigner quartz countertopsEpoxy-finished garage floorGenerous workspaceGorgeous long lake viewsTouchless faucetPlantation shutters
- 28 days
- 803
- 77
Zillow last checked:
Listing updated:
Listed by:
Cheryl Jacobson 401-330-0631,
Realty One Group MVP
Source: SWFLMLS,MLS#: 226033541 Originating MLS: Naples
Facts & features
Interior
Bedrooms & bathrooms
- Bedrooms: 3
- Bathrooms: 3
- Full bathrooms: 3
Rooms
- Room types: Den - Study, Family Room, Great Room, Guest Bath, Guest Room, Screened Lanai/Porch, 3 Bedrooms Plus Den
Primary bedroom
- Dimensions: 14 x 15
Bedroom
- Dimensions: 12.8 x 11.1
Bedroom
- Dimensions: 10.6 x 10.3
Den
- Dimensions: 10.3 x 10.1
Dining room
- Dimensions: 15 x 12
Family room
- Dimensions: 19 x 14
Garage
- Dimensions: 20 x 19.4
Other
- Dimensions: 18.8 x 8
Heating
- Central
Cooling
- Ceiling Fan(s), Central Air
Appliances
- Included: Electric Cooktop, Dishwasher, Disposal, Dryer, Microwave, Refrigerator/Icemaker, Reverse Osmosis, Self Cleaning Oven, Washer, Water Treatment Owned
- Laundry: Inside
Features
- French Doors, Pantry, Smoke Detectors, Walk-In Closet(s), Window Coverings, Den - Study, Family Room, Great Room, Guest Bath, Guest Room, Laundry in Residence, Screened Lanai/Porch
- Flooring: Tile, Vinyl, Wood
- Doors: French Doors
- Windows: Window Coverings, Impact Resistant Windows, Shutters Electric, Shutters - Manual
- Has fireplace: No
Interior area
- Total structure area: 2,353
- Total interior livable area: 2,006 sqft
Video & virtual tour
Property
Parking
- Total spaces: 2
- Parking features: Driveway, Attached
- Attached garage spaces: 2
- Has uncovered spaces: Yes
Features
- Stories: 1
- Patio & porch: Screened Lanai/Porch
- Has private pool: Yes
- Pool features: Community, In Ground, Electric Heat, Screen Enclosure
- Has spa: Yes
- Spa features: In Ground, Heated, Screened
- Has view: Yes
- View description: Lake
- Has water view: Yes
- Water view: Lake
- Waterfront features: Lake
- Frontage type: Lakefront
Lot
- Size: 7,405 Square Feet
- Features: Regular
Details
- Parcel number: 69060306109
Construction
Type & style
- Home type: SingleFamily
- Architectural style: Ranch
- Property subtype: Single Family Residence
Materials
- Block, Stucco
- Foundation: Concrete Block
- Roof: Tile
Condition
- New construction: No
- Year built: 2014
Utilities & green energy
- Water: Central
Community & HOA
Community
- Features: Clubhouse, Pool, Fitness Center, Sidewalks, Street Lights, Gated
- Security: Security System, Smoke Detector(s), Gated Community
- Subdivision: REFLECTION LAKES OF NAPLES
HOA
- Has HOA: Yes
- Amenities included: Barbecue, Billiard Room, Bocce Court, Clubhouse, Pool, Community Room, Fitness Center, Hobby Room, Internet Access, Library, Play Area, Sidewalk, Streetlight, Underground Utility
- HOA fee: $4,452 annually
Location
- Region: Naples
Financial & listing details
- Price per square foot: $338/sqft
- Tax assessed value: $527,188
- Annual tax amount: $3,434
- Date on market: 9/21/2026
- Lease term: Buyer Finance/Cash
- Road surface type: Paved
Estimated market value
$651,700
$619,000 - $684,000
$7,592/mo
Price history
| Date | Event | Price |
|---|---|---|
| 9/21/2026 | Listed for sale | $679,000+94.2%$338/sqft |
Source:  SWFLMLS #226033541 Report a problem | ||
| 5/7/2014 | Sold | $349,618-3.6%$174/sqft |
Source: Public Record Report a problem | ||
| 12/6/2013 | Sold | $362,500$181/sqft |
Source: Public Record Report a problem | ||
Public tax history
| Year | Property taxes | Tax assessment |
|---|---|---|
| 2025 | $3,434 +7.1% | $347,268 +2.9% |
| 2024 | $3,208 +9.9% | $337,481 +3% |
| 2023 | $2,919 -4.2% | $327,651 +3% |
| 2022 | $3,045 -0.9% | $318,108 +3% |
| 2021 | $3,072 +2.4% | $308,843 +1.4% |
| 2020 | $2,999 +1.9% | $304,579 +2.3% |
| 2019 | $2,943 +2.4% | $297,731 +1.9% |
| 2018 | $2,874 +1.6% | $292,180 +2.1% |
| 2017 | $2,829 -6.8% | $286,170 +2.1% |
| 2016 | $3,036 +8.4% | $280,284 +0.7% |
| 2015 | $2,802 +604.7% | $278,336 +725.9% |
| 2014 | $398 +43.5% | $33,700 +97.7% |
| 2013 | $277 +48% | $17,050 +10% |
| 2012 | $187 +0.5% | $15,500 |
| 2011 | $186 -0.5% | $15,500 +3.3% |
| 2010 | $187 +6.7% | $15,000 -5.1% |
| 2009 | $176 | $15,800 -0.5% |
| 2008 | $176 | $15,882 |
| 2007 | -- | $15,882 |
Find assessor info on the county website
Monthly payment
Est. payment
Payment breakdown
Explore the cost of this home by adjusting the details. Changes won't be saved.Climate risks
Neighborhood: 34114
Similar homes
- $679,0003 bd2 ba2k sqft14255 Manchester DR, NAPLES, FL 34114For Sale
 MLS ID #226029386, Rod D'Entremont, RE/MAX Hallmark Realty. SWFLMLS
- $689,5003 bd2 ba2.1k sqft14024 Mirror DR, NAPLES, FL 34114For Sale
 MLS ID #226031956, Dana Holdman, Waterfront Realty Group Inc. SWFLMLS
- $669,0003 bd2 ba1.9k sqft15159 Tolmino ST, NAPLES, FL 34114For Sale
 MLS ID #226033333, Taylor Farquhar, Coldwell Banker Realty. SWFLMLS
- $729,0003 bd3 ba1.9k sqft14487 Manchester Dr, Naples, FL 34114For Sale
 MLS ID #2261494, ML Meade, Premier Sotheby's International Realty. Marco Multi List
- $639,9994 bd3 ba2.6k sqft14658 Fern Lake CT, NAPLES, FL 34114For SaleMLS ID #226027319, Sarita O'Shea, Coldwell Banker Realty. SWFLMLS
- $679,5003 bd3 ba2.5k sqft3695 Montreux LN #101, NAPLES, FL 34114For SaleMLS ID #226037290, Lori Grandon, Downing Frye Realty Inc.. SWFLMLS
- $588,0003 bd2 ba2k sqft14809 Canton CT, NAPLES, FL 34114For SaleMLS ID #226014266, Teri McCormick, PA, Premiere Plus Realty Company. SWFLMLS
- $925,0004 bd3 ba2.3k sqft14727 Nautilus PL, NAPLES, FL 34114For SaleMLS ID #226037614, Jari Philson, Real Broker, LLC. SWFLMLS
- $670,0003 bd3 ba2.5k sqft9219 Corfu CT #202, NAPLES, FL 34114For SaleMLS ID #226034524, Tina Pietropaoli, PA, Compass Florida LLC. SWFLMLS
- $799,9994 bd3 ba2.1k sqft14796 Windward LN, NAPLES, FL 34114For SaleMLS ID #226027100, Tricia Kowaleski, Coldwell Banker Realty. SWFLMLS
- $725,0003 bd3 ba2.1k sqft14107 Nautica CT, NAPLES, FL 34114For SaleMLS ID #226019435, Maggie Ives, Premier Sotheby's Int'l Realty. SWFLMLS
- $615,0003 bd2 ba1.5k sqft7670 Jacaranda LN, NAPLES, FL 34114For SaleMLS ID #226034452, Judy Huntley, DomainRealty.com LLC. SWFLMLS
- $499,0003 bd2 ba1.6k sqft14779 Cranberry CT, NAPLES, FL 34114For SaleMLS ID #226033410, Nancy Bjork, John R Wood Properties. SWFLMLS
- $799,9004 bd2 ba2k sqft14666 Catamaran PL, NAPLES, FL 34114For SaleMLS ID #226032698, David Johnson, Edina Realty, Inc. SWFLMLS
