TURNKEY FURNISHED! This popular attached villa (Nantucket floor plan) comes decorated with upgraded COASTAL furniture and accessories and looks amazing providing a very comfortable living space. This beautiful home offers an open layout with 2 bedrooms + den, 2 bathrooms and a 2 car garage. The bright white kitchen features quartz countertops, subway tile backsplash, large stainless steel undermount sink, white raised panel wood cabinets with GE stainless steel appliances which includes a natural gas range, GE Profile Series refrigerator, microwave which is vented out, large built-in cabinet pantry, above and below cabinet lighting. Throughout the home you will see 5 1/4" crown molding and additional custom wood work along with 17" x 17" tiled floors the main living areas and den. The owner installed a wonderful light fixture package along with upgraded ceiling fans. The bathrooms come with large floor tile that includes large wall tile at the bathtub and shower enclosures along with quartz countertops and luxury height toilets. Other additions through the builder were an upgraded recessed lighting package, impact widows, glass front entry door and an extended paver patio. Step outside onto your covered paver patio with the additional patio deck where this space provides ample room to entertain or just relax when looking at the beautiful lake view. All of this is located with Valencia Bonita, a vibrant 55+ community offering unmatched amenities including a spectacular clubhouse, resort-style pools, state-of-the-art fitness center, pickleball and tennis courts, walking trails, full-service nail salon, restaurant and outdoor bar and an active calendar of social events and clubs. Do not miss your chance to own this impeccably upgraded, move-in ready home. Shedule your private tour today and experience the best of Southwest Florida living.
For sale
Price cut: $10K (6/1)
$609,000
16471 Orinda WAY, BONITA SPRINGS, FL 34135
2beds
1,734sqft
Single Family Residence
Built in 2021
5,052 Square Feet Lot
$-- Zestimate®
$351/sqft
$759/mo HOA
What's special
Beautiful lake viewLarge built-in cabinet pantryLuxury height toiletsQuartz countertopsNatural gas rangeCustom wood workOpen layout
- 128 days |
- 81 |
- 1 |
Zillow last checked:
Listing updated:
Listed by:
Ryan Johnston 239-595-0414,
Realty One Group MVP,
Stacy Johnston 239-821-2368,
Realty One Group MVP
Source: SWFLMLS,MLS#: 226006563 Originating MLS: Naples
Originating MLS: NaplesFacts & features
Interior
Bedrooms & bathrooms
- Bedrooms: 2
- Bathrooms: 2
- Full bathrooms: 2
Rooms
- Room types: Den - Study, Screened Lanai/Porch, 2 Bed
Primary bedroom
- Dimensions: 14 x 14.6
Bedroom
- Dimensions: 13.2 x 11
Den
- Dimensions: 12.4 x 11
Dining room
- Dimensions: 11 x 11.2
Garage
- Dimensions: 20.4 x 22
Kitchen
- Dimensions: 12.4 x 10
Other
- Dimensions: 17.4 x 10
Living room
- Dimensions: 17 x 17.8
Heating
- Central
Cooling
- Central Air
Appliances
- Included: Gas Cooktop, Dishwasher, Disposal, Dryer, Microwave, Self Cleaning Oven, Washer
- Laundry: Inside
Features
- Smoke Detectors, Window Coverings, Den - Study, Laundry in Residence, Screened Lanai/Porch
- Flooring: Carpet, Tile
- Windows: Window Coverings, Impact Resistant Windows
- Has fireplace: No
Interior area
- Total structure area: 2,225
- Total interior livable area: 1,734 sqft
Video & virtual tour
Property
Parking
- Total spaces: 2
- Parking features: Driveway, Attached
- Attached garage spaces: 2
- Has uncovered spaces: Yes
Features
- Stories: 1
- Patio & porch: Screened Lanai/Porch
- Pool features: Community
- Has view: Yes
- View description: Lake
- Has water view: Yes
- Water view: Lake
- Waterfront features: Lake
- Frontage type: Lakefront
Lot
- Size: 5,052 Square Feet
- Features: Regular
Details
- Additional structures: Cabana, Tennis Court(s)
- Parcel number: 024826B309000.7210
- Zoning: RPD
Construction
Type & style
- Home type: SingleFamily
- Architectural style: Ranch
- Property subtype: Single Family Residence
Materials
- Block, Stucco
- Foundation: Concrete Block
- Roof: Slate,Tile
Condition
- New construction: No
- Year built: 2021
Utilities & green energy
- Gas: Natural
- Water: Central
Community & HOA
Community
- Features: Clubhouse, Pool, Dog Park, Fitness Center, Restaurant, Street Lights, Tennis Court(s), Gated
- Security: Security System, Smoke Detector(s), Gated Community
- Senior community: Yes
- Subdivision: VALENCIA BONITA
HOA
- Has HOA: Yes
- Amenities included: Barbecue, Billiard Room, Bocce Court, Business Center, Cabana, Clubhouse, Pool, Community Room, Dog Park, Fitness Center, Full Service Spa, Hobby Room, Internet Access, Pickleball, Restaurant, Streetlight, Tennis Court(s), Theater, Underground Utility
- HOA fee: $9,112 annually
Location
- Region: Bonita Springs
Financial & listing details
- Price per square foot: $351/sqft
- Tax assessed value: $482,727
- Annual tax amount: $6,585
- Date on market: 2/11/2026
- Lease term: Buyer Finance/Cash
- Road surface type: Paved
Estimated market value
Not available
Estimated sales range
Not available
Not available
Price history
| Date | Event | Price |
|---|---|---|
| 6/1/2026 | Price change | $609,000-1.6%$351/sqft |
Source:  SWFLMLS #226006563 Report a problem SWFLMLS #226006563 Report a problem | ||
| 4/13/2026 | Listed for sale | $619,000$357/sqft |
Source: SWFLMLS #226006563 Report a problem | ||
| 3/18/2026 | Listing removed | $619,000$357/sqft |
Source: SWFLMLS #226006563 Report a problem | ||
| 2/27/2026 | Pending sale | $619,000$357/sqft |
Source: SWFLMLS #226006563 Report a problem | ||
| 2/11/2026 | Listed for sale | $619,000+24.6%$357/sqft |
Source: SWFLMLS #226006563 Report a problem | ||
| 7/26/2021 | Sold | $496,900$287/sqft |
Source: Public Record Report a problem | ||
| 3/31/2021 | Pending sale | $496,900$287/sqft |
Source: SWFLMLS #220072681 Report a problem | ||
| 3/17/2021 | Price change | $496,900+4.2%$287/sqft |
Source: SWFLMLS #220072681 Report a problem | ||
| 3/10/2021 | Price change | $476,900+2.1%$275/sqft |
Source: SWFLMLS #220072681 Report a problem | ||
| 3/3/2021 | Price change | $466,900+2.6%$269/sqft |
Source: SWFLMLS #220072681 Report a problem | ||
| 2/16/2021 | Price change | $454,900+3.6%$262/sqft |
Source: GL HOMES Report a problem | ||
| 1/20/2021 | Price change | $438,900+1.6%$253/sqft |
Source: SWFLMLS #220072681 Report a problem | ||
| 12/14/2020 | Price change | $431,900+1.6%$249/sqft |
Source: GL HOMES Report a problem | ||
| 11/5/2020 | Listed for sale | $424,900$245/sqft |
Source: GL HOMES Report a problem | ||
Public tax history
| Year | Property taxes | Tax assessment |
|---|---|---|
| 2025 | $6,586 -5% | $482,727 -2.9% |
| 2024 | $6,930 +9.2% | $497,027 +10% |
| 2023 | $6,349 +11.4% | $451,843 +10% |
| 2022 | $5,701 +540.1% | $410,776 +848.1% |
| 2021 | $891 +39.1% | $43,325 +10% |
| 2020 | $640 +18.5% | $39,386 -1.5% |
| 2019 | $540 | $40,000 |
Find assessor info on the county website
Monthly payment
Est. payment
Payment breakdown
Explore the cost of this home by adjusting the details. Changes won't be saved.Climate risks
Neighborhood: 34135
Nearby schools
GreatSchools rating
- 3/10Bonita Springs Elementary SchoolGrades: PK-5Distance: 6 mi
- 5/10Bonita Springs Middle Center For The ArtsGrades: 6-8Distance: 6.8 mi
- 4/10Bonita Springs High SchoolGrades: 9-12Distance: 6.2 mi
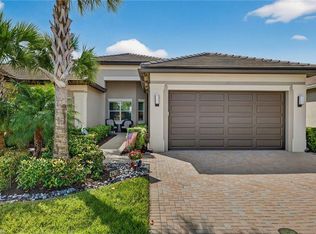
- $520,0002 bd2 ba1.8k sqft16475 Orinda Way, Bonita Springs, FL 34135Sold
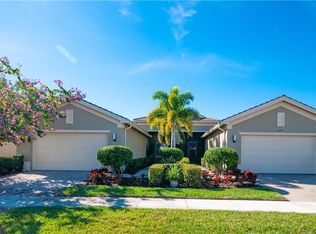
- $585,0002 bd2 ba1.7k sqft16469 Orinda Way, Bonita Springs, FL 34135Sold
- $548,4002 bd2 ba1.8k sqft16465 Orinda Way, Bonita Springs, FL 34135Off Market
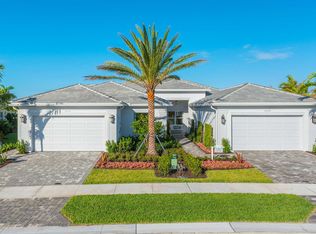
- $609,1002 bd3 ba2.7k sqft16477 Orinda Way, Bonita Springs, FL 34135Off Market
- $544,2002 bd2 ba2.5k sqft28502 Lobos Cir, Bonita Springs, FL 34135Off Market
- $540,0002 bd2 ba1.9k sqft16463 Orinda Way, Bonita Springs, FL 34135Sold
- $564,0002 bd2 ba2.6k sqft28504 Lobos Cir, Bonita Springs, FL 34135Off Market
- $618,7002 bd3 ba2k sqft16468 Orinda Way, Bonita Springs, FL 34135Off Market
A local agent can set up tours, give advice and negotiate with sellers.
A local lender can help you make sure your offer is ready when you are.
Similar homes
- $599,7772 bd2 ba1.8k sqft16459 Orinda WAY, BONITA SPRINGS, FL 34135For Sale
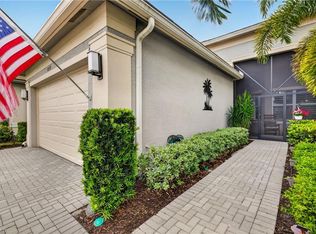
 MLS ID #226017333, Melanie Dimaio, Keller Williams Elite Realty. SWFLMLS
 - $585,0002 bd2 ba1.7k sqft28436 Burano DR, BONITA SPRINGS, FL 34135For Sale
 MLS ID #226015958, Jennifer Buechel, John R Wood Properties. SWFLMLS
 - $524,9002 bd2 ba1.6k sqft16769 Siesta Drum WAY, BONITA SPRINGS, FL 34135For Sale
 MLS ID #226009844, Kelly Olin, Exp Realty, LLC. SWFLMLS
 - $575,0003 bd2 ba2.1k sqft28021 Cookstown CT #3603, BONITA SPRINGS, FL 34135For Sale
 MLS ID #226027717, Adam G DeArmond, DomainRealty.com LLC. SWFLMLS
 - $699,0002 bd3 ba1.8k sqft17450 Galway RUN, BONITA SPRINGS, FL 34135For SaleMLS ID #226009918, Andrea Vetor, John R Wood Properties. SWFLMLS
- $525,0002 bd2 ba1.3k sqft17960 Bonita National BLVD #1725, BONITA SPRINGS, FL 34135For SaleMLS ID #226027709, Kylie Fowler, Compass Florida, LLC. SWFLMLS
- $879,0002 bd3 ba1.8k sqft28062 Edenderry CT, BONITA SPRINGS, FL 34135For SaleMLS ID #226028726, Lynne Hancock, John R Wood Properties. SWFLMLS
- $895,0003 bd3 ba2.4k sqft16554 Calistoga DR, BONITA SPRINGS, FL 34135For SaleMLS ID #226018503, Lynne Hancock, John R Wood Properties. SWFLMLS
- $775,0003 bd3 ba2.2k sqft28036 Sanibel Sands ST, BONITA SPRINGS, FL 34135For SaleMLS ID #226026136, Nicholas Spano, Coldwell Banker Realty. SWFLMLS
- $524,9003 bd2 ba1.7k sqft17361 Cherrywood CT #7801, BONITA SPRINGS, FL 34135For SaleMLS ID #226021354, Misty Watkins, Weichert - True Quality Service. SWFLMLS
- $899,0004 bd3 ba2.2k sqft28004 Foxrock CT, BONITA SPRINGS, FL 34135For SaleMLS ID #226028240, Mike Ciberey, Coldwell Banker Realty. SWFLMLS
- $525,0003 bd2 ba2.1k sqft17311 Cherrywood CT #8303, BONITA SPRINGS, FL 34135For SaleMLS ID #226003627, Mary Watts Wolleon, William Raveis Real Estate. SWFLMLS
- $819,0004 bd3 ba2.4k sqft28604 Moraga LN, BONITA SPRINGS, FL 34135For SaleMLS ID #226016441, Lisa Cachon, Cachon Realty Group. LLC. SWFLMLS
- $885,0004 bd4 ba2.4k sqft28073 Sanibel Sands ST, BONITA SPRINGS, FL 34135For SaleMLS ID #226017116, Christina Narcisi, Premiere Plus Realty Company. SWFLMLS
- $545,0003 bd4 ba2k sqft26430 Coco Cay CIR #202, BONITA SPRINGS, FL 34135For SaleMLS ID #226026118, Jenna Richardson, Premier Sotheby's Int'l Realty. SWFLMLS
- $629,0003 bd2 ba2.2k sqft2237 Heritage Greens DR, NAPLES, FL 34119For SaleMLS ID #226006739, Doug Dittamore, PA, Premiere Plus Realty Company. SWFLMLS
- $599,0004 bd3 ba2.5k sqft2122 Hamlin ST, NAPLES, FL 34120For SaleMLS ID #226025179, Jesus Vasconez, Realty One Group MVP. SWFLMLS
- $575,0003 bd2 ba1.7k sqft2137 FRANGIPANI CIR #102, NAPLES, FL 34120For SaleMLS ID #226028140, Anne Juliano, Alfred Robbins Realty Group. SWFLMLS
- $449,0003 bd2 ba1.7k sqft28125 Canasta CT #2223, BONITA SPRINGS, FL 34135For SaleMLS ID #226026146, Steven Horn, Gulf and Bay Realty Group. SWFLMLS
- $745,0002 bd2 ba1.7k sqft10321 Foxtail Creek CT, ESTERO, FL 34135For SaleMLS ID #226021733, Casey Lyons PA, Premiere Plus Realty Company. SWFLMLS
