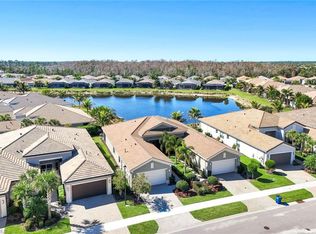
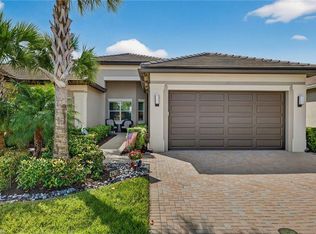
Gorgeous Villa with premium lake views at Valencia Bonita, Southwest Florida’s premier 55+ lifestyle community. Features 1,734 interior sq ft of living space with 2 Bedrooms, 2 Full Baths, Den/Home Office, 2 Car Garage plus front and rear screened in lanais. ~$125k+ in Builder and Owner-added upgrades. Gourmet Kitchen w/soft close cabinets, custom pull-out cabinet and pantry drawers, premium appliances, quartz counters, glass tile backsplash, large breakfast bar; Great Room w/beautiful lake views, Dining Room, Master Suite w/coffered ceiling, 2 walk-in closets and lake views, Master Bath w/dual sinks, soft-close vanities, quartz counters, Guest Bedroom, Hall Bath with quartz counters, Den/Office w/French Doors, Laundry Room with W/D, cabinets & sink, window treatments, 5 ceiling fans, tile floors throughout, epoxy garage floor, custom garage storage shelving, full hurricane impact glass windows and doors plus lanai "Storm Smart Hurricane screens" for additional storm protection. Valencia Bonita’s spectacular 45,000 sq ft Clubhouse features a Social Hall for concerts and entertainment, indoor/outdoor Restaurant/bar, Spa/Nail Salon, 4 pools, hot tub, cabanas, gym, billiards, card rooms, pottery room, cooking studio, tennis/pickleball/bocce courts, pro-shop, dog parks and more. There is a full-time Lifestyle Coordinator providing curated activities, entertainment and events along with ~50 resident clubs. Quarterly HOA Fees include Cable TV, high-speed Internet, landscaping, mulching, irrigation, periodic pest control, power washing, roof cleaning, villa exterior painting, use of sports courts, gym, pools, activity rooms, management fees, and contribution to reserve. This is your opportunity to live the vacation-inspired lifestyle you deserve at desirable Valencia Bonita, just minutes from the beaches, RSW, downtown Bonita, shopping, dining, Naples, Estero & Fort Myers.
Closed
$585,000
16469 Orinda Way, Bonita Springs, FL 34135
2beds
1,734sqft
Single Family Residence
Built in 2021
5,235 Square Feet Lot
$582,800 Zestimate®
$337/sqft
$3,609 Estimated rent
Home value
$582,800
$519,000 - $659,000
$3,609/mo
Zestimate® history
Owner options
List your home for rent
$3,609/mo
Rent Zestimate®
Find your next renter with Zillow Rental Manager. Plus, with online applications, you can quickly screen prospective tenants – for free.
$3,609/mo
Rent Zestimate®
Refinance and save
$6,042/mo
Est. payment
Refinancing to a lower rate could help reduce your monthly payments and save thousands over the life of the loan.
$6,042/mo
Est. payment
Explore your selling options
Work with a Zillow partner agent
Leverage their expertise and Zillow's premium Showcase listings to get your home seen by more buyers.
Get startedList with your own agent
Get your home in front of millions of buyers by listing it on Zillow.
Learn how to do itSell it yourself
Take full control of how buyers see your home on Zillow by listing For Sale by Owner (FSBO).
List your homeWhat's special
Premium lake viewsGuest bedroomLarge breakfast barQuartz countersCustom garage storage shelvingPremium appliancesTile floors throughout
Zillow last checked:
Listing updated:
Listed by:
Christine Clark 610-291-9278,
Keller Williams Elite Realty
Bought with:
Debbie Pope, PA, 738000930
Coldwell Banker Realty
Iris Sissler, 249527238
Coldwell Banker Realty
Source: Florida Gulf Coast MLS,MLS#: 2025026077 Originating MLS: Florida Gulf Coast
Originating MLS: Florida Gulf CoastFacts & features
Interior
Bedrooms & bathrooms
- Bedrooms: 2
- Bathrooms: 2
- Full bathrooms: 2
Rooms
- Room types: Den, Screened Porch
Primary bedroom
- Description: Master Bedroom
- Dimensions: 15.00 x 14.00
Bedroom
- Description: Bedroom
- Dimensions: 13.00 x 11.00
Den
- Description: Den
- Dimensions: 12.00 x 12.00
Dining room
- Description: Dining Room
- Dimensions: 11.00 x 11.00
Garage
- Description: Garage
- Dimensions: 20.00 x 22.00
Kitchen
- Description: Kitchen
- Dimensions: 14.00 x 10.00
Living room
- Description: Living Room
- Dimensions: 18.00 x 17.00
Screened porch
- Description: Lanai
- Dimensions: 17.00 x 10.00
Screened porch
- Description: Lanai
- Dimensions: 17.00 x 10.00
Utility room
- Description: Utility Room
Heating
- Central, Electric
Cooling
- Central Air, Ceiling Fan(s), Electric
Appliances
- Included: Dryer, Dishwasher, Freezer, Gas Cooktop, Disposal, Microwave, Range, Refrigerator, Self Cleaning Oven, Washer
- Laundry: Laundry Tub
Features
- Breakfast Bar, Bedroom on Main Level, Coffered Ceiling(s), Separate/Formal Dining Room, Dual Sinks, French Door(s)/Atrium Door(s), Kitchen Island, Pantry, Shower Only, Separate Shower, Cable TV, Window Treatments, High Speed Internet, Split Bedrooms, Den, Screened Porch
- Flooring: Tile
- Doors: French Doors
- Windows: Impact Glass, Shutters, Window Coverings
Interior area
- Total structure area: 2,225
- Total interior livable area: 1,734 sqft
Property
Parking
- Total spaces: 4
- Parking features: Attached, Garage, Two Spaces, Attached Carport, Garage Door Opener
- Attached garage spaces: 2
- Carport spaces: 2
- Covered spaces: 4
Features
- Stories: 1
- Patio & porch: Lanai, Patio, Porch, Screened
- Exterior features: Security/High Impact Doors, Sprinkler/Irrigation, Patio
- Pool features: Community
- Has view: Yes
- View description: Lake
- Has water view: Yes
- Water view: Lake
- Waterfront features: Lake
Lot
- Size: 5,235 Square Feet
- Dimensions: 41 x 121 x 45 x 121
- Features: Rectangular Lot, Sprinklers Automatic
Details
- Additional structures: Guest House Attached
- Parcel number: 024826B209000.7200
- Lease amount: $0
- Zoning description: RPD
Construction
Type & style
- Home type: SingleFamily
- Architectural style: Ranch,One Story
- Property subtype: Single Family Residence
- Attached to another structure: Yes
Materials
- Block, Concrete, Stucco
- Roof: Slate,Tile
Condition
- Resale
- Year built: 2021
Utilities & green energy
- Sewer: Assessment Paid
- Water: Assessment Paid
- Utilities for property: Cable Available, Natural Gas Available, Underground Utilities
Community & HOA
Community
- Features: Gated, Tennis Court(s), Street Lights
- Security: Security Gate, Gated Community, Security System, Smoke Detector(s)
- Condo and coop fee: $0
- Membership fee: $0
- Senior community: Yes
- Subdivision: VALENCIA BONITA
HOA
- Has HOA: Yes
- Amenities included: Bocce Court, Billiard Room, Cabana, Clubhouse, Dog Park, Fitness Center, Hobby Room, Pickleball, Pool, Restaurant, Spa/Hot Tub, Tennis Court(s)
- Services included: Association Management, Cable TV, Internet, Irrigation Water, Legal/Accounting, Maintenance Grounds, Pest Control, Recreation Facilities, Reserve Fund, Road Maintenance, Street Lights
- HOA phone: 239-908-0880
- Second HOA fee: $2,228 quarterly
Location
- Region: Bonita Springs
Financial & listing details
- Price per square foot: $337/sqft
- Tax assessed value: $482,727
- Annual tax amount: $5,451
- Date on market: 1/5/2026
- Cumulative days on market: 43 days
- Listing terms: All Financing Considered,Cash
- Ownership: Single Family
- Contingency: Inspection
Price history
| Date | Event | Price |
|---|---|---|
| 2/17/2026 | Sold | $585,000-2.1%$337/sqft |
Source:  Florida Gulf Coast MLS #2025026077 Report a problem Florida Gulf Coast MLS #2025026077 Report a problem | ||
| 1/8/2026 | Pending sale | $597,500$345/sqft |
Source: Florida Gulf Coast MLS #2025026077 Report a problem | ||
| 1/5/2026 | Listed for sale | $597,500-11.5%$345/sqft |
Source: Florida Gulf Coast MLS #2025026077 Report a problem | ||
| 3/29/2024 | Sold | $675,000-1.4%$389/sqft |
Source:  SWFLMLS #223095867 Report a problem SWFLMLS #223095867 Report a problem | ||
| 1/28/2024 | Pending sale | $684,900$395/sqft |
Source: SWFLMLS #223095867 Report a problem | ||
| 1/15/2024 | Listed for sale | $684,900$395/sqft |
Source:  Coconut Coast Realtors #223095867 Report a problem Coconut Coast Realtors #223095867 Report a problem | ||
| 1/14/2024 | Pending sale | $684,900$395/sqft |
Source: Coconut Coast Realtors #223095867 Report a problem | ||
| 1/10/2024 | Listed for sale | $684,900+54.8%$395/sqft |
Source: Coconut Coast Realtors #223095867 Report a problem | ||
| 7/26/2021 | Sold | $442,500+0.1%$255/sqft |
Source: Public Record Report a problem | ||
| 12/7/2020 | Listing removed | $441,900$255/sqft |
Source: GL HOMES Report a problem | ||
| 11/5/2020 | Listed for sale | $441,900$255/sqft |
Source: GL HOMES Report a problem | ||
Public tax history
| Year | Property taxes | Tax assessment |
|---|---|---|
| 2025 | $6,586 +20.8% | $482,727 +10.5% |
| 2024 | $5,452 +2.2% | $437,027 +3% |
| 2023 | $5,335 +0.4% | $424,298 -0.3% |
| 2022 | $5,312 +496.5% | $425,418 +881.9% |
| 2021 | $891 +39.1% | $43,325 +10% |
| 2020 | $640 +18.5% | $39,386 -1.5% |
| 2019 | $540 | $40,000 |
Find assessor info on the county website
Neighborhood: 34135
Nearby homes
- $609,0002 bd2 ba1.7k sqft16471 Orinda Way, Bonita Springs, FL 34135For Sale
- $548,4002 bd2 ba1.8k sqft16465 Orinda Way, Bonita Springs, FL 34135Off Market
- $520,0002 bd2 ba1.8k sqft16475 Orinda Way, Bonita Springs, FL 34135Sold
- $540,0002 bd2 ba1.9k sqft16463 Orinda Way, Bonita Springs, FL 34135Sold

- $609,1002 bd3 ba2.7k sqft16477 Orinda Way, Bonita Springs, FL 34135Off Market
- $544,2002 bd2 ba2.5k sqft28502 Lobos Cir, Bonita Springs, FL 34135Off Market
- $599,7772 bd2 ba1.8k sqft16459 Orinda Way, Bonita Springs, FL 34135For Sale
- $498,6002 bd2 ba1.8k sqft16457 Orinda Way, Bonita Springs, FL 34135Off Market
Nearby schools
GreatSchools rating
- 3/10Bonita Springs Elementary SchoolGrades: PK-5Distance: 5.9 mi
- 5/10Bonita Springs Middle Center For The ArtsGrades: 6-8Distance: 6.8 mi
- 4/10Bonita Springs High SchoolGrades: 9-12Distance: 6.2 mi


Get pre-qualified for a loan
At Zillow Home Loans, we can pre-qualify you in as little as 5 minutes with no impact to your credit score.An equal housing lender. NMLS #10287.
Sell for more on Zillow
Get a Zillow Showcase℠ listing at no additional cost and you could sell for .
$582,800
2% more
+$11,656
With Zillow Showcase(estimated)
$594,456
- Florida
- Lee County
- Bonita Springs
- 34135
- 16469 Orinda Way
Nearby cities
Nearby neighborhoods
Nearby zip codes
Other Bonita Springs Topics
