Welcome to the IslandWalk lifestyle! This sought-after Aruba Townhome model featuring poured solid concrete construction offers 3 Bedrooms, 2.5 Baths and a private screened courtyard with your own pool—the perfect setting for relaxing, entertaining and enjoying the Naples sunshine. Recent improvements include fresh interior paint, new carpeting and a new water heater, making this home ready for its next owner. The spacious floor plan offers comfortable living areas, generous bedroom space and a detached 2-car garage. IslandWalk is one of North Naples’ most popular gated communities, known for its picturesque lakes, bridges, miles of walking and biking paths, and impressive Town Center. Residents enjoy resort-style and lap pools, a fitness center, tennis, pickleball, bocce, putting green, restaurant, post office, gas station, car wash and an active calendar of social activities. Ideally located in North Naples with convenient access to shopping, dining, entertainment, I-75 and Naples’ beautiful Gulf beaches. Enjoy the privacy of your own pool along with an exceptional community lifestyle—all in one of Naples’ most convenient locations. Come experience IslandWalk living today!
For sale
Price cut: $15K (9/21)
$464,900
3564 Islandwalk CIR, NAPLES, FL 34119
3beds
1,786sqft
Townhouse
Built in 2003
3,920 Square Feet Lot
$453,400 Zestimate®
$260/sqft
$567/mo HOA
What's special
Generous bedroom spacePicturesque lakesSpacious floor planResort-style and lap pools
- 70 days
- 729
- 40
Zillow last checked:
Listing updated:
Listed by:
Rod D'Entremont 239-354-0597,
RE/MAX Hallmark Realty
Source: SWFLMLS,MLS#: 226028542 Originating MLS: Naples
Originating MLS: NaplesFacts & features
Interior
Bedrooms & bathrooms
- Bedrooms: 3
- Bathrooms: 3
- Full bathrooms: 2
- 1/2 bathrooms: 1
Rooms
- Room types: Family Room, Guest Bath, Screened Lanai/Porch, 3 Bed
Primary bedroom
- Dimensions: 14.5 x 14.5
Bedroom
- Dimensions: 13 x 11
Bedroom
- Dimensions: 12 x 9
Dining room
- Dimensions: 7.5 x 11.5
Family room
- Dimensions: 18 x 12
Living room
- Dimensions: 17 x 13.5
Heating
- Central
Cooling
- Ceiling Fan(s), Central Air
Appliances
- Included: Dishwasher, Disposal, Microwave, Range, Refrigerator
- Laundry: Washer/Dryer Hookup, Inside, Laundry Tub
Features
- Built-In Cabinets, Laundry Tub, Walk-In Closet(s), Window Coverings, Family Room, Guest Bath, Laundry in Residence, Screened Lanai/Porch
- Flooring: Carpet, Tile
- Windows: Window Coverings, Storm Protection (Other)
- Has fireplace: No
Interior area
- Total structure area: 2,221
- Total interior livable area: 1,786 sqft
Video & virtual tour
Property
Parking
- Total spaces: 2
- Parking features: Assigned, Detached
- Garage spaces: 2
Features
- Levels: Two
- Stories: 2
- Patio & porch: Screened Lanai/Porch
- Has private pool: Yes
- Pool features: Community, In Ground
- Has view: Yes
- View description: Privacy Wall
- Waterfront features: None
Lot
- Size: 3,920 Square Feet
- Features: Regular
Details
- Parcel number: 52752010901
Construction
Type & style
- Home type: Townhouse
- Property subtype: Townhouse
Materials
- Concrete, Stucco
- Foundation: Poured Concrete
- Roof: Tile
Condition
- New construction: No
- Year built: 2003
Utilities & green energy
- Water: Central
Community & HOA
Community
- Features: Clubhouse, Pool, Fitness Center, Restaurant, Sidewalks, Street Lights, Gated
- Security: Gated Community
- Subdivision: ISLAND WALK
HOA
- Has HOA: Yes
- Amenities included: Beauty Salon, Bike And Jog Path, Bocce Court, Business Center, Clubhouse, Pool, Community Room, Fitness Center, Internet Access, Library, Pickleball, Restaurant, Sidewalk, Streetlight, Underground Utility
- HOA fee: $6,808 annually
Location
- Region: Naples
Financial & listing details
- Price per square foot: $260/sqft
- Tax assessed value: $463,879
- Annual tax amount: $4,808
- Date on market: 8/8/2026
- Lease term: Buyer Finance/Cash
Estimated market value
$453,400
$431,000 - $476,000
$3,581/mo
Price history
| Date | Event | Price |
|---|---|---|
| 9/21/2026 | Price change | $464,900-3.1%$260/sqft |
Source:  SWFLMLS #226028542 Report a problem SWFLMLS #226028542 Report a problem | ||
| 8/8/2026 | Listed for sale | $479,900+277.9%$269/sqft |
Source: SWFLMLS #226028542 Report a problem | ||
| 1/31/2024 | Listing removed | -- |
Source: NABOR FL #224005055 Report a problem | ||
| 1/27/2024 | Listed for rent | $3,000+87.5%$2/sqft |
Source: NABOR FL #224005055 Report a problem | ||
| 8/14/2013 | Listing removed | $1,600$1/sqft |
Source: Rent 1 Sale 1 Realty #201308445 Report a problem | ||
| 7/30/2013 | Listed for rent | $1,600$1/sqft |
Source: Rent 1 & Sale 1 Realty #201308445 Report a problem | ||
| 10/5/2010 | Sold | $127,000-63.6%$71/sqft |
Source: Public Record Report a problem | ||
| 12/20/2004 | Sold | $349,000+73.9%$195/sqft |
Source: Public Record Report a problem | ||
| 6/23/2003 | Sold | $200,700$112/sqft |
Source: Public Record Report a problem | ||
Public tax history
| Year | Property taxes | Tax assessment |
|---|---|---|
| 2025 | $4,808 +10.7% | $411,610 +10% |
| 2024 | $4,344 +6.2% | $374,191 +10% |
| 2023 | $4,089 +0.9% | $340,174 +10% |
| 2022 | $4,054 +26.3% | $309,249 +10% |
| 2021 | $3,210 +5.2% | $281,135 +4.2% |
| 2020 | $3,052 -0.3% | $269,858 +0.4% |
| 2019 | $3,061 +3.4% | $268,773 +3.2% |
| 2018 | $2,962 -6.7% | $260,453 +1.8% |
| 2017 | $3,175 +1.1% | $255,866 +9.4% |
| 2016 | $3,140 +9% | $233,948 +8% |
| 2015 | $2,881 +6% | $216,669 -0.5% |
| 2014 | $2,717 +15.1% | $217,711 +10% |
| 2013 | $2,362 +8.8% | $197,919 +10.2% |
| 2012 | $2,171 -3.8% | $179,674 -4.3% |
| 2011 | $2,257 +10.3% | $187,706 +34.9% |
| 2010 | $2,046 -14.9% | $139,137 -15.4% |
| 2009 | $2,405 | $164,415 -37.5% |
| 2008 | $2,405 -10.2% | $263,226 +3% |
| 2007 | $2,678 -2.9% | $255,559 +2.5% |
| 2006 | $2,757 | $249,326 +3% |
| 2005 | $2,757 +31.3% | $242,064 +28.2% |
| 2004 | $2,100 +321% | $188,890 +397.1% |
| 2003 | $499 +149.5% | $38,000 +152.8% |
| 2002 | $200 | $15,029 |
Find assessor info on the county website
Monthly payment
Est. payment
Payment breakdown
Explore the cost of this home by adjusting the details. Changes won't be saved.Climate risks
Neighborhood: Island Walk
Nearby schools
Schools provided by the listing agent
- Elementary: VINEYARDS ELEMENTARY SCHOOL
- Middle: OAKRIDGE MIDDLE SCHOOL
- High: BARRON COLLIER HIGH SCHOOL
Source: SWFLMLS. This data may not be complete. We recommend contacting the local school district to confirm school assignments for this home.

Similar homes
- $459,0003 bd3 ba1.7k sqft3478 Bravada WAY, NAPLES, FL 34119For Sale
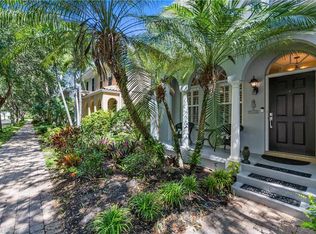
 MLS ID #226034600, Elina Maranz, Naples Vibe Realty, LLC. SWFLMLS
 - $489,9002 bd2 ba1.5k sqft3312 Cayman LN, NAPLES, FL 34119For Sale
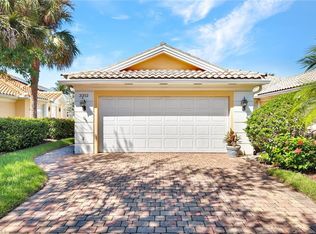 MLS ID #226034992, Scott Campbell, LLC, Islandwalk Properties, LLC. SWFLMLS
 - $369,9993 bd3 ba1.6k sqft15243 Summit Place CIR #247, NAPLES, FL 34119For Sale
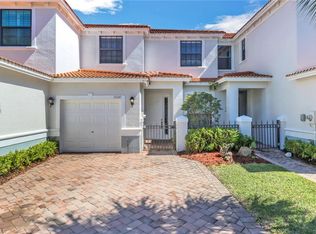 MLS ID #226015181, Laney Farrugia, Compass Florida LLC. SWFLMLS
 - $365,0003 bd3 ba1.6k sqft15186 Summit Place CIR, NAPLES, FL 34119For Sale
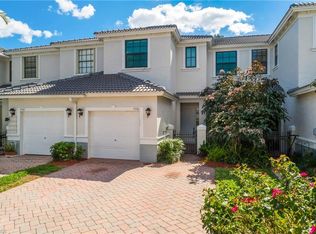 MLS ID #226011531, Laurie Leppo, Downing Frye Realty Inc.. SWFLMLS
 - $344,9004 bd3 ba1.8k sqft7029 Ambrosia LN #606, NAPLES, FL 34119For SaleMLS ID #226036710, Annette Echeverria, Premiere Plus Realty Company. SWFLMLS
- $449,9002 bd2 ba1.5k sqft4892 Lasqueti WAY, NAPLES, FL 34119For SaleMLS ID #226034118, Scott Campbell, LLC, Islandwalk Properties, LLC. SWFLMLS
- $440,0003 bd2 ba1.7k sqft73 Silver Oaks CIR #10201, NAPLES, FL 34119For SaleMLS ID #226031668, Kyle Johnson, Coldwell Banker Realty. SWFLMLS
- $489,9002 bd2 ba1.5k sqft4922 Kingston WAY, NAPLES, FL 34119For SaleMLS ID #226028949, Helen Baker, LLC, Premier Sotheby's Int'l Realty. SWFLMLS
- $475,0003 bd2 ba1.7k sqft6225 Bellerive AVE #1501, NAPLES, FL 34119For SaleMLS ID #226019130, Deb Austin, John R Wood Properties. SWFLMLS
- $439,9002 bd2 ba1.7k sqft3485 Grand Cypress DR #102, NAPLES, FL 34119For SaleMLS ID #226028749, Lauren Faby, John R Wood Properties. SWFLMLS
- $459,9003 bd3 ba1.8k sqft3059 Horizon LN #1602, NAPLES, FL 34109For SaleMLS ID #226024949, Magdevys Rodriguez, PA, Coldwell Banker Realty. SWFLMLS
- $429,0003 bd2 ba1.4k sqft7021 Lone Oak BLVD, NAPLES, FL 34109For SaleMLS ID #226036276, Jamie Rossi, Downing Frye Realty Inc.. SWFLMLS
- $594,0003 bd2 ba1.8k sqft3899 Aurora CT, NAPLES, FL 34116For SaleMLS ID #226037216, Paul Bruno, Century 21 AllPoints Realty. SWFLMLS
- $450,0003 bd2 ba1.4k sqft4575 4th AVE SE, NAPLES, FL 34117For SaleMLS ID #226012094, Oscar Velez, PA, John R Wood Properties. SWFLMLS
- $329,0002 bd2 ba1.3k sqft1672 Morning Sun LN #D22, NAPLES, FL 34119For SaleMLS ID #226031723, Eliane Potter, Premiere Plus Realty Company. SWFLMLS
- $674,9004 bd3 ba2.4k sqft1289 Barrigona CT, NAPLES, FL 34119For SaleMLS ID #226031313, Brandon Romero, Realty One Group MVP. SWFLMLS
- $419,0003 bd2 ba1.6k sqft13061 Hamilton Harbour DR #R2, NAPLES, FL 34110For SaleMLS ID #226035292, Jon Shirer, John R Wood Properties. SWFLMLS
- $430,0003 bd2 ba1.4k sqft4720 22nd AVE SE, NAPLES, FL 34117For SaleMLS ID #226030003, Jason Zientarski, Premiere Plus Realty Company. SWFLMLS
- $399,0002 bd2 ba1.4k sqft2810 Cypress Trace CIR #2112, NAPLES, FL 34119For SaleMLS ID #226021038, Bill Archer, Keller Williams Realty Naples. SWFLMLS
- $425,0003 bd2 ba1.7k sqft13060 Hamilton Harbour DR #H11, NAPLES, FL 34110For SaleMLS ID #226035130, Debra Sartori, John R Wood Properties. SWFLMLS
