Enjoy effortless Florida living in this beautifully maintained two-bedroom Capri villa, ideally on an oversized lot with fabulous lake views in the gated community of Island Walk. Designed for a low-maintenance lifestyle, this light and bright residence features solid poured concrete construction, a 2022 roof and accordion storm shutters for added peace of mind. Interior features include tile throughout, window treatments, and it has been recently painted. Two spacious primary suites each offer walk-in closets and private bath access for you and your guests. The extended screened lanai with southern exposure provides the ideal space to relax or entertain while overlooking the lake. Additional highlights include an attached two-car garage with pull-down attic stairs and finished attic flooring for added storage, a paved driveway and convenient location near the secondary exit gate, which add to the ease of everyday living. Island Walk offers a lock-and-leave lifestyle with lawn care, cable, internet and professional on-site management included in the HOA. Residents enjoy resort-style amenities including a resort pool, lap pool, fitness center, tennis, pickleball, bocce, restaurant, gas station, post office and scenic recreational paths. Just minutes from North Naples beaches, dining, shopping, the Mercato plaza and Southwest Florida International Airport, this villa offers the ideal blend of comfort, convenience and carefree living.
For sale
$489,900
4922 Kingston WAY, NAPLES, FL 34119
2beds
1,540sqft
Single Family Residence
Built in 2000
-- sqft lot
$-- Zestimate®
$318/sqft
$524/mo HOA
What's special
Recently paintedPrivate bath accessTile throughoutAccordion storm shuttersWindow treatmentsPaved drivewayTwo spacious primary suites
- 61 days
- 305
- 16
Zillow last checked:
Listing updated:
Listed by:
Helen Baker, LLC 239-580-9522,
Premier Sotheby's Int'l Realty
Source: SWFLMLS,MLS#: 226028949 Originating MLS: Naples
Originating MLS: NaplesFacts & features
Interior
Bedrooms & bathrooms
- Bedrooms: 2
- Bathrooms: 2
- Full bathrooms: 2
Rooms
- Room types: Great Room, Guest Bath, Guest Room, Screened Lanai/Porch, 2 Bedrooms Plus Den
Dining room
- Features: Dining - Living
Heating
- Central
Cooling
- Ceiling Fan(s), Central Air
Appliances
- Included: Dishwasher, Disposal, Dryer, Microwave, Range, Refrigerator/Freezer, Self Cleaning Oven, Washer
- Laundry: Inside, Laundry Tub
Features
- Laundry Tub, Pull Down Stairs, Smoke Detectors, Volume Ceiling, Walk-In Closet(s), Window Coverings, Great Room, Guest Bath, Guest Room, Laundry in Residence, Screened Lanai/Porch
- Flooring: Tile
- Windows: Window Coverings, Shutters - Manual
- Has fireplace: No
Interior area
- Total structure area: 2,122
- Total interior livable area: 1,540 sqft
Property
Parking
- Total spaces: 2
- Parking features: Attached
- Attached garage spaces: 2
Features
- Stories: 1
- Patio & porch: Patio, Screened Lanai/Porch
- Has view: Yes
- View description: Lake
- Has water view: Yes
- Water view: Lake
- Waterfront features: Lake
- Frontage type: Lakefront
Lot
- Features: Zero Lot Line
Details
- Additional structures: Cabana, Tennis Court(s)
- Parcel number: 52250015369
Construction
Type & style
- Home type: SingleFamily
- Property subtype: Single Family Residence
Materials
- Concrete, Stucco
- Foundation: Poured Concrete
- Roof: Tile
Condition
- New construction: No
- Year built: 2000
Utilities & green energy
- Water: Central
Community & HOA
Community
- Features: Fitness Center, Putting Green, Restaurant, Sidewalks, Street Lights, Tennis Court(s), Gated
- Security: Smoke Detector(s), Gated Community
- Subdivision: ISLAND WALK
HOA
- Has HOA: Yes
- Amenities included: Beauty Salon, Bike And Jog Path, Bocce Court, Cabana, Community Room, Fitness Center, Hobby Room, Internet Access, Library, Pickleball, Putting Green, Restaurant, Shuffleboard Court, Sidewalk, Streetlight, Tennis Court(s), Underground Utility, Car Wash Area
- HOA fee: $6,288 annually
Location
- Region: Naples
Financial & listing details
- Price per square foot: $318/sqft
- Tax assessed value: $463,135
- Annual tax amount: $4,784
- Date on market: 8/12/2026
- Lease term: Buyer Finance/Cash
Estimated market value
Not available
Estimated sales range
Not available
Not available
Price history
| Date | Event | Price |
|---|---|---|
| 8/12/2026 | Listed for sale | $489,900+190.2%$318/sqft |
Source:  SWFLMLS #226028949 Report a problem SWFLMLS #226028949 Report a problem | ||
| 4/8/2021 | Listing removed | -- |
Source: Zillow Rental Manager Report a problem | ||
| 3/21/2021 | Listed for rent | $2,350$2/sqft |
Source: Zillow Rental Manager Report a problem | ||
| 7/3/2000 | Sold | $168,800$110/sqft |
Source: Public Record Report a problem | ||
Public tax history
| Year | Property taxes | Tax assessment |
|---|---|---|
| 2025 | $4,785 +12.7% | $408,328 +10% |
| 2024 | $4,246 +5.8% | $371,207 +10% |
| 2023 | $4,013 +10.2% | $337,461 +10% |
| 2022 | $3,642 +14.4% | $306,783 +10% |
| 2021 | $3,184 -1.6% | $278,894 -2.5% |
| 2020 | $3,236 +4.5% | $286,140 +5.2% |
| 2019 | $3,097 +6.5% | $271,940 +6.3% |
| 2018 | $2,908 -6.8% | $255,729 -5.5% |
| 2017 | $3,121 -5.6% | $270,490 +2.9% |
| 2016 | $3,307 -1% | $262,743 +10% |
| 2015 | $3,340 +8% | $238,857 +10% |
| 2014 | $3,093 +31.3% | $217,143 +10% |
| 2013 | $2,356 +3.5% | $197,403 +4.9% |
| 2012 | $2,275 -0.2% | $188,246 -0.7% |
| 2011 | $2,280 +37% | $189,636 +38.9% |
| 2010 | $1,664 +8.8% | $136,538 +3.7% |
| 2009 | $1,530 | $131,621 -27.7% |
| 2008 | $1,530 -13% | $181,939 +3% |
| 2007 | $1,759 -2.7% | $176,640 +2.5% |
| 2006 | $1,808 | $172,332 +3% |
| 2005 | $1,808 +2.7% | $167,313 +3% |
| 2004 | $1,761 -0.2% | $162,440 +1.9% |
| 2003 | $1,764 +1.5% | $159,411 +2.4% |
| 2002 | $1,738 -57.1% | $155,675 +4.4% |
| 2001 | $4,047 +2272.6% | $149,138 |
| 2000 | $171 | -- |
Find assessor info on the county website
Monthly payment
Est. payment
Payment breakdown
Explore the cost of this home by adjusting the details. Changes won't be saved.Climate risks
Neighborhood: Island Walk
Nearby schools
Schools provided by the listing agent
- Elementary: VINEYARDS ELEMENTARY SCHOOL
- Middle: OAKRIDGE MIDDLE SCHOOL
- High: BARRON HIGH SCHOOL
Source: SWFLMLS. This data may not be complete. We recommend contacting the local school district to confirm school assignments for this home.
Similar homes
- $464,9002 bd2 ba1.5k sqft4892 Lasqueti WAY, NAPLES, FL 34119For Sale
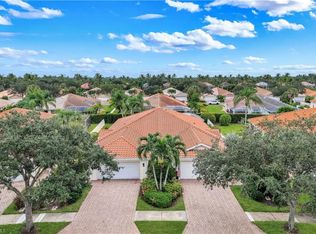
 MLS ID #226034118, Scott Campbell, LLC, Islandwalk Properties, LLC. SWFLMLS
 - $475,0002 bd2 ba1.6k sqft4676 Ossabaw WAY, NAPLES, FL 34119For Sale
 MLS ID #226027489, Samantha Taravella, PA, John R Wood Properties. SWFLMLS
 - $489,9002 bd2 ba1.5k sqft3312 Cayman LN, NAPLES, FL 34119For Sale
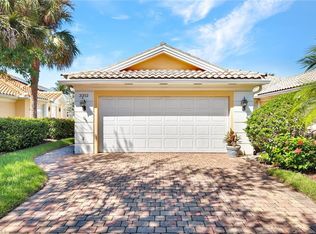 MLS ID #226034992, Scott Campbell, LLC, Islandwalk Properties, LLC. SWFLMLS
 - $469,0002 bd2 ba1.6k sqft4642 Ossabaw WAY, NAPLES, FL 34119For Sale
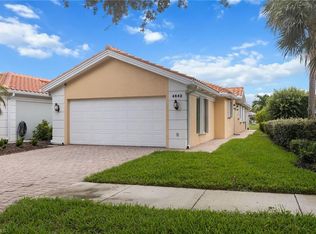 MLS ID #226031207, Lynne Hancock, John R Wood Properties. SWFLMLS
 - $524,9002 bd2 ba1.6k sqft5808 Drummond WAY, NAPLES, FL 34119For SaleMLS ID #226031670, Scott Campbell, LLC, Islandwalk Properties, LLC. SWFLMLS
- $459,0003 bd3 ba1.7k sqft3478 Bravada WAY, NAPLES, FL 34119For SaleMLS ID #226034600, Elina Maranz, Naples Vibe Realty, LLC. SWFLMLS
- $464,9003 bd3 ba1.7k sqft3564 Islandwalk CIR, NAPLES, FL 34119For SaleMLS ID #226028542, Rod D'Entremont, RE/MAX Hallmark Realty. SWFLMLS
- $500,0003 bd3 ba2.2k sqft6210 Reserve CIR #504, NAPLES, FL 34119For SaleMLS ID #226035680, Christina Evans, PA, John R Wood Properties. SWFLMLS
- $440,0003 bd2 ba1.7k sqft73 Silver Oaks CIR #10201, NAPLES, FL 34119For SaleMLS ID #226031668, Kyle Johnson, Coldwell Banker Realty. SWFLMLS
- $499,0003 bd3 ba2.2k sqft6180 Reserve CIR #203, NAPLES, FL 34119For SaleMLS ID #225068201, Maureen Goodspeed, Premiere Plus Realty Company. SWFLMLS
- $525,0002 bd2 ba1.5k sqft4577 Pasadena CT, NAPLES, FL 34109For SaleMLS ID #226033186, Chris Farrugia, Compass Florida LLC. SWFLMLS
- $490,0003 bd2 ba1.9k sqft5600 Northboro Dr APT 201, Naples, FL 34110For Sale
 MLS ID #2026039022, Martha Hossain, Trend Realty. Florida Gulf Coast MLS
 - $329,0002 bd2 ba1.3k sqft1672 Morning Sun LN #D22, NAPLES, FL 34119For SaleMLS ID #226031723, Eliane Potter, Premiere Plus Realty Company. SWFLMLS
- $479,0003 bd2 ba1.9k sqft5300 Andover DR #202, NAPLES, FL 34110For SaleMLS ID #226030355, Vic Nikkel, Downing Frye Realty Inc.. SWFLMLS
- $495,0002 bd2 ba1.5k sqft295 Stanhope CIR, NAPLES, FL 34104For SaleMLS ID #226025417, Marianna Foggin, PA, Coldwell Banker Realty. SWFLMLS
- $549,9002 bd2 ba1.7k sqft357 Harvard LN, NAPLES, FL 34104For SaleMLS ID #226030632, Bill Archer, Keller Williams Realty Naples. SWFLMLS
- $455,0002 bd2 ba1.6k sqft3105 Andorra CT, NAPLES, FL 34109For SaleMLS ID #226028612, Patricia Luzzi, Premier Sotheby's Int'l Realty. SWFLMLS
- $450,0003 bd2 ba1.4k sqft4575 4th AVE SE, NAPLES, FL 34117For SaleMLS ID #226012094, Oscar Velez, PA, John R Wood Properties. SWFLMLS
- $499,0003 bd2 ba1.8k sqft223 Pine Valley CIR, NAPLES, FL 34113For SaleMLS ID #226026694, Cathy Libecci, Coldwell Banker Realty. SWFLMLS
- $499,0003 bd3 ba1.7k sqft15040 Sterling Oaks DR, NAPLES, FL 34110For SaleMLS ID #226018184, Jeff Helm, PA, John R Wood Properties. SWFLMLS
