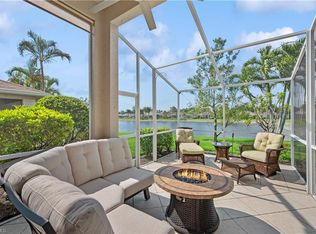
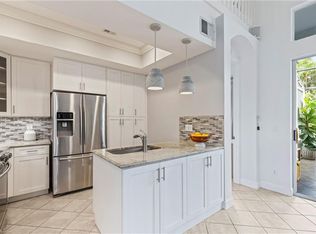
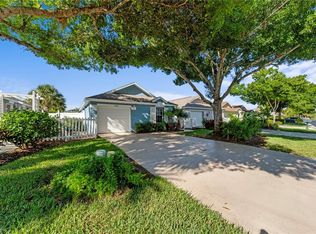
Gorgeous lake views with an extended screened lanai with tile surface flooring. Newer roof yr 2022, remodeled modern gorgeous kitchen. Spacious and bright attached villa with 3 bedrooms + spacious loft, 3 full bathrooms, 2 car garage. Must-see loft-den space that a creative buyer can perhaps convert to a bedroom. Costly and impressive brick paver driveway and front walkway. Resort amenity-rich Naples community 3 miles to beach. The new Sterling Oaks enjoyed a major community amenity renovation-rebuild. It is truly stunning, yet affordable fees for enjoying Junior Olympic heated pool, spa, cabana bar at pool, clubhouse, interior bar, dining, fitness center, incredible tennis and pickle ball options. Just 3 miles to beach so close to shops, dining with 24-hour gated along Tamiami Trail. This lot is tucked away with less traffic and is the serene location of Wildcat Cove. You have to see this beautiful villa home and experience the new Sterling Oaks. Must-see photo link revealing a one of the best value gated communities and location you will find at this low purchase price and fees. Tennis is separate and optional membership. This seller will pay half of 1x transfer fee.
For sale
$499,000
15040 Sterling Oaks DR, NAPLES, FL 34110
3beds
1,730sqft
:
Get pre-qualified$3,638/mo
Single Family Residence
Built in 2002
-- sqft lot
$-- Zestimate®
$288/sqft
$604/mo HOA
What's special
Junior olympic heated poolGorgeous lake viewsCabana bar at poolRemodeled modern gorgeous kitchenBeautiful villa homeInterior bar
- 85 days |
- 552 |
- 21 |
Zillow last checked:
Listing updated:
Listed by:
Jeff Helm, PA 239-601-7875,
John R Wood Properties,
Roxane Menna 239-398-8635,
John R Wood Properties
Source: SWFLMLS,MLS#: 226018184 Originating MLS: Naples
Originating MLS: NaplesFacts & features
Interior
Bedrooms & bathrooms
- Bedrooms: 3
- Bathrooms: 3
- Full bathrooms: 3
Rooms
- Room types: Den - Study, Great Room, Guest Bath, Loft, Screened Lanai/Porch, 3 Bedrooms Plus Den
Bedroom
- Features: Master BR Ground, Split Bedrooms
Dining room
- Features: Breakfast Bar, Dining - Living
Kitchen
- Features: Pantry
Heating
- Central
Cooling
- Ceiling Fan(s), Central Air
Appliances
- Included: Electric Cooktop, Dishwasher, Disposal, Dryer, Microwave, Range, Refrigerator/Icemaker, Oven, Washer
- Laundry: Inside, Laundry Tub
Features
- Foyer, Laundry Tub, Pantry, Smoke Detectors, Volume Ceiling, Walk-In Closet(s), Window Coverings, Den - Study, Great Room, Guest Bath, Laundry in Residence, Loft, Screened Lanai/Porch
- Flooring: Carpet, Tile
- Windows: Window Coverings
- Has fireplace: No
Interior area
- Total structure area: 2,450
- Total interior livable area: 1,730 sqft
Video & virtual tour
Property
Parking
- Total spaces: 2
- Parking features: Driveway, Attached
- Attached garage spaces: 2
- Has uncovered spaces: Yes
Features
- Stories: 2
- Patio & porch: Screened Lanai/Porch
- Pool features: Community
- Has view: Yes
- View description: Lake
- Has water view: Yes
- Water view: Lake
- Waterfront features: Lake
- Frontage type: Lakefront
Lot
- Features: Zero Lot Line
Details
- Additional structures: Tennis Court(s)
- Parcel number: 81960001744
Construction
Type & style
- Home type: SingleFamily
- Property subtype: Single Family Residence
Materials
- Block, Stucco
- Foundation: Concrete Block
- Roof: Tile
Condition
- New construction: No
- Year built: 2002
Utilities & green energy
- Water: Central
Community & HOA
Community
- Features: Clubhouse, Pool, Fitness Center, Sidewalks, Street Lights, Tennis Court(s), Gated
- Security: Smoke Detector(s), Gated Community
- Subdivision: WILDCAT COVE
HOA
- Has HOA: Yes
- Amenities included: Clubhouse, Pool, Community Room, Fitness Center, Pickleball, Sauna, Sidewalk, Streetlight, Tennis Court(s), Underground Utility
- HOA fee: $7,248 annually
Location
- Region: Naples
Financial & listing details
- Price per square foot: $288/sqft
- Tax assessed value: $409,685
- Annual tax amount: $3,880
- Date on market: 5/6/2026
- Lease term: Buyer Finance/Cash
Estimated market value
Not available
Estimated sales range
Not available
Not available
Price history
| Date | Event | Price |
|---|---|---|
| 5/6/2026 | Listed for sale | $499,000+152.1%$288/sqft |
Source:  SWFLMLS #226018184 Report a problem SWFLMLS #226018184 Report a problem | ||
| 12/30/2023 | Listing removed | -- |
Source: Coconut Coast Realtors #223033447 Report a problem | ||
| 5/2/2023 | Listed for rent | $6,000+20%$3/sqft |
Source: Coconut Coast Realtors #223033447 Report a problem | ||
| 2/5/2021 | Listing removed | -- |
Source:  Coconut Coast Realtors Report a problem Coconut Coast Realtors Report a problem | ||
| 9/11/2020 | Listed for rent | $5,000$3/sqft |
Source: DomainRealty.com LLC #220057391 Report a problem | ||
| 12/17/2002 | Sold | $197,900$114/sqft |
Source: Public Record Report a problem | ||
Public tax history
| Year | Property taxes | Tax assessment |
|---|---|---|
| 2025 | $3,880 +4.2% | $357,178 +10% |
| 2024 | $3,723 +12.8% | $324,707 +10% |
| 2023 | $3,299 +1.2% | $295,188 +10% |
| 2022 | $3,260 +22.4% | $268,353 +10% |
| 2021 | $2,664 -0.7% | $243,957 -1.7% |
| 2020 | $2,683 -0.1% | $248,227 +0.6% |
| 2019 | $2,686 +4.6% | $246,650 +4.4% |
| 2018 | $2,567 -7.7% | $236,156 -4.3% |
| 2017 | $2,781 -4.5% | $246,700 +0.5% |
| 2016 | $2,911 +1.2% | $245,395 +38.5% |
| 2015 | $2,878 +65.4% | $177,169 +40.9% |
| 2014 | $1,740 +12.2% | $125,763 +2.1% |
| 2013 | $1,550 +1.2% | $123,166 +2.4% |
| 2012 | $1,533 -7.3% | $120,271 -8.5% |
| 2011 | $1,653 -6.8% | $131,441 -1% |
| 2010 | $1,774 +6.4% | $132,771 -8.3% |
| 2009 | $1,668 | $144,728 -25.6% |
| 2008 | $1,668 -12.3% | $194,533 +3% |
| 2007 | $1,901 -2.7% | $188,867 +2.5% |
| 2006 | $1,955 | $184,260 +3% |
| 2005 | $1,955 +2.6% | $178,893 +3% |
| 2004 | $1,905 -10.1% | $173,683 +7.6% |
| 2003 | $2,118 +274.8% | $161,404 +279.8% |
| 2002 | $565 -51% | $42,500 |
| 2001 | $1,153 +160.5% | $42,500 |
| 2000 | $443 | -- |
Find assessor info on the county website
Monthly payment
Est. payment
Payment breakdown
Explore the cost of this home by adjusting the details. Changes won't be saved.Climate risks
Neighborhood: 34110
Nearby schools
GreatSchools rating
- 7/10Naples Park Elementary SchoolGrades: PK-5Distance: 2.9 mi
- 10/10North Naples Middle SchoolGrades: 6-8Distance: 2.2 mi
- 6/10Aubrey Rogers High SchoolGrades: 9-12Distance: 1.2 mi
Schools provided by the listing agent
- Elementary: NAPLES PARK
- Middle: N.NAPLES MIDDLE SCHOOL
- High: AUBREY ROGERS HIGH SCHOOL
Source: SWFLMLS. This data may not be complete. We recommend contacting the local school district to confirm school assignments for this home.
- $530,0003 bd3 ba1.7k sqft15044 Sterling Oaks Dr, Naples, FL 34110Sold
- $370,2002 bd2 ba1.2k sqft15036 Sterling Oaks Dr, Naples, FL 34110Off Market

- $438,100-- bd-- ba1.4k sqft15048 Sterling Oaks Dr, Naples, FL 34110Off Market
- $411,9002 bd2 ba1.3k sqft15032 Sterling Oaks Dr, Naples, FL 34110Off Market
- $418,6002 bd2 ba1.3k sqft14998 Sterling Oaks Dr, Naples, FL 34110Off Market
- $399,300-- bd-- ba1.6k sqft15052 Sterling Oaks Dr, Naples, FL 34110Off Market
- $418,100-- bd-- ba1.6k sqft14994 Sterling Oaks Dr, Naples, FL 34110Off Market
- $493,100-- bd-- ba1.6k sqft14990 Sterling Oaks Dr, Naples, FL 34110Off Market
A local agent can set up tours, give advice and negotiate with sellers.
Similar homes
- $497,0003 bd3 ba1.7k sqft14927 Sterling Oaks DR, NAPLES, FL 34110For Sale
 MLS ID #225082122, Gregory Manchester, Coldwell Banker Realty. SWFLMLS
 - $579,0003 bd3 ba1.7k sqft14811 Sterling Oaks DR, NAPLES, FL 34110For Sale
 MLS ID #226016047, Gregory Manchester, Coldwell Banker Realty. SWFLMLS
 - $429,0002 bd2 ba1.3k sqft14932 Sterling Oaks DR, NAPLES, FL 34110For Sale
 MLS ID #226025528, Anne Butcher LLC, Corkscrew Real Estate. SWFLMLS
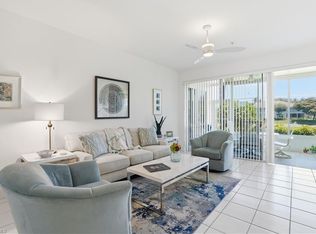
 - $499,0003 bd2 ba1.6k sqft800 Carrick Bend CIR #103, NAPLES, FL 34110For Sale
 MLS ID #226018781, Natalie Zimmer, Coldwell Banker Realty. SWFLMLS
 - $500,0003 bd2 ba1.9k sqft6360 Lexington CT #201, NAPLES, FL 34110For SaleMLS ID #226010084, Robin Crudele, John R Wood Properties. SWFLMLS
- $559,0003 bd2 ba1.5k sqft11054 Linnet LN, NAPLES, FL 34119For SaleMLS ID #226027231, Robin Crudele, John R Wood Properties. SWFLMLS
- $390,0002 bd2 ba1.3k sqft1285 Sweetwater CV #2106, NAPLES, FL 34110For SaleMLS ID #226003254, Yanima Mazuera, Coldwell Banker Realty. SWFLMLS
- $479,0002 bd2 ba1.4k sqft5959 Sand Wedge LN #403, NAPLES, FL 34110For SaleMLS ID #226013530, Lisa Casarella, Downing Frye Realty Inc.. SWFLMLS
- $299,9003 bd2 ba1.1k sqft1290 Sweetwater CV #5101, NAPLES, FL 34110For SaleMLS ID #226018926, Gregory Manchester, Coldwell Banker Realty. SWFLMLS
- $515,0003 bd2 ba1.5k sqft8616 Ibis Cove CIR, NAPLES, FL 34119For SaleMLS ID #226013513, Destiny L Bockholt, Premier Sotheby's Int'l Realty. SWFLMLS
- $489,0002 bd2 ba1.6k sqft3210 Barbados LN, NAPLES, FL 34119For SaleMLS ID #226022916, Zach Dreier, Premier Sotheby's Int'l Realty. SWFLMLS
- $310,0002 bd2 ba1.2k sqft1415 Sweetwater CV #102, NAPLES, FL 34110For SaleMLS ID #226013980, Erik David Barber, PA, Premier Sotheby's Int'l Realty. SWFLMLS
- $519,9003 bd2 ba2.2k sqft12259 TOSCANA WAY #202, BONITA SPRINGS, FL 34135For SaleMLS ID #226023647, Susan Heller, EXP Realty LLC. SWFLMLS
- $499,0002 bd2 ba1.5k sqft3614 El Segundo CT, NAPLES, FL 34109For SaleMLS ID #226008163, Mike Sutkus, PA, Downing Frye Realty Inc.. SWFLMLS
- $259,9002 bd2 ba1k sqft1295 Sweetwater CV #8203, NAPLES, FL 34110For SaleMLS ID #225078544, Lina Nehme Anton, LLC, Premiere Plus Realty Company. SWFLMLS
- $438,0003 bd2 ba1.5k sqft4907 Europa DR, NAPLES, FL 34105For SaleMLS ID #226023648, Kristi Jackman, Premiere Plus Realty Company. SWFLMLS
- $249,9002 bd2 ba1.2k sqft1149 Sweetwater LN #4102, NAPLES, FL 34110For SaleMLS ID #226005202, Leslie Goyzueta, Carrera Consulting Group Inter. SWFLMLS
- $545,0003 bd2 ba1.4k sqft8069 San Vista CIR, NAPLES, FL 34109For SaleMLS ID #226007130, Dave Renner, Premier Sotheby's Int'l Realty. SWFLMLS
- $479,9003 bd2 ba1.6k sqft24736 Lakemont Cove LN #201, BONITA SPRINGS, FL 34134For SaleMLS ID #226020021, Robert Davidson, Sellstate Prime Realty. SWFLMLS
- $599,9003 bd2 ba1.8k sqft13470 Bridgeford AVE, BONITA SPRINGS, FL 34135For SaleMLS ID #225080788, Kim Swope Schott, Premiere Plus Realty Company. SWFLMLS
