Skip main navigation
Pending
  • $499,000

    6230 Reserve CIR #703, NAPLES, FL 34119

    3beds
    2,232sqft
    : 
    Loading
    Get pre-qualified
    Condominium
    Built in 1997
    -- sqft lot
    $-- Zestimate®
    $224/sqft
    $750/mo HOA

    What's special

    Tranquil backdropVersatile denElectric hurricane shuttersNewer lights and fansOutdoor space
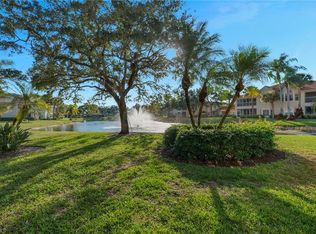
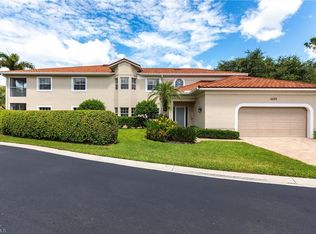
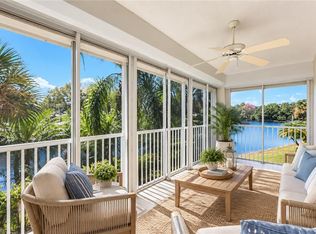
    Nestled in the sought-after Clubside Reserve within the prestigious Vineyards community, this charming second-floor condo offers a lifestyle of unparalleled ease. Residents are just a short stroll away from the Vineyards Country Club, where leisure and luxury abound. This lovely condo boasts picturesque views of the serene lake and its mesmerizing fountain, providing a tranquil backdrop for your daily living. The condo features three generously sized bedrooms, complemented by a versatile den that serves as an ideal home office or relaxation space. With three full bathrooms, convenience and privacy are assured for all occupants. Step out onto the lanai, secured with electric hurricane shutters that offer peace of mind during the summer season. The outdoor space invites you to unwind and savor the beauty of your surroundings. Experience the perfect blend of comfort, luxury, and convenience in this comfortable second floor condo at Clubside Reserve. The condo has just been painted throughout with some newer lights and fans added. Clubside is midway between Vanderbilt Beach Rd and Pine Ridge, making it effortless to access the local neighborhood shops, restaurants and health care facilities as well as all that Naples and Southwest Florida has to offer. Welcome home!
    442 days
    |
    186
    |
    10
    |

    Zillow last checked:

    Listing updated:

    Listed by:

    Christina Evans, PA 239-289-1839,

    John R Wood Properties

    Source: SWFLMLS,MLS#: 225028820MLS LogoOriginating MLS: Naples

      Facts & features

      Interior

      Bedrooms & bathrooms
      • Bedrooms: 3
      • Bathrooms: 3
      • Full bathrooms: 3
      Rooms
      • Room types: Den - Study, Great Room, Guest Bath, Guest Room, Screened Lanai/Porch, 3 Bedrooms Plus Den
      Bedroom
      • Features: Split Bedrooms
      Dining room
      • Features: Breakfast Bar, Dining - Living, Eat-in Kitchen
      Kitchen
      • Features: Island, Walk-In Pantry
      Heating
      • Central
      Cooling
      • Central Air
      Appliances
      • Included: Dishwasher, Disposal, Dryer, Microwave, Range, Refrigerator/Freezer, Self Cleaning Oven, Washer
      • Laundry: Inside, Laundry Tub
      Features
      • Foyer, Laundry Tub, Pantry, Smoke Detectors, Volume Ceiling, Walk-In Closet(s), Window Coverings, Den - Study, Great Room, Guest Bath, Guest Room, Laundry in Residence, Screened Lanai/Porch
      • Flooring: Carpet, Tile
      • Windows: Skylight(s), Window Coverings, Shutters Electric
      • Has fireplace: No
      Interior area
      • Total structure area: 2,813
      • Total interior livable area: 2,232 sqft
      Video & virtual tour

      Property

      Parking
      • Total spaces: 2
      • Parking features: Driveway, Guest, Attached
      • Attached garage spaces: 2
      • Has uncovered spaces: Yes
      Features
      • Stories: 2
      • Patio & porch: Screened Lanai/Porch
      • Pool features: Community
      • Has view: Yes
      • View description: Lake, Water Feature
      • Has water view: Yes
      • Water view: Lake,Water Feature
      • Waterfront features: Lake
      • Frontage type: Lakefront
      Lot
      • Features: Regular
      Details
      • Parcel number: 26140000546

      Construction

      Type & style
      • Home type: Condo
      • Property subtype: Condominium
      Materials
      • Block, Stucco
      • Foundation: Concrete Block
      • Roof: Metal
      Condition
      • New construction: No
      • Year built: 1997

      Utilities & green energy

      • Water: Central

      Community & HOA

      Community
      • Features: Pool, Gated
      • Security: Smoke Detector(s), Gated Community
      • Subdivision: CLUBSIDE RESERVE
      HOA
      • Has HOA: Yes
      • Amenities included: Pool, Community Room, Internet Access, Private Membership, Underground Utility
      • HOA fee: $9,000 annually
      Location
      • Region: Naples

      Financial & listing details

      • Price per square foot: $224/sqft
      • Tax assessed value: $591,304
      • Annual tax amount: $2,822
      • Date on market: 4/24/2025
      • Lease term: Buyer Finance/Cash
      • Contingency: Financing

        Estimated market value

        Not available

        Estimated sales range

        Not available

        Not available

        Price history

        DateEventPrice
        7/10/2026Pending sale$499,000$224/sqft
        Source: SWFLMLS #225028820 Report a problem
        3/29/2026Price change$499,000-5%$224/sqft
        Source: SWFLMLS #225028820 Report a problem
        3/7/2026Price change$525,000-12.5%$235/sqft
        Source: SWFLMLS #225028820 Report a problem
        4/24/2025Listed for sale$599,950+140%$269/sqft
        Source: SWFLMLS #225028820 Report a problem
        12/28/1998Sold$250,000$112/sqft
        Source: Public Record Report a problem

        Public tax history

        YearProperty taxesTax assessment
        2025$2,891 +2.5%$313,015 +2.9%
        2024$2,822 +11.1%$304,193 +3%
        2023$2,540 -2.9%$295,333 +3%
        2022$2,616 -1.1%$286,731 +3%
        2021$2,646 +2.4%$278,380 +1.4%
        2020$2,584 -2.1%$274,536 -1.1%
        2019$2,638 +2.3%$277,502 +1.9%
        2018$2,578 -7.6%$272,328 +2.1%
        2017$2,791 +1.6%$266,727 +2.1%
        2016$2,746 +2.8%$261,241 +0.7%
        2015$2,672 -0.8%$259,425 +25.1%
        2014$2,694 +5.8%$207,366
        2013$2,547 -4.6%$207,366 -3.7%
        2012$2,669 +0.7%$215,326
        2011$2,651 +6.9%$215,326 +1.6%
        2010$2,480 +6.4%$211,832 +3.4%
        2009$2,330 $204,948 -19.5%
        2008$2,330 -10.5%$254,693 +3%
        2007$2,604 -2.7%$247,275 +2.5%
        2006$2,675 $241,244 +3%
        2005$2,675 +2.2%$234,217 +3%
        2004$2,618 -0.4%$227,395 +1.9%
        2003$2,630 +1.2%$223,155 +2.4%
        2002$2,598 -54.1%$217,925 +6%
        2001$5,661 +106%$205,590
        2000$2,748 --
        Find assessor info on the county website

        Monthly payment

        Est. payment

        Payment breakdown

        Explore the cost of this home by adjusting the details. Changes won't be saved.
        All calculations are estimates and provided by Zillow, Inc. for informational purposes only. Actual amounts may vary.
        HOA fees may include property taxes on listings classified as Co-Ops. Contact the listing agent and/or owner for fee details.
        Mortgage interest rates are dependent on a number of factors, including credit score, down payment, and repayment length. Interest rate data provided by Zillow Group Marketplace, Inc. as of 1/1/1970 from various mortgage lenders with which we have lead or other similar arrangements; the Estimated Payment is an average of those rates.
        See how much you could borrow to make a competitive offer.

        Climate risks

        Neighborhood: Vineyards

        Getting around

        8 / 100
        Car-Dependent
        26 / 100
        Somewhat Bikeable

        Nearby schools

        GreatSchools rating
        Schools provided by the listing agent
        • Elementary: VINEYARDS
        • Middle: OAKRIDGE
        • High: BARRON COLLIER

        Source: SWFLMLS. This data may not be complete. We recommend contacting the local school district to confirm school assignments for this home.

        A local agent can set up tours, give advice and negotiate with sellers.

        Browse local experts

        Similar homes