This spacious 2BR/2BA home is being sold Turnkey and sits on a large lot (.49 acre, plenty of room for a pool!) in Rivera Golf Estates. It has 1,804 s/f under air, plus a 644 s/f screened lanai that looks out over the expansive back yard. Some of the home’s many features include: an updated kitchen with newer cabinets, backsplash, stainless steel appliances and Corian countertops; some impact windows and storm protection; new flooring in the main living areas; an updated guest bath including vanity, sink and quartz countertop; a walk-in closet in the MBR; a walk-in custom tiled shower in the MBA; and a 2-car garage with tiled floor, storage cabinets and electric EV charging outlet. Outside, there is a well for lawn irrigation and a buried 250 gal. propane tank that fuels a gas grill and portable generator. Riviera Golf Estates, a quiet and friendly 55+ community, is just a ten-minute drive from the beautiful beaches and restaurants downtown. Community amenities include a newer saltwater swimming pool with lap lanes, exercise room, tennis/pickleball/bocce courts, shuffleboard, billiards room, library, and a large clubhouse where many fun social activities are held. With an HOA fee of just $144/mo. (includes basic internet), Riviera Golf Estates is perfect for buyers looking for a home close to the beach at an affordable price.
For sale
Price cut: $15K (11/5)
$460,000
989 Charlemagne BLVD, NAPLES, FL 34112
2beds
1,804sqft
Single Family Residence
Built in 1982
0.49 Acres Lot
$454,200 Zestimate®
$255/sqft
$144/mo HOA
What's special
Updated guest bathQuartz countertopCorian countertopsElectric ev charging outletStorage cabinetsUpdated kitchenStainless steel appliances
- 36 days
- 347
- 16
Zillow last checked:
Listing updated:
Listed by:
Debbie Holloway 239-784-6290,
Coldwell Banker Realty,
Brad Holloway 239-315-8264,
Coldwell Banker Realty
Source: SWFLMLS,MLS#: 226033332 Originating MLS: Naples
Facts & features
Interior
Bedrooms & bathrooms
- Bedrooms: 2
- Bathrooms: 2
- Full bathrooms: 2
Rooms
- Room types: Florida Room, Screened Lanai/Porch, 2 Bed
Primary bedroom
- Dimensions: 14 x 15
Bedroom
- Dimensions: 12 x 14
Dining room
- Dimensions: 14 x 10
Family room
- Dimensions: 46 x 10
Kitchen
- Dimensions: 13 x 10
Other
- Dimensions: 46 x 14
Living room
- Dimensions: 23 x 17
Heating
- Central
Cooling
- Ceiling Fan(s), Central Air, Exhaust Fan, Humidity Control, Ridge Vent, Wall Unit(s)
Appliances
- Included: Dishwasher, Disposal, Dryer, Grill - Gas, Microwave, Range, Refrigerator/Icemaker, Self Cleaning Oven, Washer
- Laundry: In Garage, Laundry Tub
Features
- Built-In Cabinets, Foyer, Laundry Tub, Pantry, Pull Down Stairs, Smoke Detectors, Walk-In Closet(s), Window Coverings, Florida Room, Laundry in Garage, Screened Lanai/Porch
- Flooring: Tile
- Doors: Impact Resistant Doors
- Windows: Window Coverings, Impact Resistant Windows, Shutters - Manual
- Has fireplace: No
Interior area
- Total structure area: 3,045
- Total interior livable area: 1,804 sqft
Video & virtual tour
Property
Parking
- Total spaces: 2
- Parking features: Driveway, Electric Vehicle Charging Station(s), Attached
- Attached garage spaces: 2
- Has uncovered spaces: Yes
Features
- Stories: 1
- Patio & porch: Patio, Screened Lanai/Porch
- Exterior features: Storage
- Pool features: Community
- Has view: Yes
- View description: Landscaped Area, Trees/Woods
- Waterfront features: None
Lot
- Size: 0.49 Acres
- Features: Irregular Lot, Oversize
Details
- Additional structures: Tennis Court(s), Storage
- Parcel number: 70570160002
Construction
Type & style
- Home type: SingleFamily
- Architectural style: Ranch
- Property subtype: Single Family Residence
Materials
- Block, Stucco
- Foundation: Concrete Block
- Roof: Shingle
Condition
- New construction: No
- Year built: 1982
Utilities & green energy
- Gas: Propane
- Water: Central
Community & HOA
Community
- Features: Clubhouse, Pool, Fitness Center, Sidewalks, Street Lights, Tennis Court(s), Non-Gated
- Security: Smoke Detector(s)
- Senior community: Yes
- Subdivision: RIVIERA GOLF ESTATES
HOA
- Has HOA: Yes
- Amenities included: Billiard Room, Bocce Court, Clubhouse, Pool, Community Room, Fitness Center, Internet Access, Library, Pickleball, Shuffleboard Court, Sidewalk, Streetlight, Tennis Court(s)
- HOA fee: $1,724 annually
Location
- Region: Naples
Financial & listing details
- Price per square foot: $255/sqft
- Tax assessed value: $674,737
- Annual tax amount: $1,666
- Date on market: 9/30/2026
- Lease term: Buyer Finance/Cash
- Road surface type: Paved
Estimated market value
$454,200
$431,000 - $477,000
$3,484/mo
Price history
| Date | Event | Price |
|---|---|---|
| 11/5/2026 | Price change | $460,000-3.2%$255/sqft |
Source:  SWFLMLS #226033332 Report a problem | ||
| 9/30/2026 | Listed for sale | $475,000-4.8%$263/sqft |
Source: SWFLMLS #226033332 Report a problem | ||
| 12/1/2024 | Listing removed | $499,000$277/sqft |
Source: SWFLMLS #224076749 Report a problem | ||
| 9/21/2024 | Listed for sale | $499,000+10.9%$277/sqft |
Source: SWFLMLS #224076749 Report a problem | ||
| 4/4/2023 | Sold | $450,000-2.2%$249/sqft |
Source: Public Record Report a problem | ||
| 2/14/2023 | Pending sale | $460,000$255/sqft |
Source: SWFLMLS #223009841 Report a problem | ||
| 2/10/2023 | Listed for sale | $460,000+124.4%$255/sqft |
Source: SWFLMLS #223009841 Report a problem | ||
| 5/2/2011 | Listing removed | $205,000$114/sqft |
Source: Coldwell Banker Residential Real Estate - Naples North #210035246 Report a problem | ||
| 2/16/2011 | Price change | $205,000-6.4%$114/sqft |
Source: NRT Florida #210035246 Report a problem | ||
| 10/25/2010 | Listed for sale | $219,000$121/sqft |
Source: NRT Florida #210035246 Report a problem | ||
Public tax history
| Year | Property taxes | Tax assessment |
|---|---|---|
| 2025 | $1,667 +24.5% | $191,868 +15.8% |
| 2024 | $1,339 -5.8% | $165,751 -6% |
| 2023 | $1,422 -2.1% | $176,238 +3% |
| 2022 | $1,453 -0.7% | $171,105 +3% |
| 2021 | $1,463 +2.4% | $166,121 +1.4% |
| 2020 | $1,428 +2.2% | $163,827 +2.3% |
| 2019 | $1,398 -10.5% | $160,144 -8.3% |
| 2018 | $1,562 +1.8% | $174,568 +2.1% |
| 2017 | $1,534 -11.9% | $170,977 +2.1% |
| 2016 | $1,742 +14.9% | $167,460 +0.7% |
| 2015 | $1,516 -19.1% | $166,296 +9.8% |
| 2014 | $1,875 +12.6% | $151,393 +10% |
| 2013 | $1,665 +56.7% | $137,630 +82.7% |
| 2012 | $1,062 +5.1% | $75,334 +5.1% |
| 2011 | $1,010 +8.8% | $71,669 +2.6% |
| 2010 | $929 +7.4% | $69,864 +4.7% |
| 2009 | $865 | $66,700 -43% |
| 2008 | $865 -19.2% | $117,083 +3% |
| 2007 | $1,071 -2.5% | $113,673 +2.5% |
| 2006 | $1,098 | $110,900 +3% |
| 2005 | $1,098 +2.8% | $107,670 +3% |
| 2004 | $1,069 +0% | $104,534 +1.9% |
| 2003 | $1,068 +1.8% | $102,585 +2.4% |
| 2002 | $1,050 -50% | $100,181 +1.6% |
| 2001 | $2,100 +104.3% | $98,603 |
| 2000 | $1,028 | -- |
Find assessor info on the county website
Monthly payment
Est. payment
Payment breakdown
Explore the cost of this home by adjusting the details. Changes won't be saved.Climate risks
Neighborhood: 34112
Nearby schools
Schools provided by the listing agent
- Elementary: LELY ELEMENTARY
- Middle: EAST NAPLES MIDDLE SCHOOL
- High: LELY HIGH SCHOOL
Source: SWFLMLS. This data may not be complete. We recommend contacting the local school district to confirm school assignments for this home.


Similar homes
- $497,0003 bd2 ba1.6k sqft3651 Kent DR, NAPLES, FL 34112For Sale
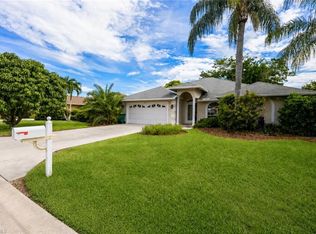
 MLS ID #226031151, Tracy LeBaron, John R Wood Properties. SWFLMLS
- $570,0003 bd2 ba1.6k sqft1945 E Crown Pointe BLVD, NAPLES, FL 34112For Sale
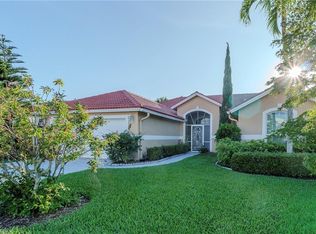 MLS ID #226035020, Allison Kennedy, Royal Shell Real Estate, Inc.. SWFLMLS
- $575,0004 bd2 ba2k sqft108 Payne CT, NAPLES, FL 34112For Sale
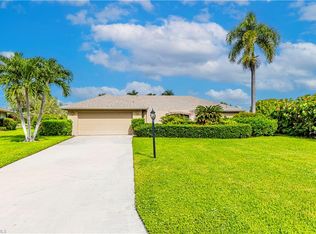 MLS ID #226038231, Nick Ummarino, Realty One Group MVP. SWFLMLS
- $625,0003 bd2 ba1.8k sqft6041 Westbourgh DR, NAPLES, FL 34112For Sale
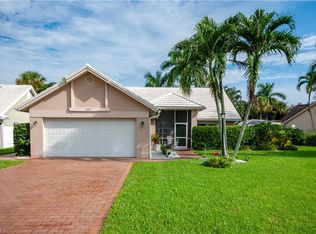 MLS ID #226033148, Dee Werner, Premiere Plus Realty Company. SWFLMLS
- $375,0003 bd2 ba1.4k sqft1835 W Crown Pointe BLVD, NAPLES, FL 34112For SaleMLS ID #226018706, Laney Farrugia, Compass Florida LLC. SWFLMLS
- $465,0003 bd2 ba1.7k sqft13371 Southampton DR, BONITA SPRINGS, FL 34135For SaleMLS ID #226039846, Sarah Batey, Premier Sotheby's Int'l Realty. SWFLMLS
- $375,0002 bd2 ba1.8k sqft205 Deerwood CIR #103, NAPLES, FL 34113For SaleMLS ID #226035769, John Lynch, William Raveis Real Estate. SWFLMLS
- $548,0003 bd2 ba1.6k sqft641 Saint Andrews BLVD #108-1, NAPLES, FL 34113For SaleMLS ID #226036446, James Kux, Downing Frye Realty Inc.. SWFLMLS
- $410,0002 bd2 ba1.7k sqft4011 Coconut CIR S, NAPLES, FL 34104For SaleMLS ID #225055257, Aline Smolanoff, Alfred Robbins Realty Group. SWFLMLS
- $539,9002 bd2 ba1.4k sqft8681 Mustang DR, NAPLES, FL 34113For SaleMLS ID #226031843, Tony Cologero, Jr, Century 21 AllPoints Realty. SWFLMLS
- $335,0002 bd2 ba1.3k sqft1972 Cascades DR #4, NAPLES, FL 34112For SaleMLS ID #226039342, Julie Blanton, John R Wood Properties. SWFLMLS
- $369,0003 bd2 ba1.3k sqft2872 W Crown Pointe BLVD, NAPLES, FL 34112For SaleMLS ID #226030204, Sigrid Morgenstern, LLC, Downing Frye Realty Inc.. SWFLMLS
- $439,9002 bd2 ba1.4k sqft6648 Tannin LN #B, NAPLES, FL 34109For SaleMLS ID #226032772, Dodona Roboci, PA, Royal Shell Real Estate, Inc.. SWFLMLS
- $380,0003 bd2 ba1.4k sqft1768 Royal CIR #1402, NAPLES, FL 34112For SaleMLS ID #226026660, Aleksandra Ivanova, Exp Realty LLC. SWFLMLS
- $485,0002 bd2 ba1.5k sqft5434 Guadeloupe WAY, NAPLES, FL 34119For SaleMLS ID #226032661, Claire Gogan, EXP Realty LLC. SWFLMLS
- $267,0002 bd2 ba1.1k sqft4564 Andover WAY #103D, NAPLES, FL 34112For SaleMLS ID #226039234, MaryBeth Baron, Achieve Realty LLC. SWFLMLS
- $564,9003 bd2 ba1.8k sqft6568 Ilex CIR, NAPLES, FL 34109For SaleMLS ID #226039700, Hope Moore, PA, Serhant-Naples. SWFLMLS
- $329,0002 bd2 ba1.3k sqft1941 Cascades DR #5704, NAPLES, FL 34112For SaleMLS ID #226032689, Elina Maranz, Naples Vibe Realty, LLC. SWFLMLS
- $475,0002 bd2 ba1.6k sqft4676 Ossabaw WAY, NAPLES, FL 34119For SaleMLS ID #226027489, Samantha Taravella, PA, John R Wood Properties. SWFLMLS
