SOUTHERN EXPOSURE — EXTENDED LANAI — ELECTRIC HURRICANE SHUTTERS — ISLAND WALK — NORTH NAPLES! Welcome home! This beautifully appointed Capri model offers 2 bedrooms, 2 bathrooms, and approximately 1,520 square feet of inviting living space in the highly desirable Island Walk community of North Naples. Thoughtfully designed for effortless Florida living, the home welcomes you with VAULTED CEILINGS and a bright OPEN-CONCEPT LAYOUT, enhanced by custom molding and timeless coastal-inspired details, including crown molding, wainscoting, and upgraded interior trim that add character and an elevated finish throughout the home. Graceful arched doorways further complement the home's inviting architectural style. At the heart of the home, the OPEN KITCHEN features granite countertops and flows seamlessly into the main living and dining areas, creating an inviting setting for both everyday living and entertaining. The spacious primary suite provides a comfortable private retreat, while the second bedroom and full bath offer flexibility for family, guests, or a home office. Step outside to the LARGE EXTENDED LANAI, where added privacy and desirable SOUTHERN EXPOSURE create an exceptional outdoor living space for enjoying Naples' year-round sunshine. Additional highlights include ELECTRIC HURRICANE SHUTTERS for added convenience and protection, along with a 2026 REFRIGERATOR installed in April 2026. Beyond the home, Island Walk offers an exceptional resort-style lifestyle with TENNIS AND PICKLEBALL COURTS and the vibrant ISLAND WALK TOWN CENTER all within walking distance. Residents enjoy the remarkable convenience of a lakeside restaurant, gas station, car wash, post office, and salon located right inside the community gates. With beautiful surroundings, an amenity-rich lifestyle, and a prime North Naples location, this Island Walk villa offers the perfect combination of comfort, convenience, and quintessential Florida living.
For sale
$485,000
5434 Guadeloupe WAY, NAPLES, FL 34119
2beds
1,540sqft
Single Family Residence
Built in 1999
4,791 Square Feet Lot
$460,600 Zestimate®
$315/sqft
$524/mo HOA
What's special
Extended lanaiTimeless coastal-inspired detailsGranite countertopsLarge extended lanaiCustom moldingBright open-concept layoutSouthern exposure
- 14 days
- 598
- 27
Likely to sell faster than
Zillow last checked:
Listing updated:
Listed by:
Claire Gogan 239-323-4603,
EXP Realty LLC,
Nancy Golya 239-522-7858,
EXP Realty LLC
Source: SWFLMLS,MLS#: 226032661 Originating MLS: Naples
Originating MLS: NaplesFacts & features
Interior
Bedrooms & bathrooms
- Bedrooms: 2
- Bathrooms: 2
- Full bathrooms: 2
Rooms
- Room types: Screened Lanai/Porch, 2 Bed
Dining room
- Features: Breakfast Bar, Dining - Family, Eat-in Kitchen
Heating
- Central
Cooling
- Ceiling Fan(s), Central Air
Appliances
- Included: Dishwasher, Disposal, Dryer, Microwave, Range, Refrigerator, Washer
- Laundry: Inside, Laundry Tub
Features
- Laundry Tub, Vaulted Ceiling(s), Walk-In Closet(s), Window Coverings, Laundry in Residence, Screened Lanai/Porch
- Flooring: Tile
- Windows: Window Coverings, Shutters, Shutters Electric
- Has fireplace: No
Interior area
- Total structure area: 1,877
- Total interior livable area: 1,540 sqft
Property
Parking
- Total spaces: 2
- Parking features: Attached
- Attached garage spaces: 2
Features
- Stories: 1
- Patio & porch: Screened Lanai/Porch
- Pool features: Community
- Has view: Yes
- View description: Lake, Privacy Wall
- Has water view: Yes
- Water view: Lake
- Waterfront features: Lake
- Frontage type: Lakefront
Lot
- Size: 4,791 Square Feet
- Features: Regular
Details
- Additional structures: Tennis Court(s)
- Parcel number: 52250007924
Construction
Type & style
- Home type: SingleFamily
- Architectural style: Ranch
- Property subtype: Single Family Residence
Materials
- Concrete, Stucco
- Foundation: Poured Concrete
- Roof: Tile
Condition
- New construction: No
- Year built: 1999
Utilities & green energy
- Water: Central
Community & HOA
Community
- Features: Clubhouse, Pool, Fitness Center, Putting Green, Restaurant, Street Lights, Tennis Court(s), Gated
- Security: Gated Community
- Subdivision: ISLAND WALK
HOA
- Has HOA: Yes
- Amenities included: Bike And Jog Path, Bocce Court, Clubhouse, Pool, Fitness Center, Internet Access, Pickleball, Putting Green, Restaurant, Streetlight, Tennis Court(s), Underground Utility, Car Wash Area
- HOA fee: $6,292 annually
Location
- Region: Naples
Financial & listing details
- Price per square foot: $315/sqft
- Tax assessed value: $391,821
- Annual tax amount: $4,378
- Date on market: 9/10/2026
- Lease term: Buyer Finance/Cash
Estimated market value
$460,600
$438,000 - $484,000
$3,366/mo
Price history
| Date | Event | Price |
|---|---|---|
| 9/10/2026 | Listed for sale | $485,000$315/sqft |
Source: eXp Realty #226032661 Report a problem | ||
| 6/11/2022 | Sold | $485,000-1%$315/sqft |
Source: Public Record Report a problem | ||
| 4/11/2022 | Pending sale | $490,000$318/sqft |
Source:  SWFLMLS #222025903 Report a problem SWFLMLS #222025903 Report a problem | ||
| 4/7/2022 | Listed for sale | $490,000+55.6%$318/sqft |
Source: SWFLMLS #222025903 Report a problem | ||
| 1/22/2018 | Sold | $315,000+3.3%$205/sqft |
Source: Public Record Report a problem | ||
| 12/3/2017 | Listed for sale | $305,000+22%$198/sqft |
Source: MVP Realty Associates LLC #217072652 Report a problem | ||
| 1/14/2013 | Sold | $250,000-3.5%$162/sqft |
Source: Public Record Report a problem | ||
| 11/9/2012 | Pending sale | $259,000$168/sqft |
Source: Islandwalk Realty #212030962 Report a problem | ||
| 10/8/2012 | Listed for sale | $259,000+15.1%$168/sqft |
Source: Islandwalk Realty #212030962 Report a problem | ||
| 6/14/2012 | Sold | $225,000$146/sqft |
Source: Public Record Report a problem | ||
| 5/17/2012 | Price change | $225,000-8.1%$146/sqft |
Source: John R. Wood REALTORS #212007392 Report a problem | ||
| 2/28/2012 | Listed for sale | $244,900-40.3%$159/sqft |
Source: John R. Wood REALTORS #212007392 Report a problem | ||
| 7/28/2005 | Sold | $410,000+157.7%$266/sqft |
Source: Public Record Report a problem | ||
| 11/17/1999 | Sold | $159,100$103/sqft |
Source: Public Record Report a problem | ||
Public tax history
| Year | Property taxes | Tax assessment |
|---|---|---|
| 2025 | $4,378 +9.3% | $391,821 +5.2% |
| 2024 | $4,006 -2.8% | $372,474 -6.8% |
| 2023 | $4,120 +25.8% | $399,531 +45.6% |
| 2022 | $3,274 +14.9% | $274,376 +10% |
| 2021 | $2,848 -0.7% | $249,433 -1.7% |
| 2020 | $2,869 +4.2% | $253,667 +5% |
| 2019 | $2,752 +0.8% | $241,596 +0.7% |
| 2018 | $2,729 -7.2% | $239,969 -2.9% |
| 2017 | $2,942 -3.2% | $247,210 -1% |
| 2016 | $3,041 -0.7% | $249,743 +9.8% |
| 2015 | $3,063 +7.7% | $227,518 +5.2% |
| 2014 | $2,844 +55.3% | $216,247 +52.8% |
| 2013 | $1,831 -17.8% | $141,535 -23.2% |
| 2012 | $2,228 -0.2% | $184,377 -0.7% |
| 2011 | $2,233 -9.6% | $185,738 -0.7% |
| 2010 | $2,469 -7.6% | $187,101 -11.7% |
| 2009 | $2,671 | $211,943 -15.1% |
| 2008 | $2,671 -30.5% | $249,505 -19.2% |
| 2007 | $3,842 +150% | $308,737 -4.1% |
| 2006 | $1,537 | $321,865 +120.4% |
| 2005 | $1,537 +2.8% | $146,015 +3% |
| 2004 | $1,496 -0.1% | $141,762 +1.9% |
| 2003 | $1,498 +1.6% | $139,119 +2.4% |
| 2002 | $1,474 -48.7% | $135,858 +3.7% |
| 2001 | $2,876 +102.7% | $130,998 |
| 2000 | $1,419 | -- |
Find assessor info on the county website
Monthly payment
Est. payment
Payment breakdown
Explore the cost of this home by adjusting the details. Changes won't be saved.Climate risks
Neighborhood: Island Walk
Nearby schools
Schools provided by the listing agent
- Elementary: VINEYARDS ELEMENTARY SCHOOL
- Middle: OAKRIDGE MIDDLE SCHOOL
- High: BARRON COLLIER HIGH SCHOOL
Source: SWFLMLS. This data may not be complete. We recommend contacting the local school district to confirm school assignments for this home.
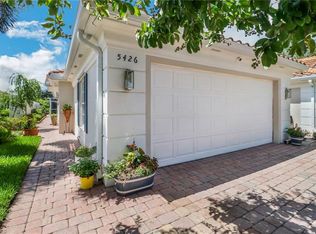
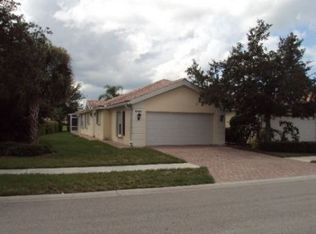
Similar homes
- $499,0002 bd2 ba1.6k sqft4676 Ossabaw WAY, NAPLES, FL 34119For Sale

 MLS ID #226027489, Samantha Taravella, PA, John R Wood Properties. SWFLMLS
 - $469,0002 bd2 ba1.6k sqft4642 Ossabaw WAY, NAPLES, FL 34119For Sale
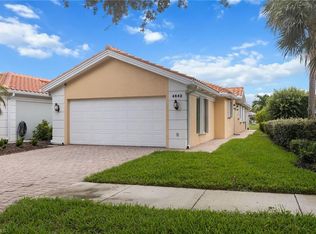 MLS ID #226031207, Lynne Hancock, John R Wood Properties. SWFLMLS
 - $520,0003 bd2 ba1.5k sqft11054 Linnet LN, NAPLES, FL 34119For Sale
 MLS ID #226027231, Robin Crudele, John R Wood Properties. SWFLMLS
 - $539,0002 bd2 ba1.5k sqft11011 Linnet LN, NAPLES, FL 34119For Sale
 MLS ID #226030548, Becky Gale, Compass Florida LLC. SWFLMLS
 - $529,0003 bd2 ba1.5k sqft129 Sabal Lake DR, NAPLES, FL 34104For SaleMLS ID #226033726, Landon Soulard, PA, John R Wood Properties. SWFLMLS
- $560,0002 bd2 ba1.5k sqft4577 Pasadena CT, NAPLES, FL 34109For SaleMLS ID #226033186, Chris Farrugia, Compass Florida LLC. SWFLMLS
- $684,9993 bd2 ba2.2k sqft1415 Princess Sabal PT, NAPLES, FL 34119For SaleMLS ID #226029562, Augustina Rokhvarger, William Raveis Real Estate. SWFLMLS
- $539,9003 bd2 ba2k sqft7022 Lone Oak BLVD, NAPLES, FL 34109For SaleMLS ID #226032097, Claire Gogan, EXP Realty LLC. SWFLMLS
- $429,0003 bd2 ba1.7k sqft6260 Bellerive AVE #404, NAPLES, FL 34119For SaleMLS ID #226025080, Joanne Marin, Premiere Plus Realty Company. SWFLMLS
- $497,0003 bd2 ba1.6k sqft3651 Kent DR, NAPLES, FL 34112For SaleMLS ID #226031151, Tracy LeBaron, John R Wood Properties. SWFLMLS
- $499,0003 bd3 ba1.7k sqft15040 Sterling Oaks DR, NAPLES, FL 34110For SaleMLS ID #226018184, Jeff Helm, PA, John R Wood Properties. SWFLMLS
- $595,0002 bd2 ba2k sqft745 Regency Reserve CIR #5202, NAPLES, FL 34119For SaleMLS ID #226002279, Susan Black, Premier Sotheby's Int'l Realty. SWFLMLS
- $479,0002 bd2 ba1.6k sqft26841 Clarkston DR #101, BONITA SPRINGS, FL 34135For SaleMLS ID #226033228, Taylor Stewart, LLC, Compass Florida LLC. SWFLMLS
- $525,0002 bd2 ba1.5k sqft28179 Islet TRL, BONITA SPRINGS, FL 34135For SaleMLS ID #226021157, Rebecca Troyer, Real Broker, LLC. SWFLMLS
- $519,9002 bd2 ba1.5k sqft15184 Butler Lake DR #101, NAPLES, FL 34109For SaleMLS ID #226004478, Kevin Fuller, PA, William Raveis Real Estate. SWFLMLS
- $499,0002 bd2 ba1.4k sqft10290 Heritage Bay BLVD #3222, NAPLES, FL 34120For SaleMLS ID #226028343, Mark Moorhead, LLC, Realty One Group MVP. SWFLMLS
- $519,0003 bd2 ba1.4k sqft8732 Querce CT, NAPLES, FL 34114For SaleMLS ID #226027712, Vic Cuccia, Veronawalk Realty, Inc.. SWFLMLS
- $469,0002 bd2 ba1.6k sqft817 Carrick Bend CIR #201, NAPLES, FL 34110For SaleMLS ID #226014526, William F Ross, Premiere Plus Realty Company. SWFLMLS
- $515,0002 bd2 ba1.4k sqft5376 Fox Hollow DR #711, NAPLES, FL 34104For SaleMLS ID #226030770, Patty Dovichi, PA, Realty One Group MVP. SWFLMLS
- $490,0002 bd2 ba1.3k sqft7925 Mahogany Run LN #923, NAPLES, FL 34113For SaleMLS ID #226023156, Mark Alterio, Premiere Plus Realty Company. SWFLMLS
