Skip main navigation
Sold for $455,000
  • $455,000

    5422 GUADELOUPE WAY, NAPLES, FL 34119

    2beds
    1,540sqft
    Single Family Residence
    Built in 1999
    4,791.6 Square Feet Lot
    $454,400 Zestimate®
    $295/sqft
    $2,814 Estimated rent

    Home value

    $454,400

    $409,000 - $504,000

    $2,814/mo

    Zestimate® history
    Loading
    Loading...

    Owner options

    List your home for rent

    $2,814/mo

    Rent Zestimate®

    Find your next renter with Zillow Rental Manager. Plus, with online applications, you can quickly screen prospective tenants – for free.

    Learn more

    $2,814/mo

    Rent Zestimate®

    Refinance and save

    $9,093/mo

    Est. payment

    Refinancing to a lower rate could help reduce your monthly payments and save thousands over the life of the loan.

    See today's rates

    $9,093/mo

    Est. payment

    Explore your selling options

    Work with a Zillow partner agent

    Leverage their expertise and Zillow's premium Showcase listings to get your home seen by more buyers.

    Get started

    List with your own agent

    Get your home in front of millions of buyers by listing it on Zillow.

    Learn how to do it

    Sell it yourself

    Take full control of how buyers see your home on Zillow by listing For Sale by Owner (FSBO).

    List your home

    What's special

    Modern comfortContemporary cabinetryQuality finishesGlass-door enclosed lanaiExpansive screened lanaiQuartz countertopsFresh bright aesthetic throughout
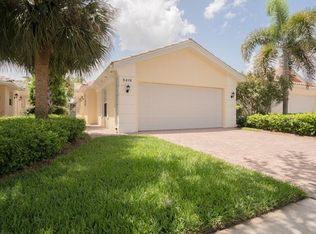
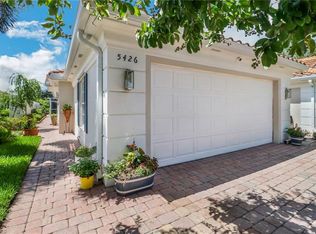
    Nestled within the highly desirable, amenity-rich community of Island Walk, this beautifully updated and furnished Capri attached villa offers an exceptional blend of privacy, comfort, and breathtaking waterfront living. It's ready for you to move-in today. Perfectly positioned with coveted rear southern exposure, the expansive screened lanai captures sweeping panoramic lake views while providing a serene and highly private outdoor retreat ideal for relaxing or entertaining year-round. The thoughtfully designed interior is light-filled and inviting, enhanced by vaulted ceilings, elegant plantation shutters, and refined built-in features that add both character and functionality. The modernized kitchen and bathrooms showcase quality finishes, including quartz countertops, polished marble backsplash, contemporary cabinetry, and a fresh, bright aesthetic throughout. The glass-door enclosed lanai adds additional indoor/outdoor living space and is a relaxing place to watch tv or read a book. Brand-new impact windows have just been installed, offering both peace of mind and energy efficiency, and a new roof added was in 2020. The desirable two-bedroom plus den floorplan provides flexibility for guests, a home office, or additional living space, while the open layout seamlessly connects the main living areas to the outdoor lanai, allowing the tranquil lake views to serve as a constant backdrop. Island Walk is renowned for its unique Town Center, offering unmatched convenience with its own gas station, car wash, well-reviewed restaurant, post office, salon, library, and fitness center. Residents enjoy an active, resort-inspired lifestyle with tennis, pickleball, lap and resort-style pools, bocce courts, a putting green, and miles of scenic walking and biking paths connected by charming Venetian-style bridges. Set among lush landscaping, mature trees, and sparkling lakes, this vibrant DiVosta-built community offers a true sense of privacy, beauty, and connection. Ideally located in Naples, one of the nation’s most desirable coastal destinations, this exceptional villa presents a rare opportunity to enjoy modern comfort, stunning lakefront views, and an unparalleled lifestyle in one of the area’s most sought-after communities.

    Zillow last checked:

    Listing updated:

    Listed by:

    Gary Blaine, PA 239-595-2912,

    John R Wood Properties

    Bought with:

    Laurie Bellico, PA

    William Raveis Real Estate

    Source: SWFLMLS,MLS#: 226007396MLS LogoOriginating MLS: Naples

    Facts & features

    Interior

    Bedrooms & bathrooms
    • Bedrooms: 2
    • Bathrooms: 2
    • Full bathrooms: 2
    Bedroom
    • Features: Split Bedrooms
    Dining room
    • Features: Breakfast Bar, Dining - Living
    Kitchen
    • Features: Pantry
    Heating
    • Central
    Cooling
    • Ceiling Fan(s), Central Air
    Appliances
    • Included: Dishwasher, Disposal, Dryer, Microwave, Range, Refrigerator/Freezer, Self Cleaning Oven, Washer
    • Laundry: Inside, Laundry Tub
    Features
    • Built-In Cabinets, Foyer, Laundry Tub, Pantry, Pull Down Stairs, Smoke Detectors, Volume Ceiling, Walk-In Closet(s), Window Coverings, Den - Study, Great Room, Laundry in Residence, Screened Lanai/Porch
    • Flooring: Laminate, Tile
    • Doors: Impact Resistant Doors
    • Windows: Window Coverings, Impact Resistant Windows, Shutters
    • Has fireplace: No
    Interior area
    • Total structure area: 2,121
    • Total interior livable area: 1,540 sqft

    Property

    Parking
    • Total spaces: 2
    • Parking features: Attached
    • Attached garage spaces: 2
    Features
    • Stories: 1
    • Patio & porch: Screened Lanai/Porch
    • Pool features: Community
    • Has view: Yes
    • View description: Lake
    • Has water view: Yes
    • Water view: Lake
    • Waterfront features: Lake
    • Frontage type: Lakefront
    Lot
    • Size: 4,791 sqft
    • Features: Zero Lot Line
    Details
    • Additional structures: Tennis Court(s)
    • Parcel number: 52250007869

    Construction

    Type & style
    • Home type: SingleFamily
    • Property subtype: Single Family Residence
    Materials
    • Block, Stucco
    • Foundation: Concrete Block
    • Roof: Tile
    Condition
    • New construction: No
    • Year built: 1999

    Utilities & green energy

    • Water: Central

    Community & neighborhood

    Security
    • Security features: Security System, Smoke Detector(s), Gated Community
    Community
    • Community features: Clubhouse, Pool, Fitness Center, Putting Green, Restaurant, Sidewalks, Street Lights, Tennis Court(s), Gated
    Location
    • Region: Naples
    • Subdivision: ISLAND WALK

    HOA & financial

    HOA
    • Has HOA: Yes
    • HOA fee: $6,288 annually
    • Amenities included: Beauty Salon, Bike And Jog Path, Bocce Court, Business Center, Clubhouse, Pool, Community Room, Fitness Center, Internet Access, Pickleball, Putting Green, Restaurant, Sidewalk, Streetlight, Tennis Court(s), Underground Utility, Car Wash Area

    Other

    Other facts
    • Contingency: Inspection

    Price history

    DateEventPrice
    4/15/2026Sold$455,000-4.2%$295/sqft
    Source: SWFLMLS #226007396 Report a problem
    3/21/2026Pending sale$474,900$308/sqft
    Source: SWFLMLS #226007396 Report a problem
    3/13/2026Price change$474,900-4.1%$308/sqft
    Source: SWFLMLS #226007396 Report a problem
    2/21/2026Listed for sale$495,000-15.3%$321/sqft
    Source: SWFLMLS #226007396 Report a problem
    1/12/2024Sold$584,500-1.8%$380/sqft
    Source: SWFLMLS #223092859 Report a problem
    12/17/2023Pending sale$595,000$386/sqft
    Source: SWFLMLS #223092859 Report a problem
    12/15/2023Listed for sale$595,000$386/sqft
    Source: SWFLMLS #223092859 Report a problem
    12/13/2023Listing removed--
    Source: SWFLMLS #223087555 Report a problem
    12/7/2023Price change$595,000-4%$386/sqft
    Source: SWFLMLS #223087555 Report a problem
    11/30/2023Listed for sale$619,900+27.8%$403/sqft
    Source: SWFLMLS #223087555 Report a problem
    11/8/2023Sold$485,000-8.5%$315/sqft
    Source: Public Record Report a problem
    9/18/2023Pending sale$529,900$344/sqft
    Source: SWFLMLS #223064582 Report a problem
    9/7/2023Listed for sale$529,900+233.9%$344/sqft
    Source: SWFLMLS #223064582 Report a problem
    1/4/2000Sold$158,700$103/sqft
    Source: Public Record Report a problem

    Public tax history

    YearProperty taxesTax assessment
    2025$4,424 +9.2%$396,152 +5.1%
    2024$4,050 $376,818 +64.6%
    2023-- $228,874 +3%
    2022-- $222,208 +3%
    2021-- $215,736 +1.4%
    2020-- $212,757 +2.3%
    2019-- $207,974 +1.9%
    2018-- $204,096 +2.1%
    2017$213 +2.8%$199,898 +2.1%
    2016$207 +9%$195,786 +0.7%
    2015$190 +1.1%$194,425 +0.8%
    2014$188 $192,882 +1.5%
    2013-- $190,032 +1.7%
    2012-- $186,855 -0.7%
    2011-- $188,246 -0.7%
    2010-- $189,636 -11.8%
    2009$1,429 $214,953 +21.4%
    2008$1,429 -13.1%$177,033 +3%
    2007$1,644 -2.6%$171,877 +2.5%
    2006$1,687 $167,685 +3%
    2005$1,687 +2.8%$162,801 +3%
    2004$1,641 -0.1%$158,059 +1.9%
    2003$1,642 +1.8%$155,112 +6%
    2002$1,614 -49.4%$146,319 +2.6%
    2001$3,190 +114.7%$142,547
    2000$1,486 --

    Find assessor info on the county website

    Neighborhood: Island Walk

    Nearby schools

    GreatSchools rating
    Schools provided by the listing agent
    • Elementary: VINEYARDS
    • Middle: OAKRIDGE
    • High: GULF COAST

    Source: SWFLMLS. This data may not be complete. We recommend contacting the local school district to confirm school assignments for this home.

    Get pre-qualified for a loan
    At Zillow Home Loans, we can pre-qualify you in as little as 5 minutes with no impact to your credit score.

    An equal housing lender. NMLS #10287.

    Sell for more on Zillow
    Get a Zillow Showcase℠ listing at no additional cost and you could sell for .
    $454,400
    2% more
    +$9,088
    With Zillow Showcase(estimated)
    $463,488